Nestled in the gated Bedford Falls community, this stunning 3-story detached home offers luxury living minutes from the Texas Medical Center. This "Childress" floor plan features high ceilings, hardwood flooring, and a signature clay tile roof.
The second floor hosts an open-concept living area and a chef’s kitchen with granite countertops and stainless appliances. The primary suite serves as a true retreat with dual walk-in closets and a spa-like bath featuring a jetted tub. A versatile third-floor bedroom with a full bath is perfect for a home office or guest suite.
Enjoy a private, fenced backyard and deck—a rarity for the area. Residents enjoy 24/7 manned security, a clubhouse, pool, and jogging trails around the lake. Perfect for those seeking a lock-and-leave lifestyle without sacrificing space or style.
For sale
Price cut: $15.9K (7/30)
$324,000
2605 Cheshire Oaks Dr, Houston, TX 77054
4beds
2,360sqft
Single Family Residence
Built in 2005
2,016 Square Feet Lot
$-- Zestimate®
$137/sqft
$267/mo HOA
What's special
High ceilingsHardwood flooringStainless appliancesGranite countertopsJetted tubDual walk-in closetsSpa-like bath
- 101 days |
- 220 |
- 24 |
Zillow last checked:
Listing updated:
Listed by:
Jeff Robillard TREC #0687855 830-988-4545,
Newfound Real Estate
Source: HAR,MLS#: 92685442
Facts & features
Interior
Bedrooms & bathrooms
- Bedrooms: 4
- Bathrooms: 4
- Full bathrooms: 3
- 1/2 bathrooms: 1
Primary bedroom
- Level: Second
- Area: 234
- Dimensions: 18x13
Bedroom
- Level: Second
- Area: 143
- Dimensions: 13x11
Bedroom
- Level: Second
- Area: 272
- Dimensions: 17x16
Bedroom
- Level: Third
- Area: 143
- Dimensions: 13x11
Dining room
- Level: First
- Area: 165
- Dimensions: 15x11
Kitchen
- Level: First
- Area: 117
- Dimensions: 13x9
Living room
- Level: First
- Area: 306
- Dimensions: 18x17
Heating
- Natural Gas
Cooling
- Electric
Appliances
- Included: Disposal, Convection Oven, Microwave, Free-Standing Range, Dishwasher
- Laundry: Gas Dryer Hookup, Washer Hookup
Features
- All Bedrooms Up
- Flooring: Carpet, Tile
Interior area
- Total structure area: 2,360
- Total interior livable area: 2,360 sqft
Property
Parking
- Total spaces: 2
- Parking features: Attached
- Attached garage spaces: 2
Features
- Stories: 3
- Patio & porch: Patio/Deck
- Fencing: Back Yard
Lot
- Size: 2,016 Square Feet
- Features: Subdivided, 0 Up To 1/4 Acre
Details
- Parcel number: 1244040050009
Construction
Type & style
- Home type: SingleFamily
- Architectural style: Traditional
- Property subtype: Single Family Residence
Materials
- Cement Siding, Stucco
- Foundation: Slab
- Roof: Tile
Condition
- New construction: No
- Year built: 2005
Utilities & green energy
- Sewer: Public Sewer
- Water: Public
Community & HOA
Community
- Subdivision: Bedford Falls
HOA
- Has HOA: Yes
- HOA fee: $800 quarterly
Location
- Region: Houston
Financial & listing details
- Price per square foot: $137/sqft
- Tax assessed value: $330,222
- Annual tax amount: $7,018
- Date on market: 5/6/2026
- Road surface type: Concrete, Curbs
Estimated market value
Not available
Estimated sales range
Not available
$3,030/mo
Price history
| Date | Event | Price |
|---|---|---|
| 7/30/2026 | Price change | $324,000-4.7%$137/sqft |
Source:  HAR #92685442 Report a problem HAR #92685442 Report a problem | ||
| 6/18/2026 | Price change | $339,900-2.9%$144/sqft |
Source: HAR #92685442 Report a problem | ||
| 5/28/2026 | Price change | $349,900-2.8%$148/sqft |
Source: HAR #92685442 Report a problem | ||
| 5/6/2026 | Listed for sale | $359,900-2.5%$153/sqft |
Source: HAR #92685442 Report a problem | ||
| 4/15/2026 | Listing removed | $2,895$1/sqft |
Source: Zillow Rentals Report a problem | ||
| 4/3/2026 | Listed for rent | $2,895+5.3%$1/sqft |
Source: Zillow Rentals Report a problem | ||
| 3/9/2023 | Listing removed | -- |
Source: Zillow Rentals Report a problem | ||
| 1/10/2023 | Price change | $2,750-6.8%$1/sqft |
Source:  HAR #66802451 Report a problem HAR #66802451 Report a problem | ||
| 10/30/2022 | Listed for rent | $2,950$1/sqft |
Source: Zillow Rental Manager Report a problem | ||
| 4/19/2022 | Listing removed | -- |
Source: HAR #826447 Report a problem | ||
| 3/31/2022 | Pending sale | $369,000$156/sqft |
Source: HAR #826447 Report a problem | ||
| 3/25/2022 | Listed for sale | $369,000$156/sqft |
Source: HAR #826447 Report a problem | ||
| 3/21/2022 | Pending sale | $369,000$156/sqft |
Source: HAR #826447 Report a problem | ||
| 3/16/2022 | Listed for sale | $369,000$156/sqft |
Source: HAR #826447 Report a problem | ||
| 3/10/2022 | Pending sale | $369,000$156/sqft |
Source: HAR #826447 Report a problem | ||
| 3/8/2022 | Listed for sale | $369,000$156/sqft |
Source: HAR #826447 Report a problem | ||
| 2/21/2022 | Pending sale | $369,000$156/sqft |
Source: HAR #826447 Report a problem | ||
| 2/10/2022 | Listed for sale | $369,000$156/sqft |
Source: HAR #826447 Report a problem | ||
Public tax history
| Year | Property taxes | Tax assessment |
|---|---|---|
| 2025 | $7,018 -6.6% | $330,222 -8% |
| 2024 | $7,514 +3.5% | $359,121 -0.5% |
| 2023 | $7,257 -1.4% | $360,816 +7.9% |
| 2022 | $7,359 | $334,286 +7.1% |
| 2021 | -- | $312,171 |
| 2020 | $7,490 +0.7% | $312,171 +1.6% |
| 2019 | $7,439 +13.7% | $307,215 -8.8% |
| 2018 | $6,543 | $336,975 |
| 2017 | $6,543 -0.1% | $336,975 |
| 2016 | $6,549 +14.3% | $336,975 |
| 2015 | $5,730 | $336,975 +12.2% |
| 2014 | $5,730 | $300,441 +15.6% |
| 2013 | -- | $259,872 +6.6% |
| 2012 | -- | $243,712 -12.2% |
| 2011 | -- | $277,551 |
| 2010 | -- | $277,551 |
| 2009 | -- | $277,551 +3% |
| 2008 | -- | $269,546 +7.2% |
| 2007 | -- | $251,472 +83% |
| 2006 | -- | $137,420 |
Find assessor info on the county website
Monthly payment
Est. payment
Payment breakdown
Explore the cost of this home by adjusting the details. Changes won't be saved.Climate risks
Neighborhood: South Main
Nearby schools
GreatSchools rating
- 4/10Shearn Elementary SchoolGrades: PK-5Distance: 1.4 mi
- 7/10Pershing Middle SchoolGrades: 6-8Distance: 2.6 mi
- 4/10Madison High SchoolGrades: 9-12Distance: 2.9 mi
Schools provided by the listing agent
- Elementary: Shearn Elementary School
- Middle: Pershing Middle School
- High: Madison High School (Houston)
Source: HAR. This data may not be complete. We recommend contacting the local school district to confirm school assignments for this home.
- $310,0003 bd2 ba1.9k sqft2607 Cheshire Oaks Dr, Houston, TX 77054Off Market

- $343,5004 bd4 ba2.3k sqft2603 Cheshire Oaks Dr, Houston, TX 77054Off Market
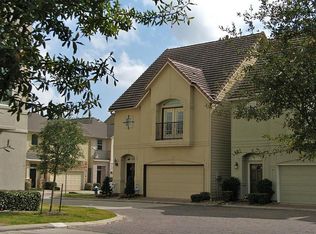
- $343,9004 bd3 ba2.3k sqft2609 Cheshire Oaks Dr, Houston, TX 77054Off Market
- $110-- bd-- ba-- sqftCheshire Oaks Dr, Houston, TX 77054Off Market
- $340,9004 bd4 ba2.2k sqft2606 Edgefield Lakes Dr, Houston, TX 77054Off Market
- $314,5003 bd2 ba2k sqft2608 Edgefield Lakes Dr, Houston, TX 77054Off Market
- $347,9003 bd3 ba2.4k sqft9135 Creekstone Lake Dr, Houston, TX 77054Off Market
- $350,0003 bd4 ba2.4k sqft2604 Edgefield Lakes Dr, Houston, TX 77054For Sale
A local agent can set up tours, give advice and negotiate with sellers.
Similar homes
- $309,0003 bd3 ba1.8k sqft9036 Lakes At 610 Dr, Houston, TX 77054For Sale
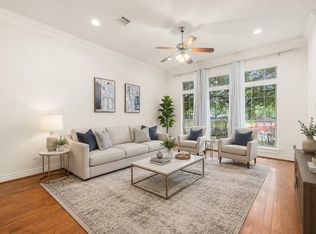 MLS ID #93609416, Thao Nguyen, eXp Realty LLC. HAR
 - $319,9004 bd3 ba2.3k sqft9705 Linkmeadow Ln, Houston, TX 77025For Sale
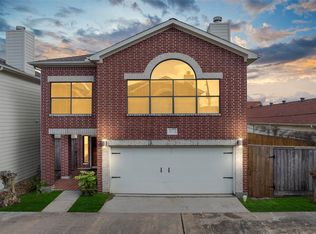 MLS ID #77400325, Sara Bettale, Central Metro Realty. HAR
 - $279,9003 bd3 ba1.7k sqft3635 Main Plaza Dr, Houston, TX 77025For Sale
 MLS ID #20237239, Nguyen Le, Walzel Properties - Corporate Office. HAR
 - $315,0004 bd3 ba2.2k sqft1607 City Pass Ln, Houston, TX 77047For Sale
 MLS ID #48350657, Waldina Galeano, The Agency Team. HAR
 - $310,0002 bd3 ba2.1k sqft10722 Clearview Villa Pl, Houston, TX 77025For SaleMLS ID #42188361, Kelly McManus, Gr8 Day Realty. HAR
- $330,0003 bd4 ba2.4k sqft3414 Skyline Village Dr, Houston, TX 77057For SaleMLS ID #23636317, Adetunji Osinulu, CENTURY 21 ENERGY. HAR
- $325,0004 bd2 ba2.5k sqft9232 Vickijohn Dr, Houston, TX 77031For SaleMLS ID #18466131, Jamie McMartin, Compass RE Texas, LLC - West Houston. HAR
- $355,0003 bd4 ba2.3k sqft2414 Calumet St APT B, Houston, TX 77004For SaleMLS ID #873602, Jose Alves, eXp Realty LLC. HAR
- $375,0003 bd4 ba1.8k sqft8225 Cambridge St, Houston, TX 77054For SaleMLS ID #79182933, Megan McFarland, Lion Drive Realty. HAR
- $298,0002 bd3 ba1.4k sqft3001 Murworth Dr Unit 904, Houston, TX 77025For SaleMLS ID #8494750, John Varghese, Prompt Realty & Mortgage, Inc. HAR
- $344,9003 bd3 ba2.4k sqft3207 Holly Shores Dr, Houston, TX 77042For SaleMLS ID #31863639, Lucia De Chav, Compass RE Texas, LLC - Houston. HAR
- $344,9003 bd3 ba2.6k sqft9813 Marlink Ln, Houston, TX 77025For SaleMLS ID #62838746, Daniel Pollard, Nan & Company Properties - Corporate Office (Heights). HAR
- $330,0004 bd3 ba2.1k sqft1531 Almond Brook Ln, Houston, TX 77062For SaleMLS ID #15023624, Ateeba Maldonado, Nextgen Real Estate Properties. HAR
- $399,0003 bd4 ba2.7k sqft9269 Buffalo Speedway, Houston, TX 77025For SaleMLS ID #94625251, Mark Overmiller, Keller Williams Premier Realty. HAR
- $265,0003 bd3 ba1.7k sqft11516 Main Maple Dr, Houston, TX 77025For SaleMLS ID #62884870, Tiffani Reynolds, Keller Williams Signature. HAR
- $340,0004 bd3 ba2.6k sqft4610 Misty Morning Ct, Missouri City, TX 77459For SaleMLS ID #60228243, Chike Udenze, CB&A, Realtors-Katy. HAR
- $375,0003 bd3 ba2.2k sqft1207 Cedarpost Tree Springs Pl, Houston, TX 77055For SaleMLS ID #96370572, Kyla Phung Linn, Compass RE Texas, LLC - Houston. HAR
- $260,0003 bd3 ba1.6k sqft3730 Main Poplar Dr, Houston, TX 77025For SaleMLS ID #91249625, Deion Justine, Shijimon Real Estate. HAR
- $299,9993 bd3 ba1.8k sqft6333 Del Monte Dr #98, Houston, TX 77057For SaleMLS ID #58834347, Brian Spack, Martha Turner Sotheby's International Realty. HAR
- $295,0003 bd4 ba2.2k sqft7250 Harmony Cv, Houston, TX 77036For SaleMLS ID #72296757, William Lo, William Lo. HAR
