Conveniently located near the Galleria area and just minutes from Highway 69, this charming gated community features well-maintained homes. The property includes a fridge, washer, and dryer. With one bedroom on the ground floor and the primary and secondary bedrooms on the third floor, this home offers a functional layout, high ceilings and a modern flow with quality finishes.
For sale
Price cut: $10K (8/22)
$320,000
3414 Skyline Village Dr, Houston, TX 77057
3beds
2,407sqft
Single Family Residence
Built in 2009
1,398 Square Feet Lot
$314,600 Zestimate®
$133/sqft
$200/mo HOA
What's special
Quality finishesHigh ceilingsModern flowFunctional layout
- 45 days
- 406
- 36
Zillow last checked:
Listing updated:
Listed by:
Adetunji Osinulu TREC #0555969 832-531-9584,
CENTURY 21 ENERGY
Source: HAR,MLS#: 23636317
Facts & features
Interior
Bedrooms & bathrooms
- Bedrooms: 3
- Bathrooms: 4
- Full bathrooms: 3
- 1/2 bathrooms: 1
Rooms
- Room types: Utility Room
Primary bedroom
- Level: Third
- Area: 224
- Dimensions: 16x14
Bedroom
- Level: Third
- Area: 238
- Dimensions: 17x14
Bedroom
- Level: First
- Area: 154
- Dimensions: 14x11
Dining room
- Level: Second
- Area: 240
- Dimensions: 20x12
Kitchen
- Level: Second
- Area: 182
- Dimensions: 14x13
Living room
- Level: Second
- Area: 260
- Dimensions: 20x13
Heating
- Natural Gas
Cooling
- Electric
Appliances
- Included: Disposal, Electric Oven, Microwave, Gas Cooktop, Dishwasher
Features
- 1 Bedroom Down - Not Primary BR, 2 Bedrooms Up, Primary Bed - 3rd Floor, Sitting Area, Walk-In Closet(s)
- Flooring: Carpet, Laminate, Tile
- Has fireplace: No
Interior area
- Total structure area: 2,407
- Total interior livable area: 2,407 sqft
Property
Parking
- Total spaces: 2
- Parking features: Electric Gate, Attached
- Attached garage spaces: 2
Features
- Stories: 3
Lot
- Size: 1,398 Square Feet
- Features: Subdivided, 0 Up To 1/4 Acre
Details
- Parcel number: 1278260020004
Construction
Type & style
- Home type: SingleFamily
- Architectural style: Contemporary
- Property subtype: Single Family Residence
Materials
- Brick
- Foundation: Slab
- Roof: Composition
Condition
- New construction: No
- Year built: 2009
Utilities & green energy
- Sewer: Public Sewer
- Water: Public
Community & HOA
Community
- Subdivision: Skyline Park Village
HOA
- Has HOA: Yes
- HOA fee: $200 monthly
Location
- Region: Houston
Financial & listing details
- Price per square foot: $133/sqft
- Tax assessed value: $373,253
- Annual tax amount: $7,918
- Date on market: 7/27/2026
- Listing terms: Cash,Conventional,FHA,Investor,VA Loan
- Road surface type: Concrete
Estimated market value
$314,600
$299,000 - $330,000
$3,304/mo
Price history
| Date | Event | Price |
|---|---|---|
| 8/22/2026 | Price change | $320,000-3%$133/sqft |
Source:  HAR #23636317 Report a problem HAR #23636317 Report a problem | ||
| 8/3/2026 | Price change | $330,000-2.9%$137/sqft |
Source: HAR #23636317 Report a problem | ||
| 7/27/2026 | Listed for sale | $340,000-2.9%$141/sqft |
Source: HAR #23636317 Report a problem | ||
| 6/18/2024 | Listing removed | -- |
Source:  HAR #15752951 Report a problem HAR #15752951 Report a problem | ||
| 6/15/2024 | Listed for rent | $2,500-3.8%$1/sqft |
Source: HAR #15752951 Report a problem | ||
| 4/19/2023 | Listing removed | -- |
Source: HAR #52201130 Report a problem | ||
| 3/24/2023 | Price change | $2,600-18.8%$1/sqft |
Source: HAR #52201130 Report a problem | ||
| 2/19/2023 | Listed for rent | $3,200$1/sqft |
Source: HAR #52201130 Report a problem | ||
| 9/29/2016 | Sold | -- |
Source: Agent Provided Report a problem | ||
| 9/1/2016 | Pending sale | $350,000$145/sqft |
Source: RE/MAX Westside, REALTORS #63770267 Report a problem | ||
| 8/5/2016 | Listed for sale | $350,000$145/sqft |
Source: RE/MAX Westside, REALTORS #63770267 Report a problem | ||
Public tax history
| Year | Property taxes | Tax assessment |
|---|---|---|
| 2025 | $7,918 +21.9% | $373,253 +20.2% |
| 2024 | $6,496 +56.7% | $310,463 |
| 2023 | $4,144 -18.2% | $310,463 |
| 2022 | $5,069 | $310,463 +3.5% |
| 2021 | -- | $299,992 -10.6% |
| 2020 | $6,175 -0.9% | $335,568 |
| 2019 | $6,233 -31.1% | $335,568 -6.3% |
| 2018 | $9,044 | $357,973 |
| 2017 | $9,044 +181.8% | $357,973 |
| 2016 | $3,210 -6.2% | $357,973 +26.8% |
| 2015 | $3,423 | $282,411 |
| 2014 | $3,423 | $282,411 +16.7% |
| 2013 | -- | $241,956 -8.1% |
| 2012 | -- | $263,144 |
| 2011 | -- | $263,144 |
| 2010 | -- | $263,144 +73.7% |
| 2009 | -- | $151,514 |
Find assessor info on the county website
Monthly payment
Est. payment
Payment breakdown
Explore the cost of this home by adjusting the details. Changes won't be saved.Climate risks
Neighborhood: Woodlake - Briarmeadow
Nearby schools
Schools provided by the listing agent
- Elementary: Pilgrim Academy
- Middle: Tanglewood Middle School
- High: Wisdom High School
Source: HAR. This data may not be complete. We recommend contacting the local school district to confirm school assignments for this home.
- $510,1003 bd2 ba2.4k sqft3414 Skyline Village Dr, Houston, -- 77057Off Market
- $541,3003 bd3 ba2.5k sqft3418 Skyline Village Dr, Houston, -- 77057Off Market
- $349,9003 bd4 ba2.5k sqft3410 Skyline Village Dr, Houston, TX 77057Pending

- $350,0003 bd4 ba2.5k sqft3418 Skyline Village Dr, Houston, TX 77057For Sale

Similar homes
- $299,0003 bd3 ba1.9k sqft6222 Skyline Dr Unit 8, Houston, TX 77057For Sale
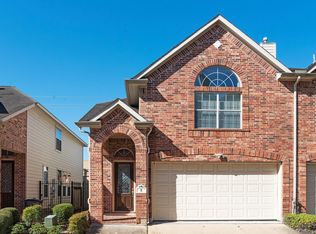 MLS ID #90477554, Ayana Mack, Tara Waggoner. HAR
 - $295,0003 bd2 ba1.4k sqft6222 Skyline Dr Unit 26, Houston, TX 77057For Sale
 MLS ID #98291288, Matthew Gerguis, Keller Williams Memorial. HAR
 - $390,0003 bd4 ba2.7k sqft2838 Briarhurst Park, Houston, TX 77057For Sale
 MLS ID #9856070, Michael Borrel, Keller Williams Memorial. HAR
 - $325,0003 bd4 ba2.6k sqft3030 Orchard Dr, Houston, TX 77054For Sale
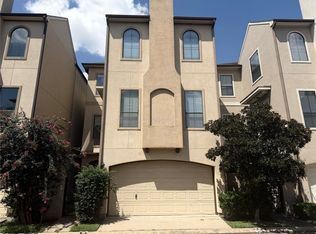 MLS ID #3158779, Greg Cassity, eXp Realty LLC. HAR
