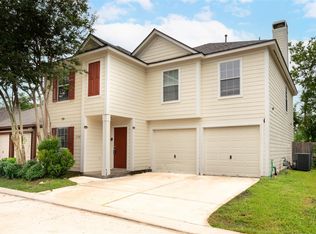
Gated community in Galleria area • 0.5 mi to I-69/US-59 • First-floor bedroom with en-suite bath
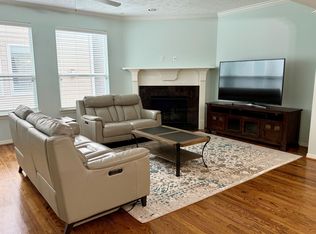
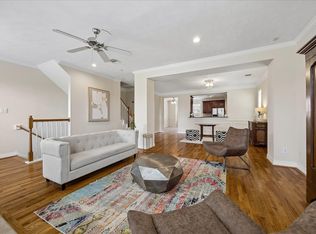
3-story home in Skyline Park Village with controlled access and 2-car attached garage. Second-floor living features hardwood floors, gas fireplace, crown molding, and open layout connecting living, dining, and kitchen. Kitchen includes granite countertops, center island, breakfast bar, gas cooktop, stainless steel appliances, and pantry. Dining area with chair rail and arched window. Primary suite on third floor with tray ceiling, walk-in closet, and bath with double sinks, jetted tub, and separate glass shower. Additional bedroom and full bath on first floor. Tile flooring in kitchen and baths. Fenced backyard with patio space. Central location with access to Fountainview corridor, Galleria, River Oaks District, and nearby retail and dining.
For sale
Price cut: $5.1K (5/7)
$369,900
3410 Skyline Village Dr, Houston, TX 77057
3beds
2,534sqft
:
Get pre-qualified$2,917/mo
Single Family Residence
Built in 2008
1,398 Square Feet Lot
$360,700 Zestimate®
$146/sqft
$250/mo HOA
What's special
Gas fireplaceHardwood floorsStainless steel appliancesGranite countertopsTray ceilingJetted tubCrown molding
- 116 days |
- 108 |
- 6 |
Zillow last checked:
Listing updated:
Listed by:
April Aberle TREC #0703596 409-919-0575|april@aprilaberle.com,
RE/MAX Crossroads Realty
Source: HAR,MLS#: 4038227
Facts & features
Interior
Bedrooms & bathrooms
- Bedrooms: 3
- Bathrooms: 4
- Full bathrooms: 3
- 1/2 bathrooms: 1
Rooms
- Room types: Utility Room
Primary bedroom
- Level: Third
- Area: 217.46
- Dimensions: 13.10 x 16.6
Bedroom
- Level: Third
- Area: 170.8
- Dimensions: 12.2 x 14
Bedroom
- Level: First
- Area: 188.48
- Dimensions: 12.4 x 15.2
Heating
- Natural Gas
Cooling
- Ceiling Fan(s), Electric
Appliances
- Included: Disposal, Dryer, Refrigerator, Washer, Gas Oven, Microwave, Gas Cooktop, Dishwasher
- Laundry: Electric Dryer Hookup, Gas Dryer Hookup, Washer Hookup
Features
- 2 Staircases, Crown Molding, High Ceilings, 1 Bedroom Down - Not Primary BR, 2 Bedrooms Up, En-Suite Bath, Primary Bed - 3rd Floor, Walk-In Closet(s)
- Flooring: Tile, Wood
- Doors: Insulated Doors
- Windows: Insulated/Low-E windows
- Number of fireplaces: 1
- Fireplace features: Gas
Interior area
- Total structure area: 2,534
- Total interior livable area: 2,534 sqft
Property
Parking
- Total spaces: 2
- Parking features: Electric Gate, Attached, Garage Door Opener, Double-Wide Driveway
- Attached garage spaces: 2
Features
- Stories: 3
- Patio & porch: Patio/Deck
- Has spa: Yes
- Fencing: Back Yard
Lot
- Size: 1,398 Square Feet
- Features: Cleared, Subdivided, 0 Up To 1/4 Acre
Details
- Parcel number: 1278260020003
Construction
Type & style
- Home type: SingleFamily
- Architectural style: French
- Property subtype: Single Family Residence
Materials
- Brick, Cement Siding
- Foundation: Slab
- Roof: Composition
Condition
- New construction: No
- Year built: 2008
Utilities & green energy
- Sewer: Public Sewer
- Water: Public
Green energy
- Energy efficient items: Thermostat
Community & HOA
Community
- Subdivision: Skyline Park Village
HOA
- Has HOA: Yes
- Amenities included: Controlled Access
- HOA fee: $3,000 annually
Location
- Region: Houston
Financial & listing details
- Price per square foot: $146/sqft
- Tax assessed value: $362,357
- Annual tax amount: $6,747
- Date on market: 4/6/2026
- Listing terms: Cash,Conventional,FHA,VA Loan
- Road surface type: Concrete, Curbs
Estimated market value
$360,700
$343,000 - $379,000
$3,551/mo
Price history
| Date | Event | Price |
|---|---|---|
| 5/7/2026 | Price change | $2,650-1.9%$1/sqft |
Source:  HAR #23981707 Report a problem HAR #23981707 Report a problem | ||
| 5/7/2026 | Price change | $369,900-1.4%$146/sqft |
Source:  HAR #4038227 Report a problem HAR #4038227 Report a problem | ||
| 4/6/2026 | Listed for sale | $375,000+15.4%$148/sqft |
Source: HAR #4038227 Report a problem | ||
| 3/12/2026 | Listed for rent | $2,700$1/sqft |
Source: HAR #23981707 Report a problem | ||
| 2/6/2026 | Listing removed | $2,700$1/sqft |
Source: HAR #43998848 Report a problem | ||
| 11/3/2025 | Listed for rent | $2,700+3.8%$1/sqft |
Source: HAR #43998848 Report a problem | ||
| 10/13/2025 | Listing removed | $2,600$1/sqft |
Source: HAR #24555857 Report a problem | ||
| 8/21/2025 | Price change | $2,600-7.1%$1/sqft |
Source: HAR #24555857 Report a problem | ||
| 7/27/2025 | Listed for rent | $2,799+21.7%$1/sqft |
Source: Zillow Rentals Report a problem | ||
| 6/2/2020 | Listing removed | $325,000$128/sqft |
Source: MDK Realty Associates #34990430 Report a problem | ||
| 5/2/2020 | Pending sale | $325,000$128/sqft |
Source: MDK Realty Associates #34990430 Report a problem | ||
| 2/21/2020 | Price change | $325,000-1.5%$128/sqft |
Source: MDK Realty Associates #34990430 Report a problem | ||
| 11/16/2019 | Price change | $330,000-3.5%$130/sqft |
Source: MDK Realty Associates #63150774 Report a problem | ||
| 9/28/2019 | Price change | $342,000-2.3%$135/sqft |
Source: MDK Realty Associates #63150774 Report a problem | ||
| 9/19/2019 | Listed for sale | $349,999$138/sqft |
Source: MDK Realty Associates #63150774 Report a problem | ||
| 11/12/2013 | Sold | -- |
Source: Agent Provided Report a problem | ||
| 4/23/2011 | Listing removed | $2,300$1/sqft |
Source: RE/MAX Real Estate Associates Report a problem | ||
| 4/18/2011 | Sold | -- |
Source: Agent Provided Report a problem | ||
| 2/25/2011 | Listed for rent | $2,300$1/sqft |
Source: RE/MAX Real Estate Associates Report a problem | ||
| 12/30/2008 | Sold | -- |
Source: Agent Provided Report a problem | ||
Public tax history
| Year | Property taxes | Tax assessment |
|---|---|---|
| 2025 | $4,177 +5.2% | $362,357 +25.6% |
| 2024 | $3,971 +4.7% | $288,600 |
| 2023 | $3,791 -19.6% | $288,600 -0.6% |
| 2022 | $4,713 | $290,318 -3.9% |
| 2021 | -- | $302,221 -4.9% |
| 2020 | $5,835 -7.1% | $317,886 -6% |
| 2019 | $6,283 -6.1% | $338,092 -2% |
| 2018 | $6,692 | $344,988 |
| 2017 | $6,692 +10.4% | $344,988 |
| 2016 | $6,062 +6.3% | $344,988 +21.2% |
| 2015 | $5,703 | $284,572 |
| 2014 | $5,703 | $284,572 +17.7% |
| 2013 | -- | $241,832 -10.8% |
| 2012 | -- | $271,128 -2.8% |
| 2011 | -- | $278,810 -1.7% |
| 2010 | -- | $283,500 +6.4% |
| 2009 | -- | $266,513 |
Find assessor info on the county website
Monthly payment
Est. payment
Payment breakdown
Explore the cost of this home by adjusting the details. Changes won't be saved.Climate risks
Neighborhood: Woodlake - Briarmeadow
Nearby schools
GreatSchools rating
- 7/10Pilgrim AcademyGrades: PK-8Distance: 0.4 mi
- 3/10Lee High SchoolGrades: 9-12Distance: 0.7 mi
- 5/10Tanglewood MiddleGrades: 6-8Distance: 1.8 mi
Schools provided by the listing agent
- Elementary: Pilgrim Academy
- Middle: Tanglewood Middle School
- High: Wisdom High School
Source: HAR. This data may not be complete. We recommend contacting the local school district to confirm school assignments for this home.
- $--3 bd4 ba2.5k sqft3410 Skyline Village Dr #3410, Houston, TX 77057Off Market

- $--3 bd3 ba2.5k sqft3410 Skyline Village Dr #SFH, Houston, TX 77057Off Market
- $490,4003 bd2 ba2.4k sqft3414 Skyline Village Dr, Houston, -- 77057Off Market
- $340,0003 bd4 ba2.4k sqft3414 Skyline Village Dr, Houston, TX 77057For Sale

- $358,4003 bd4 ba2.6k sqft3406 Skyline Village Dr, Houston, TX 77057Off Market
- $568,3003 bd2 ba2.5k sqft3406 Skyline Vlg, Houston, -- 77057Off Market
- $483,8003 bd3 ba2.5k sqft3418 Skyline Village Dr, Houston, -- 77057Off Market
- $365,0003 bd4 ba2.5k sqft3418 Skyline Village Dr, Houston, TX 77057For Sale
A local agent can set up tours, give advice and negotiate with sellers.
A local lender can help you make sure your offer is ready when you are.
Similar homes
- $369,0003 bd4 ba2.6k sqft2819 Briarhurst Park, Houston, TX 77057For Sale
 MLS ID #9131535, Peggy O'Connor, CB&A, Realtors. HAR
 - $398,0004 bd2 ba2.1k sqft12435 Hazyglen Dr, Houston, TX 77082For Sale
 MLS ID #27030448, David Huy Nguyen, Vin Realty LLC. HAR
 - $396,0003 bd4 ba2.6k sqft1807 Stacy Crst, Houston, TX 77008For Sale
 MLS ID #13008874, Jena Turner, eXp Realty LLC. HAR
 - $292,0004 bd3 ba2.7k sqft11745 Logan Ridge Dr, Houston, TX 77072For Sale
 MLS ID #66217323, Jenny Zhang, AlphaMax Realty Inc.. HAR
 - $359,9004 bd4 ba2.9k sqft3435 Ashton Park Dr, Houston, TX 77082For SaleMLS ID #73312401, Tram Nguyen, Greatland Living. HAR
- $419,7003 bd4 ba2.4k sqft2607 Enclave At Shady Acres Ct, Houston, TX 77008For SaleMLS ID #11149573, Sheryle Campbell, Energy Realty. HAR
- $315,0003 bd3 ba2.2k sqft7914 Ingle Oak Dr, Houston, TX 77041For SaleMLS ID #81070227, Amber Broadway, Opendoor Brokerage, LLC. HAR
- $315,0002 bd3 ba1.3k sqft1821 Woodbend Vlg, Spring, TX 77055For SaleMLS ID #46844428, Andrea Ruiz, Real Broker, LLC. HAR
- $385,0004 bd3 ba3.3k sqft13407 Spring Line Ct, Houston, TX 77086For SaleMLS ID #89557909, Nicole Freer, Corcoran Genesis. HAR
- $369,0004 bd3 ba2.9k sqft2714 Trailridge Ct, Missouri City, TX 77459For SaleMLS ID #97335258, Ryan Adams, Real Broker, LLC. HAR
- $370,0004 bd4 ba3.1k sqft5711 Bermuda Dunes Dr, Houston, TX 77069For SaleMLS ID #16785386, Melany Mariano, Realty World Homes & Estates. HAR
- $299,5003 bd3 ba2.1k sqft14047 Maximos Dr, Houston, TX 77083For SaleMLS ID #72432997, THANH LE, B & W Realty Group LLC. HAR
- $385,0004 bd3 ba2.4k sqft2138 Mossy Trail Dr, Katy, TX 77450For SaleMLS ID #36173425, Mark Dimas, Realty Of America, LLC. HAR
- $469,9003 bd3 ba2.3k sqft2606 Shady Acres Lndg, Houston, TX 77008For SaleMLS ID #20141305, Michelle N. Briggs, Strada. HAR
- $360,0004 bd2 ba1.6k sqft3853 Rosedale St, Houston, TX 77004For SaleMLS ID #85674678, Andrea Little, Walzel Properties - The Woodlands. HAR
- $375,0004 bd3 ba2.5k sqft2310 Glendavon Ln, Katy, TX 77450For SaleMLS ID #52923662, Qusay Alrawi, Keller Williams Signature. HAR
- $369,5004 bd3 ba2.5k sqft10826 Redstone Ct, Missouri City, TX 77459For SaleMLS ID #69803144, Rae Lynn White, Berkshire Hathaway HomeServices Premier Properties. HAR
- $399,9994 bd3 ba3.2k sqft8003 Vista Del Rancho Dr, Houston, TX 77083For SaleMLS ID #83834202, Yasir Zulfiqar, Texas Tier Realty. HAR
- $339,5004 bd2 ba1.9k sqft8918 Rustling Leaves Rd, Houston, TX 77083For SaleMLS ID #47923062, Rizwan Adenwalla, CLIENT FIRST REAL ESTATE. HAR
- $359,0003 bd2 ba2k sqft3947 Catania Bay Ct, Missouri City, TX 77459For SaleMLS ID #52115105, Ryan Adams, Real Broker, LLC. HAR
