Welcome to 2606 Shady Acres Landing, where everyday comfort, and an unbeatable location come together in one of Houston's most desirable ZIP codes—77008. With quick access to Loop 610, you're just minutes from The Heights, premier dining, shopping, and entertainment. Picture yourself hosting backyard BBQs with the convenience of a natural gas connection and taking advantage of the home's pre-wired audio system, ready for you to customize with the sound equipment of your choice. Relax knowing both HVAC systems were replaced in 2024 and the water heater in 2026. The fenced patio provides direct access to the spacious side yard, creating additional room to play. Upstairs, a built-in safety door at the top of the stairs offers added peace of mind. Every detail has been thoughtfully designed for comfort, functionality, and easy living. Spend less time on home projects and more time making memories in this move-in-ready home. Discover why so many are proud to call 77008 home.
For sale
$469,900
2606 Shady Acres Lndg, Houston, TX 77008
3beds
2,315sqft
:
Get pre-qualified$3,550/mo
Single Family Residence
Built in 2004
2,522 Square Feet Lot
$457,200 Zestimate®
$203/sqft
$225/mo HOA
What's special
Spacious side yardFenced patioNatural gas connectionPre-wired audio system
- 1 day |
- 136 |
- 19 |
Likely to sell faster than
Zillow last checked:
Listing updated:
Listed by:
Michelle N. Briggs TREC #0718999 713-256-5465,
Strada
Source: HAR,MLS#: 20141305
Facts & features
Interior
Bedrooms & bathrooms
- Bedrooms: 3
- Bathrooms: 3
- Full bathrooms: 2
- 1/2 bathrooms: 1
Rooms
- Room types: Family Room, Utility Room
Primary bathroom
- Features: Half Bath, Primary Bath: Double Sinks, Primary Bath: Jetted Tub, Primary Bath: Separate Shower, Primary Bath: Soaking Tub, Secondary Bath(s): Tub/Shower Combo, Vanity Area
Kitchen
- Features: Breakfast Bar, Kitchen Island, Kitchen open to Family Room, Pantry, Walk-in Pantry
Heating
- Natural Gas, Zoned
Cooling
- Attic Fan, Ceiling Fan(s), Electric
Appliances
- Included: Disposal, Dryer, Washer, Electric Oven, Microwave, Gas Cooktop, Dishwasher
- Laundry: Electric Dryer Hookup, Washer Hookup
Features
- Crown Molding, Formal Entry/Foyer, High Ceilings, Wired for Sound, All Bedrooms Up, Walk-In Closet(s)
- Flooring: Carpet, Tile, Wood
- Doors: Insulated Doors
- Windows: Insulated/Low-E windows, Window Coverings
- Number of fireplaces: 1
- Fireplace features: Gas Log
Interior area
- Total structure area: 2,315
- Total interior livable area: 2,315 sqft
Property
Parking
- Total spaces: 2
- Parking features: Electric Gate, Attached, Additional Parking, Double-Wide Driveway
- Attached garage spaces: 2
Features
- Stories: 2
- Patio & porch: Patio/Deck
- Exterior features: Side Yard, Sprinkler System
- Has spa: Yes
- Fencing: Back Yard,Full
Lot
- Size: 2,522 Square Feet
- Features: Back Yard, Corner Lot, Subdivided, 0 Up To 1/4 Acre
Details
- Parcel number: 1221610010018
Construction
Type & style
- Home type: SingleFamily
- Architectural style: Traditional
- Property subtype: Single Family Residence
Materials
- Brick, Cement Siding
- Foundation: Slab
- Roof: Composition
Condition
- New construction: No
- Year built: 2004
Utilities & green energy
- Sewer: Public Sewer
- Water: Public
Green energy
- Energy efficient items: Attic Vents, Thermostat
Community & HOA
Community
- Subdivision: Shady Acres Landing Sec 04 Ame
HOA
- Has HOA: Yes
- HOA fee: $225 monthly
Location
- Region: Houston
Financial & listing details
- Price per square foot: $203/sqft
- Tax assessed value: $460,612
- Annual tax amount: $9,789
- Date on market: 7/24/2026
- Listing terms: Cash,Conventional
- Exclusions: Refrigerator, 2 Freezers
- Ownership: Full Ownership
- Road surface type: Concrete
Estimated market value
$457,200
$434,000 - $480,000
$2,956/mo
Price history
| Date | Event | Price |
|---|---|---|
| 7/24/2026 | Listed for sale | $469,900+17.5%$203/sqft |
Source:  HAR #20141305 Report a problem HAR #20141305 Report a problem | ||
| 9/13/2019 | Listing removed | $399,900$173/sqft |
Source: Land Home and Ranch Realty #77750124 Report a problem | ||
| 8/12/2019 | Pending sale | $399,900$173/sqft |
Source: Land Home and Ranch Realty #77750124 Report a problem | ||
| 8/4/2019 | Listed for sale | $399,900+34.2%$173/sqft |
Source: Land Home and Ranch Realty #77750124 Report a problem | ||
| 7/4/2012 | Listing removed | $298,000$129/sqft |
Source: Heritage Texas Properties #17134821 Report a problem | ||
| 6/16/2012 | Listed for sale | $298,000$129/sqft |
Source: Heritage Texas Properties #17134821 Report a problem | ||
Public tax history
| Year | Property taxes | Tax assessment |
|---|---|---|
| 2025 | $6,615 -4.8% | $460,612 -1.2% |
| 2024 | $6,948 +7.9% | $466,122 +1.9% |
| 2023 | $6,436 -6% | $457,231 +11.2% |
| 2022 | $6,849 | $411,264 +9.6% |
| 2021 | -- | $375,343 +4.3% |
| 2020 | -- | $359,771 +9% |
| 2019 | $6,125 -4.3% | $330,000 |
| 2018 | $6,401 | $330,000 |
| 2017 | $6,401 -0.1% | $330,000 |
| 2016 | $6,407 +10.8% | $330,000 |
| 2015 | $5,783 | $330,000 +9% |
| 2014 | $5,783 | $302,813 +15.5% |
| 2013 | -- | $262,211 +2.2% |
| 2012 | -- | $256,660 |
| 2011 | -- | $256,660 +5.7% |
| 2010 | -- | $242,849 |
| 2009 | -- | $242,849 -3.1% |
| 2008 | -- | $250,742 +3.8% |
| 2007 | -- | $241,480 +3.8% |
| 2006 | -- | $232,696 +3.9% |
| 2005 | -- | $223,946 |
Find assessor info on the county website
Monthly payment
Est. payment
Payment breakdown
Explore the cost of this home by adjusting the details. Changes won't be saved.Climate risks
Neighborhood: Greater Heights
Nearby schools
GreatSchools rating
- 9/10Sinclair Elementary SchoolGrades: PK-5Distance: 1.2 mi
- 8/10Hamilton Middle SchoolGrades: 6-8Distance: 1.5 mi
- 5/10Waltrip High SchoolGrades: 9-12Distance: 0.8 mi
Schools provided by the listing agent
- Elementary: Sinclair Elementary School (Houston)
- Middle: Hamilton Middle School (Houston)
- High: Waltrip High School
Source: HAR. This data may not be complete. We recommend contacting the local school district to confirm school assignments for this home.
- $467,9003 bd4 ba2.7k sqft2610 Shady Acres Lndg, Houston, TX 77008Off Market

- $249-- bd-- ba-- sqft2607 Shady Acres Lndg, Houston, TX 77008Off Market
- $467,6003 bd3 ba2.8k sqft2614 Shady Acres Lndg, Houston, TX 77008Off Market
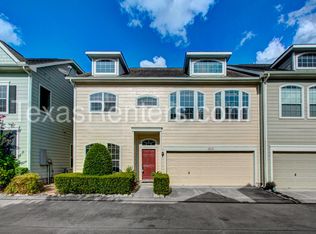
- $460,2003 bd3 ba2.3k sqft2611 Shady Acres Lndg, Houston, TX 77008Off Market
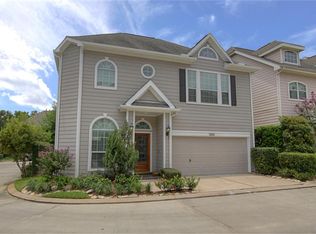
- $478,1003 bd3 ba2.7k sqft2615 Shady Acres Lndg, Houston, TX 77008Off Market
- $519,0003 bd2 ba2.7k sqft2618 Shady Acres Lndg, Houston, TX 77008Off Market
- $1,089,8002 bd1 ba1.1k sqft1307 W 26th St, Houston, TX 77008Off Market
- $558,4003 bd4 ba2.1k sqft2601A Bevis St, Houston, TX 77008Off Market
A local agent can set up tours, give advice and negotiate with sellers.
A local lender can help you make sure your offer is ready when you are.
Similar homes
- $460,0003 bd3 ba2.2k sqft2308 Couch St, Houston, TX 77008For Sale
 MLS ID #16901459, Lance Loken, Keller Williams Platinum. HAR
 - $499,9003 bd4 ba2.7k sqft1360 W 25th St, Houston, TX 77008For Sale
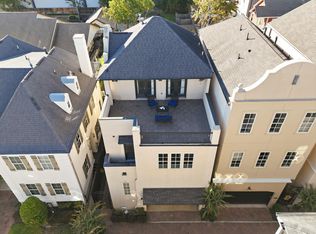 MLS ID #21056750, Ashley Burton-Smith, Keller Williams Memorial. HAR
 - $484,9993 bd4 ba2.1k sqft1032 W 26th St Unit D, Houston, TX 77008For Sale
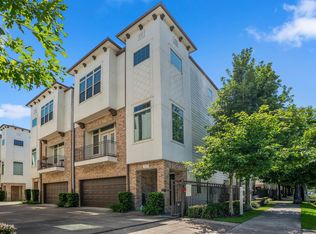 MLS ID #79561027, Jessica Burton, Compass RE Texas, LLC - The Heights. HAR
 - $460,0003 bd4 ba2.3k sqft1244 W 23rd St, Houston, TX 77008For Sale
 MLS ID #29816952, Eileen Hartman, Compass RE Texas, LLC - The Heights. HAR
 - $479,0003 bd4 ba2k sqft1629 W 23rd St, Houston, TX 77008For SaleMLS ID #7283873, Cathy Stubbs, Keller Williams Realty Southwest. HAR
- $459,9003 bd4 ba2.2k sqft1314 W 21st St Unit B, Houston, TX 77008For SaleMLS ID #8981655, Conley Norris, Texas Signature Realty. HAR
- $519,0003 bd4 ba2.1k sqft2601 Bevis St Unit E, Houston, TX 77008For SaleMLS ID #37979611, Virginia Ledwell, Led Well Realty. HAR
- $475,0002 bd3 ba1.7k sqft940 W 21st St, Houston, TX 77008For SaleMLS ID #90747301, Timothy Grimes, Martini & Co. Real Estate Advisors. HAR
- $419,7003 bd4 ba2.4k sqft2607 Enclave At Shady Acres Ct, Houston, TX 77008For SaleMLS ID #11149573, Sheryle Campbell, Energy Realty. HAR
- $400,0003 bd4 ba1.9k sqft1036 W 24th St, Houston, TX 77008For SaleMLS ID #64132692, Maria Aranda-Schwob, Real Broker, LLC. HAR
- $450,0003 bd4 ba2k sqft1328 W 23rd St Unit A, Houston, TX 77008For SaleMLS ID #39920825, Kayla Sorrell, Pop Realty. HAR
- $469,0003 bd4 ba2.2k sqft955 W 24th St Unit D, Houston, TX 77008For SaleMLS ID #42604518, Marc McAllister, Green Residential. HAR
- $499,0003 bd4 ba2.4k sqft1348 W 25th St, Houston, TX 77008For SaleMLS ID #44609277, Susan Missiha, Better Homes and Gardens Real Estate Gary Greene - West Gray. HAR
- $469,0003 bd4 ba2.2k sqft960 W 24th St, Houston, TX 77008For SaleMLS ID #28386085, Joseph Ray Diosana, Keller Williams Memorial. HAR
- $499,9993 bd4 ba2.1k sqft1241 W 24th St Unit C, Houston, TX 77008For SaleMLS ID #77139162, Rusty Cable, Vanacor Properties. HAR
- $509,0003 bd4 ba2k sqft1424 W 23rd St #B, Houston, TX 77008New ConstructionMLS ID #48429544, Haydee Casco, The Agency Team. HAR
- $500,0003 bd4 ba2.1k sqft1222 W 21st St, Houston, TX 77008For SaleMLS ID #68081094, Michael Silva, Happen Houston. HAR
- $475,0003 bd4 ba2k sqft2411 Beall St, Houston, TX 77008For SaleMLS ID #93381189, Carolyn Bauerschlag, Compass RE Texas, LLC - West Houston. HAR
- $475,0003 bd4 ba2.5k sqft1815 Stacy Fls, Houston, TX 77008For SaleMLS ID #74781251, David Young, Compass RE Texas, LLC - Houston. HAR
- $480,0003 bd4 ba2.1k sqft1040 W 26th St Unit B, Houston, TX 77008For SaleMLS ID #56634334, Larissa Shumpert, Collective Realty Co.. HAR
