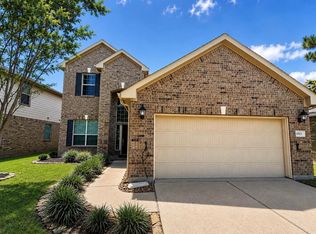
Welcome home to Tamarron West! This beautifully maintained 2023-built home offers 2,276 square feet of thoughtfully designed living space with 4 bedrooms, 3 full baths, and a versatile two-story floor plan. Enjoy an open-concept layout perfect for entertaining, a spacious kitchen overlooking the living area, and a private primary suite designed for comfort. Situated on a 6,169-square-foot lot, this home provides plenty of outdoor space to relax or play. Located in the highly sought-after Tamarron West community, you’ll enjoy resort-style amenities, scenic walking trails, parks, and convenient access to shopping, dining, and major commuter routes. Don’t miss your chance to own this move-in ready home in one of Fulshear’s fastest-growing communities!
For sale
$345,000
31619 Farlam Farms Trl, Fulshear, TX 77441
4beds
2,276sqft
:
Get pre-qualified$2,591/mo
Single Family Residence
Built in 2023
6,168 Square Feet Lot
$338,400 Zestimate®
$152/sqft
$108/mo HOA
What's special
Versatile two-story floor plan
- 26 days |
- 41 |
- 2 |
Zillow last checked:
Listing updated:
Listed by:
Megan Sorrell TREC #0776983 979-997-4619,
Mega Realty
Source: HAR,MLS#: 41872558
Facts & features
Interior
Bedrooms & bathrooms
- Bedrooms: 4
- Bathrooms: 3
- Full bathrooms: 3
Heating
- Electric
Cooling
- Electric
Appliances
- Included: Dishwasher
Interior area
- Total structure area: 2,276
- Total interior livable area: 2,276 sqft
Property
Parking
- Total spaces: 2
- Parking features: Attached
- Attached garage spaces: 2
Features
- Stories: 2
Lot
- Size: 6,168 Square Feet
- Features: Subdivided, 0 Up To 1/4 Acre
Details
- Parcel number: 7899040040700901
Construction
Type & style
- Home type: SingleFamily
- Architectural style: Traditional
- Property subtype: Single Family Residence
Materials
- Vinyl Siding, Wood Siding
- Foundation: Slab
- Roof: Composition
Condition
- New construction: No
- Year built: 2023
Utilities & green energy
- Sewer: Public Sewer
- Water: Public
Community & HOA
Community
- Subdivision: Tamarron West Sec 4
HOA
- Has HOA: Yes
- Amenities included: Playground, Pool, Splash Pad
- HOA fee: $1,300 annually
Location
- Region: Fulshear
Financial & listing details
- Price per square foot: $152/sqft
- Tax assessed value: $339,963
- Annual tax amount: $9,640
- Date on market: 7/1/2026
Estimated market value
$338,400
$321,000 - $355,000
$2,455/mo
Price history
| Date | Event | Price |
|---|---|---|
| 7/1/2026 | Listed for sale | $345,000$152/sqft |
Source:  HAR #41872558 Report a problem HAR #41872558 Report a problem | ||
Public tax history
| Year | Property taxes | Tax assessment |
|---|---|---|
| 2025 | $5,662 -2.2% | $339,963 -2.1% |
| 2024 | $5,792 | $347,326 |
| 2023 | -- | -- |
Find assessor info on the county website
Monthly payment
Est. payment
Payment breakdown
Explore the cost of this home by adjusting the details. Changes won't be saved.Climate risks
Neighborhood: 77441
Nearby schools
GreatSchools rating
- 9/10Willie Melton Sr Elementary SchoolGrades: PK-5Distance: 1.2 mi
- 8/10Dean Leaman Junior High SchoolGrades: 6-8Distance: 3.4 mi
- 7/10Fulshear High SchoolGrades: 9-12Distance: 3.7 mi
Schools provided by the listing agent
- Elementary: Slawinski Elementary
- Middle: Leaman Junior High School
- High: Fulshear High School
Source: HAR. This data may not be complete. We recommend contacting the local school district to confirm school assignments for this home.
- $324,3004 bd3 ba2.2k sqft31627 Farlam Farms Trl, Fulshear, TX 77441Off Market
- $298,5004 bd2 ba2k sqft31611 Farlam Farms Trl, Fulshear, TX 77441Off Market
- $293,9004 bd3 ba2.2k sqft31622 Farlam Farms Trl, Fulshear, TX 77441Off Market
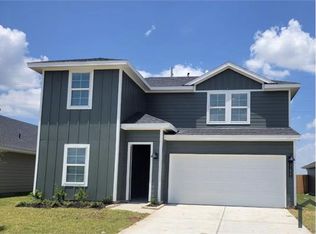
- $329,0004 bd3 ba2k sqft31615 Chollerford Ct, Fulshear, TX 77441For Sale
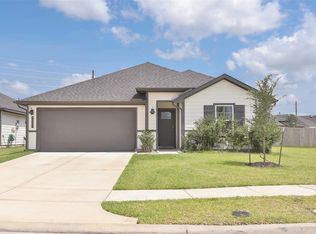
- $322,9004 bd3 ba2.2k sqft31614 Farlam Farms Trl, Fulshear, TX 77441Off Market
- $323,8004 bd3 ba2.2k sqft31630 Farlam Farms Trl, Fulshear, TX 77441Off Market
- $322,8004 bd3 ba2k sqft31603 Farlam Farms Trl, Fulshear, TX 77441Off Market
- $319,9004 bd3 ba2k sqft31603 Chollerford Ct, Fulshear, TX 77441Auction
A local agent can set up tours, give advice and negotiate with sellers.
A local lender can help you make sure your offer is ready when you are.
Similar homes
- $338,0004 bd3 ba2k sqft3119 Langley Bend Ln, Fulshear, TX 77441For Sale
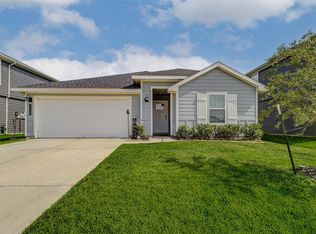 MLS ID #13290961, Katherine Powers, UP Realty. HAR
 - $342,9904 bd2 ba2k sqft3631 Melbourne Mnr, Fulshear, TX 77441New Construction
 HAR
HAR - $334,0004 bd3 ba2.2k sqft4326 Kircher Park Ln, Katy, TX 77494For Sale
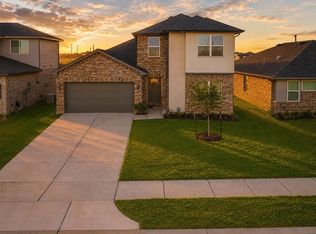 MLS ID #22775864, Robin Van Zant, Douglas Elliman Real Estate. HAR
 - $349,0004 bd4 ba2.6k sqft1923 Pontius Dr, Katy, TX 77493For Sale
 MLS ID #15049069, Deshonna Igwenagha, United Real Estate - Insight. HAR
 - $360,0004 bd3 ba2.3k sqft32331 Melbrooke Dr, Brookshire, TX 77423For SaleMLS ID #42488423, Ana Remperas, Keller Williams Premier Realty. HAR
- $375,0004 bd3 ba2.3k sqft3507 Sunburst Ct, Katy, TX 77494For SaleMLS ID #33905871, Guang Yang, Texas Signature Realty. HAR
- $369,9994 bd3 ba2.9k sqft5206 Wyatt James Ln, Brookshire, TX 77423For SaleMLS ID #28459892, Glen Aruja, Walzel Properties - Corporate Office. HAR
- $370,0004 bd3 ba2k sqft29322 Hoelzen Hollow Dr, Katy, TX 77494For SaleMLS ID #12049413, Shanead Sims, Collective Realty Co.. HAR
- $345,0004 bd3 ba1.8k sqft7311 Lakeway Bluff Ln, Richmond, TX 77407For SaleMLS ID #63397300, Salman Tejani, Monument Realty. HAR
- $390,0005 bd5 ba3k sqft32963 Ruthie Dean Dr, Brookshire, TX 77423For SaleMLS ID #36060751, Ashley Guidry, Terri Mund & Associates, Inc. HAR
- $335,0004 bd2 ba1.9k sqft4973 Almond Terrace Dr, Katy, TX 77493For SaleMLS ID #11503521, Bijou Tran, Keller Williams Premier Realty. HAR
- $350,0004 bd3 ba2.3k sqft1223 Oak Barrel Run, Richmond, TX 77406For SaleMLS ID #30092141, Darla Alston, Hometown America Incorporated. HAR
- $410,9003 bd3 ba2.2k sqft28803 Denham Way Ct, Katy, TX 77494For SaleMLS ID #3809325, Chandal Franger, RE/MAX ONE. HAR
- $359,0004 bd3 ba2.3k sqft22802 Panaro River Dr, Katy, TX 77449For SaleMLS ID #50966805, Yucelis Wentland, Realm Real Estate Professionals - Katy. HAR
- $340,0003 bd3 ba2.4k sqft22603 Auburn Valley Ln, Katy, TX 77449For SaleMLS ID #26124978, Mohammad McBride, GAR Realty Management, LLC. HAR
- $365,0004 bd2 ba1.9k sqft2916 Eden Lake Ln, Katy, TX 77493For SaleMLS ID #40554983, Kimberly Patel, Orchard Brokerage. HAR
- $469,0004 bd4 ba2.7k sqft5130 Albany Shores Ln, Fulshear, TX 77441For SaleMLS ID #32212416, Stefany Hennigan, CB&A, Realtors-Katy. HAR
- $450,0004 bd4 ba3.1k sqft32418 Fly Fish Way, Fulshear, TX 77441For SaleMLS ID #36943526, Todd Mann, Compass RE Texas, LLC - West Houston. HAR
- $368,9004 bd3 ba2.7k sqft1607 Durfey Ln, Katy, TX 77449For SaleMLS ID #64527196, Brandon Ritch, Realty World Homes & Estates. HAR
- $350,0004 bd2 ba2.3k sqft24315 Emory Green St, Katy, TX 77493For SaleMLS ID #94725697, SanJuanita Garcia, Central Metro Realty. HAR
