Enjoy comfortable living in this beautiful 4-bedroom, 2.5-bath home built in 2020 in the Vanbrooke community. The home features high ceilings, a private study with French doors, a formal dining room, and extra spaces including a game room and media room.
The kitchen includes granite countertops, a tile backsplash, an island, breakfast bar, walk-in pantry, and a dining area. The primary bedroom offers a relaxing space with a walk-in closet, double sinks, a soaking tub, and a separate shower.
Step outside to a covered patio and a spacious backyard, perfect for relaxing or entertaining.
The community offers great amenities like a playground, splash pad, pavilion with fire pit, and a swimming pool. Conveniently located near I-10 and Grand Parkway, with easy access to shopping and dining at Katy Mills Mall, Katy Asian Town, and LaCenterra at Cinco Ranch. Located in Lamar CISD.
For sale
Price cut: $99 (8/19)
$369,900
5206 Wyatt James Ln, Brookshire, TX 77423
4beds
2,916sqft
Single Family Residence
Built in 2020
5,667 Square Feet Lot
$362,400 Zestimate®
$127/sqft
$67/mo HOA
What's special
Spacious backyardHigh ceilingsFormal dining roomDining areaGranite countertopsCovered patioSoaking tub
- 75 days |
- 61 |
- 3 |
Zillow last checked:
Listing updated:
Listed by:
Glen Aruja TREC #0841598 973-652-5023,
Walzel Properties - Corporate Office
Source: HAR,MLS#: 28459892
Facts & features
Interior
Bedrooms & bathrooms
- Bedrooms: 4
- Bathrooms: 3
- Full bathrooms: 2
- 1/2 bathrooms: 1
Rooms
- Room types: Family Room, Media Room, Utility Room
Primary bedroom
- Level: First
- Area: 247
- Dimensions: 19X13
Bedroom
- Level: Second
- Area: 120
- Dimensions: 12X10
Bedroom
- Level: Second
- Area: 121
- Dimensions: 11X11
Bedroom
- Level: Second
- Area: 132
- Dimensions: 12X11
Other
- Level: First
- Area: 110
- Dimensions: 11X10
Breakfast
- Level: First
- Area: 72
- Dimensions: 9X8
Dining room
- Level: First
- Area: 132
- Dimensions: 12X11
Game room
- Level: Second
- Area: 192
- Dimensions: 16X12
Kitchen
- Level: First
- Area: 176
- Dimensions: 16X11
Living room
- Level: First
- Area: 224
- Dimensions: 16X14
Media room
- Level: Second
- Area: 160
- Dimensions: 16X10
Utility room
- Level: Second
Heating
- Natural Gas
Cooling
- Electric
Appliances
- Included: Disposal, Gas Oven, Microwave, Gas Range, Dishwasher
Features
- 3 Bedrooms Up, Primary Bed - 1st Floor
- Flooring: Carpet, Tile
Interior area
- Total structure area: 2,916
- Total interior livable area: 2,916 sqft
Property
Parking
- Total spaces: 2
- Parking features: Attached
- Attached garage spaces: 2
Features
- Stories: 2
- Fencing: Back Yard
Lot
- Size: 5,667 Square Feet
- Features: Subdivided, 0 Up To 1/4 Acre
Details
- Parcel number: 8835020010420901
Construction
Type & style
- Home type: SingleFamily
- Architectural style: Traditional
- Property subtype: Single Family Residence
Materials
- Brick, Cement Siding, Wood Siding
- Foundation: Slab
- Roof: Composition
Condition
- New construction: No
- Year built: 2020
Utilities & green energy
- Water: Water District
Community & HOA
Community
- Subdivision: Vanbrooke Sec 2
HOA
- Has HOA: Yes
- HOA fee: $800 annually
Location
- Region: Brookshire
Financial & listing details
- Price per square foot: $127/sqft
- Tax assessed value: $359,700
- Annual tax amount: $10,991
- Date on market: 6/9/2026
- Listing terms: Cash,Conventional,FHA
Estimated market value
$362,400
$344,000 - $381,000
$3,028/mo
Price history
| Date | Event | Price |
|---|---|---|
| 8/19/2026 | Price change | $369,9000%$127/sqft |
Source:  HAR #28459892 Report a problem HAR #28459892 Report a problem | ||
| 6/9/2026 | Listed for sale | $369,999-2.4%$127/sqft |
Source: HAR #28459892 Report a problem | ||
| 5/13/2026 | Listing removed | $379,000$130/sqft |
Source: HAR #84695114 Report a problem | ||
| 3/25/2026 | Listed for sale | $379,000-1.6%$130/sqft |
Source: HAR #84695114 Report a problem | ||
| 3/5/2026 | Listing removed | $385,000$132/sqft |
Source: HAR #84695114 Report a problem | ||
| 1/17/2026 | Listed for sale | $385,000$132/sqft |
Source: HAR #84695114 Report a problem | ||
| 12/17/2025 | Listing removed | $385,000$132/sqft |
Source: HAR #71663278 Report a problem | ||
| 8/19/2025 | Price change | $385,000-1.3%$132/sqft |
Source: HAR #71663278 Report a problem | ||
| 7/8/2025 | Listed for sale | $390,000+1.3%$134/sqft |
Source: HAR #88312983 Report a problem | ||
| 3/28/2022 | Listing removed | -- |
Source: HAR #21452917 Report a problem | ||
| 2/20/2022 | Pending sale | $385,000$132/sqft |
Source: HAR #21452917 Report a problem | ||
| 2/15/2022 | Listed for sale | $385,000$132/sqft |
Source: HAR #21452917 Report a problem | ||
Public tax history
| Year | Property taxes | Tax assessment |
|---|---|---|
| 2025 | $4,082 -20.3% | $359,700 -9.1% |
| 2024 | $5,119 -2.2% | $395,790 -1.1% |
| 2023 | $5,235 -17.1% | $400,000 -0.1% |
| 2022 | $6,312 +35.6% | $400,520 +54.5% |
| 2021 | $4,654 +393.6% | $259,300 +401.2% |
| 2020 | $943 +608.4% | $51,740 +630.8% |
| 2019 | $133 | $7,080 |
Find assessor info on the county website
Monthly payment
Est. payment
Payment breakdown
Explore the cost of this home by adjusting the details. Changes won't be saved.Climate risks
Neighborhood: 77423
Nearby schools
GreatSchools rating
- 8/10Huggins Elementary SchoolGrades: PK-5Distance: 3.3 mi
- 8/10Dean Leaman Junior High SchoolGrades: 6-8Distance: 3.5 mi
- 7/10Fulshear High SchoolGrades: 9-12Distance: 3.7 mi
Schools provided by the listing agent
- Elementary: Huggins Elementary School
- Middle: Leaman Junior High School
- High: Fulshear High School
Source: HAR. This data may not be complete. We recommend contacting the local school district to confirm school assignments for this home.
- $358,1004 bd3 ba2.7k sqft5202 Wyatt James Ln, Brookshire, TX 77423Off Market
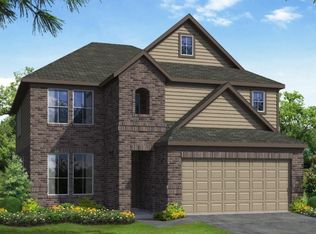
- $338,1004 bd2 ba2.7k sqft5210 Wyatt James Ln, Brookshire, TX 77423Off Market
- $299,9004 bd2 ba1.8k sqft5126 Wyatt James Ln, Brookshire, TX 77423Off Market
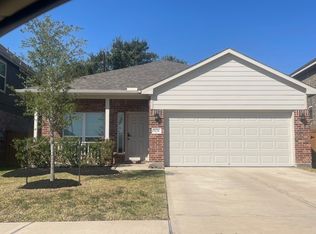
- $299,6004 bd2 ba1.8k sqft5214 Wyatt James Ln, Brookshire, TX 77423Off Market
- $305,3003 bd3 ba1.9k sqft5218 Wyatt James Ln, Brookshire, TX 77423Off Market
- $311,0004 bd2 ba2.2k sqft5211 Wyatt James Ln, Brookshire, TX 77423Off Market
- $323,1004 bd2 ba2.5k sqft5207 Wyatt James Ln, Brookshire, TX 77423Off Market
- $340,3004 bd3 ba2.4k sqft5222 Wyatt James Ln, Brookshire, TX 77423Off Market
A local agent can set up tours, give advice and negotiate with sellers.
A local lender can help you make sure your offer is ready when you are.
Similar homes
- $383,0005 bd3 ba2.7k sqft32655 Timber Point Dr, Brookshire, TX 77423For Sale
 MLS ID #34418906, Maria Alvarez, Realm Real Estate Professionals - Katy. HAR
 - $390,0005 bd5 ba3k sqft32963 Ruthie Dean Dr, Brookshire, TX 77423For Sale
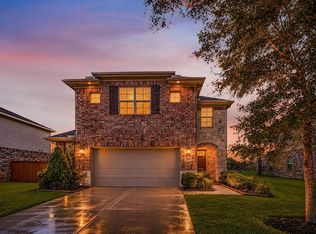 MLS ID #36060751, Ashley Guidry, Terri Mund & Associates, Inc. HAR
 - $459,9994 bd4 ba3.1k sqft32618 Turning Springs Dr, Brookshire, TX 77423For Sale
 MLS ID #3538353, Lizbeth Villalta, CB&A, Realtors-Katy. HAR
 - $440,0005 bd4 ba3.6k sqft5319 Lauren Manor Dr, Brookshire, TX 77423For Sale
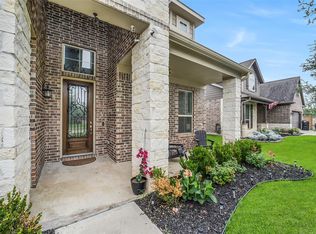 MLS ID #95107435, Jimmy Franklin, eXp Realty LLC. HAR
 - $360,0003 bd3 ba2.4k sqft30010 Vallonea Oak, Brookshire, TX 77423For SaleMLS ID #49169511, Parrice Lepe, NB Elite Realty. HAR
- $415,0004 bd4 ba3.2k sqft30218 Creekside Dr, Brookshire, TX 77423For SaleMLS ID #44490507, Sheila Ochsner, Keller Williams Premier Realty. HAR
- $410,0004 bd2 ba2.2k sqft3238 Pintail St, Katy, TX 77493For SaleMLS ID #10116014, B.R. Marshall, ThisIsLivin Properties, LLC. HAR
- $380,0004 bd3 ba2.4k sqft18342 Arcola Bay Ln, Richmond, TX 77407For SaleMLS ID #28081837, Tai Dinh, Keller Williams Signature. HAR
- $349,9004 bd3 ba2.6k sqft7023 Westford Park Ln, Richmond, TX 77407For SaleMLS ID #21592709, Najmeh Raji, REALM Real Estate Professionals - Galleria. HAR
- $346,0002 bd3 ba2.1k sqft3927 Kellys Falls Ln, Katy, TX 77494For SaleMLS ID #27243629, Zain Khan, Gregtxrealty - Central. HAR
- $369,0004 bd3 ba2.8k sqft21202 Sunray Harbor Dr, Cypress, TX 77433For SaleMLS ID #67555014, Jacqueline Horton, Better Homes and Gardens Real Estate Gary Greene - Cypress. HAR
- $469,9004 bd4 ba3.6k sqft30213 Willow Chase Ln, Brookshire, TX 77423For SaleMLS ID #68330505, Judy Hans, CB&A, Realtors-Katy. HAR
- $469,0004 bd4 ba3.3k sqft30631 Morning Dove Dr, Brookshire, TX 77423For SaleMLS ID #58705036, Aadil Murad, Better Homes and Gardens Real Estate Gary Greene - Katy. HAR
- $337,9003 bd3 ba2.1k sqft5146 Prairie Terrace Ln, Fulshear, TX 77441For SaleMLS ID #65572101, Aileen Viera, Better Homes and Gardens Real Estate Gary Greene - Sugar Land. HAR
- $385,0004 bd3 ba2.5k sqft6322 Wolf Run Dr, Katy, TX 77493For SaleMLS ID #19182368, Breann Logsdon, Keller Williams Premier Realty. HAR
- $408,0003 bd3 ba2.2k sqft3203 Francisco Bay Pl, Katy, TX 77494For SaleMLS ID #15181016, John Curley, Walzel Properties - Katy. HAR
- $300,0003 bd2 ba1.5k sqft3007 Azalea Point, Brookshire, TX 77423For SaleMLS ID #8181259, Debbie Spence, Keller Williams Premier Realty. HAR
- $309,5004 bd4 ba2.5k sqft29007 Jacobs River Dr, Katy, TX 77494For SaleMLS ID #37370550, Michelle Miao, Great Wall Realty LLC. HAR
- $490,0004 bd4 ba2.7k sqft1906 Village Orchard Ln, Brookshire, TX 77423For SaleMLS ID #33875385, Marty Roper, Green Seed Realty. HAR
- $338,0004 bd3 ba2.4k sqft21650 Calico Bush Trl, Katy, TX 77449For SaleMLS ID #50678585, Kevin Weber, Orchard Brokerage. HAR
