This stunning one-story model home showcases a contemporary design and is a true must-see and has NEVER been lived in and FULL OF UPGRADES! Step inside to explore the spacious bedrooms and enjoy the seamless blend of family, kitchen, and dining areas in an open-concept layout—perfect for hosting gatherings. The main floor features a game room and an attached media room complete with a popcorn bar. The kitchen is outfitted with built-in appliances and quartz countertops, ideal for gourmet cooks. Full-wall sliding patio doors lead out to the backyard, where a Texas-size covered patio with an outdoor kitchen creates the ultimate space for outdoor entertaining. FURNISHING INCLUDED IN LISTING PRICE! Visit this beautiful home today, do not miss this incredible opportunity to purchase a completely designer furnished and decorated home!
New construction
$589,000
8618 Gleaming Village Way, Richmond, TX 77406
4beds
2,632sqft
Single Family Residence
Built in 2025
6,677 Square Feet Lot
$571,500 Zestimate®
$224/sqft
$63/mo HOA
What's special
Outdoor kitchenSpacious bedroomsFull-wall sliding patio doorsQuartz countertopsPopcorn barTexas-size covered patioGame room
- 27 days
- 138
- 2
Zillow last checked:
Listing updated:
Listed by:
Neel Patel TREC #0602448 346-633-4100,
Cloud Team Realty, Inc
Source: HAR,MLS#: 43380583
Facts & features
Interior
Bedrooms & bathrooms
- Bedrooms: 4
- Bathrooms: 3
- Full bathrooms: 3
Primary bedroom
- Level: First
- Area: 225
- Dimensions: 15x15
Bedroom
- Level: First
- Area: 132
- Dimensions: 11x12
Bedroom
- Level: First
- Area: 132
- Dimensions: 11x12
Bedroom
- Level: First
- Area: 132
- Dimensions: 11x12
Media room
- Level: First
- Area: 154
- Dimensions: 14x11
Heating
- Electric
Cooling
- Gas
Appliances
- Included: Disposal, Electric Oven, Microwave, Gas Range, Dishwasher
Features
- Flooring: Carpet, Tile, Vinyl
- Number of fireplaces: 1
Interior area
- Total structure area: 2,632
- Total interior livable area: 2,632 sqft
Property
Parking
- Total spaces: 2
- Parking features: Attached
- Attached garage spaces: 2
Features
- Stories: 1
- Patio & porch: Patio/Deck
- Exterior features: Sprinkler System
- Fencing: Back Yard,Full
Lot
- Size: 6,677 Square Feet
- Features: Subdivided, 0 Up To 1/4 Acre
Details
- Parcel number: 2231020030320901
Construction
Type & style
- Home type: SingleFamily
- Architectural style: Contemporary
- Property subtype: Single Family Residence
Materials
- Brick, Stone, Stucco
- Foundation: Slab
- Roof: Composition
Condition
- New construction: Yes
- Year built: 2025
Details
- Builder name: Coventry
Utilities & green energy
- Sewer: Public Sewer
- Water: Public
Green energy
- Green verification: ENERGY STAR Certified Homes, Environments for Living, HERS Index Score
Community & HOA
Community
- Subdivision: Candela South Sec 2
HOA
- Has HOA: Yes
- Amenities included: Picnic Area, Playground, Pond
- HOA fee: $750 annually
Location
- Region: Richmond
Financial & listing details
- Price per square foot: $224/sqft
- Tax assessed value: $60,130
- Annual tax amount: $1,813
- Date on market: 9/25/2026
Estimated market value
$571,500
$543,000 - $600,000
$3,123/mo
Price history
| Date | Event | Price |
|---|---|---|
| 10/20/2026 | Listing removed | $4,100$2/sqft |
Source:  HAR #83006718 Report a problem HAR #83006718 Report a problem | ||
| 9/25/2026 | Listed for rent | $4,100$2/sqft |
Source: HAR #83006718 Report a problem | ||
| 9/9/2026 | Listing removed | $599,999$228/sqft |
Source:  HAR #10836424 Report a problem HAR #10836424 Report a problem | ||
| 8/7/2026 | Listed for sale | $599,999+9.1%$228/sqft |
Source: HAR #10836424 Report a problem | ||
| 5/13/2025 | Pending sale | $549,990$209/sqft |
Source: HAR #54682494 Report a problem | ||
| 4/15/2025 | Listed for sale | $549,990$209/sqft |
Source: HAR #54682494 Report a problem | ||
Public tax history
| Year | Property taxes | Tax assessment |
|---|---|---|
| 2025 | $1,001 | $60,130 |
Find assessor info on the county website
Monthly payment
Est. payment
Payment breakdown
Explore the cost of this home by adjusting the details. Changes won't be saved.Climate risks
Neighborhood: 77406
Nearby schools
Schools provided by the listing agent
- Elementary: Bentley Elementary School
- Middle: Briscoe Junior High School
- High: Foster High School
Source: HAR. This data may not be complete. We recommend contacting the local school district to confirm school assignments for this home.
Similar homes
- $539,5114 bd4 ba3.1k sqft326 Mercury Sky Rd, Richmond, TX 77406New Construction
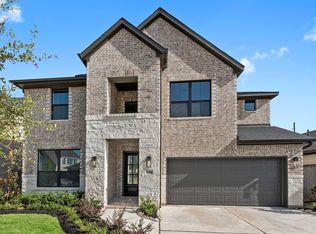 MLS ID #39842630, Tammy Fruge, Westin Homes. HAR
 - $599,1234 bd4 ba3.3k sqft10627 Starfire Yellow Dr, Richmond, TX 77406New Construction
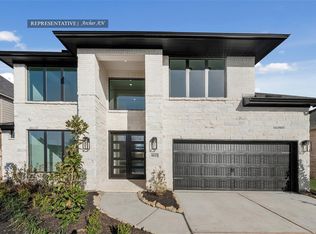 MLS ID #83166635, Tammy Fruge, Westin Homes. HAR
 - $464,4434 bd4 ba2.6k sqft8327 Seasonal Solstice Trl, Richmond, TX 77406New Construction
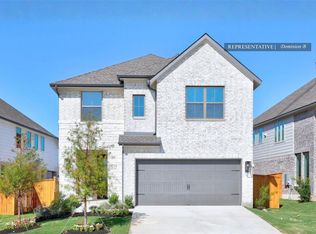 MLS ID #30292178, Tammy Fruge, Westin Homes. HAR
 - $579,9004 bd4 ba3.1k sqft10706 Alcyone Grove Way, Richmond, TX 77406For Sale
 MLS ID #97263318, Yasir Zulfiqar, Texas Tier Realty. HAR
