Experience elegant living in this like-new Perry Homes residence, where timeless design meets everyday comfort. Set on a generous lot, the striking stone-and-brick exterior welcomes you into a light-filled interior with soaring ceilings, graceful crown molding, and thoughtfully placed LED lighting. Featuring 5 bedrooms and 4.5 baths, the spacious layout includes two bedrooms on the first floor and a private home office, offering exceptional flexibility. The beautifully appointed kitchen showcases built-in appliances, a covered vent hood, and under-cabinet and island lighting that create a warm, inviting atmosphere. Upstairs, a spacious game room and dedicated media room set the stage for memorable evenings and relaxed weekends. Custom curtains and blinds throughout, along with a whole-home water softener, add thoughtful touches to this beautifully maintained home. SCHEDULE A PRIVATE TOUR TODAY!
For sale
Price cut: $16K (10/1)
$599,000
4823 Parkgate Ave, Fulshear, TX 77441
5beds
4,003sqft
Single Family Residence
Built in 2023
10,284 Square Feet Lot
$587,700 Zestimate®
$150/sqft
$100/mo HOA
What's special
Striking stone-and-brick exteriorBuilt-in appliancesThoughtfully placed led lightingWhole-home water softenerPrivate home officeUnder-cabinet and island lightingSoaring ceilings
- 24 days
- 192
- 20
Likely to sell faster than
Zillow last checked:
Listing updated:
Listed by:
Vinh Ngo TREC #0788626 346-344-3333,
5th Stream Realty,
Long Nguyen TREC #0812892 281-912-7305,
5th Stream Realty
Source: HAR,MLS#: 6194949
Facts & features
Interior
Bedrooms & bathrooms
- Bedrooms: 5
- Bathrooms: 5
- Full bathrooms: 4
- 1/2 bathrooms: 1
Primary bedroom
- Level: First
- Area: 266
- Dimensions: 19x14
Bedroom
- Level: Second
- Area: 154
- Dimensions: 11x14
Bedroom
- Level: Second
- Area: 154
- Dimensions: 11x14
Bedroom
- Level: First
- Area: 165
- Dimensions: 11x15
Bedroom
- Level: Second
- Area: 176
- Dimensions: 11x16
Other
- Level: First
- Area: 143
- Dimensions: 11x13
Breakfast
- Level: First
- Area: 121
- Dimensions: 11x11
Dining room
- Level: First
- Area: 150
- Dimensions: 10x15
Family room
- Level: First
- Area: 396
- Dimensions: 18x22
Game room
- Level: Second
- Area: 280
- Dimensions: 20x14
Media room
- Level: Second
- Area: 240
- Dimensions: 12x20
Heating
- Natural Gas
Cooling
- Electric
Appliances
- Included: Disposal, Electric Oven, Microwave, Gas Range, Dishwasher
- Laundry: Electric Dryer Hookup, Washer Hookup
Features
- 2 Bedrooms Down
- Flooring: Tile
Interior area
- Total structure area: 4,003
- Total interior livable area: 4,003 sqft
Property
Parking
- Total spaces: 2
- Parking features: Attached
- Attached garage spaces: 2
Features
- Stories: 2
Lot
- Size: 10,284 Square Feet
- Features: Subdivided, 0 Up To 1/4 Acre
Details
- Parcel number: 3381070020060901
Construction
Type & style
- Home type: SingleFamily
- Architectural style: Contemporary
- Property subtype: Single Family Residence
Materials
- Brick, Stone
- Foundation: Slab
- Roof: Wood
Condition
- New construction: No
- Year built: 2023
Details
- Builder name: Perry Homes
Utilities & green energy
- Water: Water District
Community & HOA
Community
- Subdivision: Fulbrook On Fulshear Creek Sec 7
HOA
- Has HOA: Yes
- HOA fee: $1,200 annually
Location
- Region: Fulshear
Financial & listing details
- Price per square foot: $150/sqft
- Tax assessed value: $706,328
- Annual tax amount: $18,019
- Date on market: 10/1/2026
- Listing terms: Cash,Conventional,FHA,Investor
Estimated market value
$587,700
$558,000 - $617,000
$4,605/mo
Price history
| Date | Event | Price |
|---|---|---|
| 10/1/2026 | Price change | $599,000-2.6%$150/sqft |
Source:  HAR #17403132 Report a problem HAR #17403132 Report a problem | ||
| 9/8/2026 | Price change | $615,000-3.1%$154/sqft |
Source: HAR #17403132 Report a problem | ||
| 8/6/2026 | Price change | $635,000-2.3%$159/sqft |
Source: HAR #13135911 Report a problem | ||
| 5/29/2026 | Listed for sale | $649,900-4.4%$162/sqft |
Source: HAR #13135911 Report a problem | ||
| 3/1/2026 | Listing removed | $679,990$170/sqft |
Source: HAR #87072360 Report a problem | ||
| 11/25/2025 | Listed for sale | $679,990+2.1%$170/sqft |
Source: HAR #87072360 Report a problem | ||
| 10/5/2023 | Listing removed | -- |
Source: HAR #41170270 Report a problem | ||
| 9/18/2023 | Pending sale | $665,900$166/sqft |
Source: HAR #41170270 Report a problem | ||
| 9/15/2023 | Price change | $665,900-1.3%$166/sqft |
Source: HAR #41170270 Report a problem | ||
| 9/6/2023 | Price change | $674,900-3.6%$169/sqft |
Source: HAR #41170270 Report a problem | ||
| 8/1/2023 | Price change | $699,900-0.6%$175/sqft |
Source: HAR #41170270 Report a problem | ||
| 5/30/2023 | Price change | $703,900+1.1%$176/sqft |
Source: HAR #41170270 Report a problem | ||
| 5/10/2023 | Price change | $695,900+0.1%$174/sqft |
Source: HAR #41170270 Report a problem | ||
| 4/24/2023 | Listed for sale | $694,900$174/sqft |
Source: HAR #41170270 Report a problem | ||
Public tax history
| Year | Property taxes | Tax assessment |
|---|---|---|
| 2025 | $10,582 -8.8% | $706,328 +11.3% |
| 2024 | $11,605 | $634,350 |
| 2023 | -- | -- |
Find assessor info on the county website
Monthly payment
Est. payment
Payment breakdown
Explore the cost of this home by adjusting the details. Changes won't be saved.Climate risks
Neighborhood: 77441
Nearby schools
Schools provided by the listing agent
- Elementary: Huggins Elementary School
- Middle: Leaman Junior High School
- High: Fulshear High School
Source: HAR. This data may not be complete. We recommend contacting the local school district to confirm school assignments for this home.
- $692,1004 bd4 ba3.9k sqft4827 Parkgate Ave, Fulshear, TX 77441Off Market
- $721,0004 bd5 ba3.5k sqft4826 Parkgate Ave, Fulshear, TX 77441Off Market

- $556,0004 bd3 ba3.2k sqft30314 Parkside Passage Dr, Fulshear, TX 77441Off Market
- $594,5004 bd2 ba3.2k sqft30318 Parkside Passage Dr, Fulshear, TX 77441Off Market
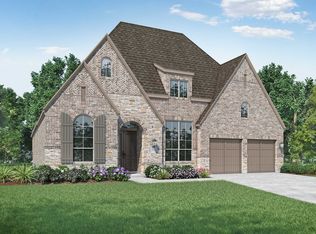
Similar homes
- $550,0005 bd5 ba3.3k sqft30715 Parkside Passage Dr, Fulshear, TX 77441For Sale
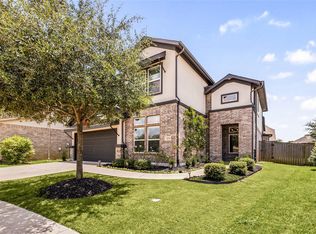 MLS ID #13882865, Nicole Freer, Corcoran Genesis. HAR
 - $594,8305 bd5 ba3.7k sqft32411 Sandhill Place St, Fulshear, TX 77441New Construction
 MLS ID #85200002, Tammy Fruge, Westin Homes. HAR
 - $795,0004 bd5 ba3.7k sqft4839 Summer Place Ct, Fulshear, TX 77441For Sale
 MLS ID #27854720, Leobell Martinez, Compass RE Texas, LLC - West Houston. HAR
 - $590,0004 bd4 ba2.8k sqft30155 Gold Finch Pl, Fulshear, TX 77441For Sale
 MLS ID #25673707, Jamie McMartin, Compass RE Texas, LLC - West Houston. HAR
