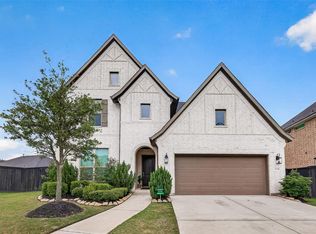
Step into this stunning Coventry Home showcasing 4 bedrooms (2 BEDS DOWN) and 4.5 baths, including a luxurious primary suite w/spa-like bath! This home blends sophistication with functionality. A striking stucco elevation with brick accents, and double 8-ft entry doors create a grand first impression. Inside, a dramatic foyer with soaring 20-ft ceilings and upgraded tile flooring sets the tone. The open-concept layout is enhanced by 8-ft interior doors, custom window coverings, upgraded stair treads, and sliding glass doors that fill the home with natural light. The chef-inspired kitchen features quartz countertops and a 5-burner gas cooktop, ideal for entertaining. A formal dining room and private home office add versatility. Upstairs, generous game room, media room and 2 additional bedrooms with ensuite baths. The backyard - designed for outdoor living with gas and water connections, creating a private retreat.
For sale
$950,000
430 Texas Terragon Trce, Richmond, TX 77406
4beds
3,658sqft
:
Get pre-qualified$6,875/mo
Single Family Residence
Built in 2023
7,087 Square Feet Lot
$909,300 Zestimate®
$260/sqft
$106/mo HOA
What's special
Private retreatFormal dining roomUpgraded tile flooringPrivate home officeCustom window coveringsMedia roomGenerous game room
- 118 days |
- 88 |
- 1 |
Zillow last checked:
Listing updated:
Listed by:
Pinky Pirani TREC #0681943 713-514-7444,
Keller Williams Realty Southwest
Source: HAR,MLS#: 58592226
Facts & features
Interior
Bedrooms & bathrooms
- Bedrooms: 4
- Bathrooms: 5
- Full bathrooms: 4
- 1/2 bathrooms: 1
Rooms
- Room types: Family Room, Media Room, Utility Room
Primary bathroom
- Features: Full Secondary Bathroom Down, Half Bath, Primary Bath: Double Sinks, Primary Bath: Separate Shower, Primary Bath: Soaking Tub, Secondary Bath(s): Shower Only, Vanity Area
Kitchen
- Features: Breakfast Bar, Kitchen Island, Kitchen open to Family Room, Pantry, Walk-in Pantry
Heating
- Natural Gas
Cooling
- Ceiling Fan(s), Electric
Appliances
- Included: Disposal, Electric Oven, Microwave, Gas Range, Dishwasher
- Laundry: Washer Hookup
Features
- High Ceilings, 2 Bedrooms Down, En-Suite Bath, Primary Bed - 1st Floor, Walk-In Closet(s)
- Flooring: Carpet
- Windows: Window Coverings
Interior area
- Total structure area: 3,658
- Total interior livable area: 3,658 sqft
Property
Parking
- Total spaces: 3
- Parking features: Attached, Tandem, Garage Door Opener
- Attached garage spaces: 3
Features
- Stories: 2
- Patio & porch: Covered, Patio/Deck, Porch
- Exterior features: Sprinkler System
- Fencing: Back Yard,Full
Lot
- Size: 7,087 Square Feet
- Features: Subdivided, 0 Up To 1/4 Acre
Details
- Parcel number: 3801410020180907
Construction
Type & style
- Home type: SingleFamily
- Architectural style: Traditional
- Property subtype: Single Family Residence
Materials
- Brick, Stucco
- Foundation: Slab
- Roof: Composition
Condition
- New construction: No
- Year built: 2023
Details
- Builder name: Coventry Homes
Utilities & green energy
- Water: Water District
Green energy
- Energy efficient items: Thermostat
Community & HOA
Community
- Subdivision: Harvest Green Sec 41
HOA
- Has HOA: Yes
- HOA fee: $1,271 annually
Location
- Region: Richmond
Financial & listing details
- Price per square foot: $260/sqft
- Tax assessed value: $618,083
- Annual tax amount: $17,114
- Date on market: 3/27/2026
- Listing terms: Cash,Conventional,FHA,VA Loan
- Exclusions: Washer/Dryer/Refrigerators
- Road surface type: Gutters
Estimated market value
$909,300
$864,000 - $955,000
$4,128/mo
Price history
| Date | Event | Price |
|---|---|---|
| 3/27/2026 | Listed for sale | $950,000$260/sqft |
Source:  HAR #58592226 Report a problem HAR #58592226 Report a problem | ||
Public tax history
| Year | Property taxes | Tax assessment |
|---|---|---|
| 2025 | $7,140 -4% | $618,083 -2.8% |
| 2024 | $7,439 +1140.3% | $636,190 |
| 2023 | $600 | -- |
Find assessor info on the county website
Monthly payment
Est. payment
Payment breakdown
Explore the cost of this home by adjusting the details. Changes won't be saved.Climate risks
Neighborhood: 77406
Nearby schools
GreatSchools rating
- 8/10James C Neill Elementary SchoolGrades: PK-5Distance: 1.7 mi
- 9/10James Bowie Middle SchoolGrades: 6-8Distance: 0.3 mi
- 7/10William B Travis High SchoolGrades: 9-12Distance: 1.9 mi
Schools provided by the listing agent
- Elementary: Neill Elementary School
- Middle: Bowie Middle School (Fort Bend)
- High: Travis High School (Fort Bend)
Source: HAR. This data may not be complete. We recommend contacting the local school district to confirm school assignments for this home.
- $684,7005 bd4 ba3.5k sqft434 Texas Terragon Trce, Richmond, TX 77406Off Market
- $602,0004 bd3 ba3.1k sqft438 Texas Terragon Trce, Richmond, TX 77406Off Market
- $522,4004 bd2 ba2.5k sqft439 Papershell Path, Richmond, TX 77406Off Market
- $607,9005 bd2 ba3.3k sqft439 Texas Terragon Trce, Richmond, TX 77406Off Market
- $488,7003 bd2 ba2.3k sqft402 Papershell Path, Richmond, TX 77406Off Market
- $487,6003 bd2 ba2.3k sqft426 Papershell Path, Richmond, TX 77406Off Market
- $479,1003 bd2 ba2.3k sqft422 Texas Terragon Trce, Richmond, TX 77406Off Market
- $687,8004 bd3 ba3.6k sqft431 Papershell Path, Richmond, TX 77406Off Market
A local agent can set up tours, give advice and negotiate with sellers.
A local lender can help you make sure your offer is ready when you are.
Similar homes
- $925,0005 bd5 ba4k sqft410 May Meadow Ln, Richmond, TX 77406For Sale
 MLS ID #53028803, Irfan Kadiwal, United Real Estate. HAR
 - $829,0005 bd5 ba3.7k sqft2511 Falling Fig Ln, Richmond, TX 77406For Sale
 MLS ID #46705880, Shaheen Momin, Pinnacle Real Estate Holding LLC. HAR
 - $749,9894 bd4 ba3.3k sqft2511 June Bug St, Richmond, TX 77406For Sale
 MLS ID #22226118, Adekunle Amoo, ASPENWAY REALTY. HAR
 - $675,0006 bd5 ba3.6k sqft938 Orange Zest Ln, Richmond, TX 77406For Sale
 MLS ID #37745361, Kendyl Maurer-Somer, Weichert, Realtors - The Murray Group. HAR
 - $719,9004 bd5 ba4.1k sqft2706 Ripe Amber Cup Ct, Richmond, TX 77406For SaleMLS ID #6920521, Shamim Momin, Momin Properties LLC. HAR
- $489,0004 bd3 ba2.7k sqft158 Nightshade St, Richmond, TX 77406For SaleMLS ID #84106593, Brinda Dalwadi, Realm Real Estate Professionals - Katy. HAR
- $485,0004 bd3 ba2k sqft2207 Cool Greens St, Richmond, TX 77406For SaleMLS ID #47843334, Weiye Shi, A Plus Real Estate. HAR
- $489,0004 bd3 ba2.7k sqft147 Nightshade St, Richmond, TX 77406For SaleMLS ID #58228498, Pinky Pirani, Keller Williams Realty Southwest. HAR
- $549,0004 bd5 ba2.6k sqft2342 Fresh Flower Way, Richmond, TX 77406For SaleMLS ID #14767100, Justin Chavez, NextHome Woodland Springs. HAR
- $795,0005 bd5 ba4.2k sqft10910 Kirker Ln, Richmond, TX 77407For SaleMLS ID #4218669, Dan Anh Ngo, LPT Realty, LLC. HAR
- $679,0004 bd4 ba3.4k sqft1806 Hackberry Heights Dr, Richmond, TX 77406For SaleMLS ID #97473824, Shirin Dhamani, Walzel Properties - Corporate Office. HAR
- $644,9904 bd4 ba3.6k sqft4207 Reagan Ridge Ct, Richmond, TX 77406For SaleMLS ID #42578358, Pinky Pirani, Keller Williams Realty Southwest. HAR
- $610,0004 bd3 ba2.5k sqft14 Savory Saute Dr, Richmond, TX 77406For SaleMLS ID #94618242, Mickie Cioccia, eXp Realty LLC. HAR
- $615,0004 bd4 ba2.5k sqft154 Amaranth Way, Richmond, TX 77406For SaleMLS ID #29386152, Irfan Kadiwal, United Real Estate. HAR
- $479,0005 bd4 ba2.9k sqft519 Ellwood Terrace Ln, Richmond, TX 77406For SaleMLS ID #44018893, Pinky Pirani, Keller Williams Realty Southwest. HAR
- $605,0004 bd4 ba3.2k sqft3206 Star Jasmine Ln, Richmond, TX 77406For SaleMLS ID #8222502, Yvette Amakor, Nextgen Real Estate Properties. HAR
- $545,0004 bd4 ba3.4k sqft20714 Fertile Valley Ln, Richmond, TX 77407For SaleMLS ID #85110528, David Dogan, Walzel Properties - Corporate Office. HAR
- $679,9994 bd8 ba3.8k sqft18331 Kearney Terrace Ln, Richmond, TX 77407For SaleMLS ID #57406636, Salina Mohani, Walzel Properties - Corporate Office. HAR
- $579,0004 bd4 ba3.2k sqft26223 Polaris Rise Ln, Richmond, TX 77406For SaleMLS ID #67348774, Liza Casillas, Coldwell Banker Realty - Katy. HAR
- $938,0005 bd6 ba4.9k sqft29855 Aaron River Trl, Fulshear, TX 77441For SaleMLS ID #21019587, Shantanu Patil, eXp Realty LLC. HAR
