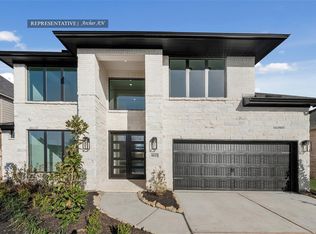
Welcome home to 28527 Rippey Glen Drive, on a quiet street in the Avondale community, zoned to Katy ISD. This beautiful home offers exceptional curb appeal with professional landscaping, and striking stone and stucco elevation. Enjoy an open-concept floor plan ideal for both entertaining and everyday living. The stunning kitchen features crisp white cabinetry, granite countertops, and oversized island overlooking the great room with soaring ceilings, wood-look flooring, and walls of windows filling the home with light. The private primary suite offers a spa-inspired bath with walk-in shower, garden tub, and walk-in closet. A secondary bedroom downstairs is ideal for guests, while upstairs you'll find a gameroom and additional bedrooms. Upgrades include motorized shades on the first floor, smart home, cameras, painted patio and fence, epoxy-coated garage floors, and overhead garage storage racks. Enjoy added privacy with no rear neighbors and a covered patio perfect for outdoor living.
Pending
Price cut: $21K (9/21)
$629,000
25827 Rippey Glen Dr, Katy, TX 77494
5beds
2,932sqft
Single Family Residence
Built in 2023
5,532 Square Feet Lot
$613,000 Zestimate®
$215/sqft
$82/mo HOA
What's special
- 27 days
- 242
- 28
Likely to sell faster than
Zillow last checked:
Listing updated:
Listed by:
Nicole Freer TREC #0632814 832-236-6438,
Corcoran Genesis,
Sandra Breeland TREC #0666162 318-294-4257,
Corcoran Genesis
Source: HAR,MLS#: 55524575
Facts & features
Interior
Bedrooms & bathrooms
- Bedrooms: 5
- Bathrooms: 4
- Full bathrooms: 4
Primary bedroom
- Level: First
- Area: 210
- Dimensions: 14x15
Bedroom
- Level: Second
- Area: 144
- Dimensions: 12x12
Bedroom
- Level: Second
- Area: 144
- Dimensions: 12x12
Bedroom
- Level: Second
- Area: 156
- Dimensions: 13x12
Bedroom
- Level: First
- Area: 140
- Dimensions: 14x10
Dining room
- Level: First
- Area: 340
- Dimensions: 20x17
Family room
- Level: First
- Area: 306
- Dimensions: 18x17
Game room
- Level: Second
- Area: 187
- Dimensions: 17x11
Kitchen
- Level: First
- Area: 153
- Dimensions: 17x9
Heating
- Natural Gas
Cooling
- Ceiling Fan(s), Electric
Appliances
- Included: ENERGY STAR Qualified Appliances, Water Heater, Disposal, Water Softener, Electric Oven, Oven, Microwave, Gas Cooktop, Dishwasher
- Laundry: Electric Dryer Hookup, Gas Dryer Hookup, Washer Hookup
Features
- Formal Entry/Foyer, High Ceilings, Prewired for Alarm System, Wired for Sound, 2 Bedrooms Down, En-Suite Bath, Primary Bed - 1st Floor, Walk-In Closet(s)
- Flooring: Carpet, Tile, Vinyl
- Doors: Insulated Doors
- Windows: Insulated/Low-E windows, Window Coverings
Interior area
- Total structure area: 2,932
- Total interior livable area: 2,932 sqft
Video & virtual tour
Property
Parking
- Total spaces: 2
- Parking features: Attached, Garage Door Opener
- Attached garage spaces: 2
Features
- Stories: 2
- Patio & porch: Covered, Patio/Deck
- Exterior features: Sprinkler System
- Fencing: Back Yard,Full
Lot
- Size: 5,532 Square Feet
- Features: Back Yard, Subdivided, 0 Up To 1/4 Acre
Details
- Parcel number: 8706010010300914
Construction
Type & style
- Home type: SingleFamily
- Architectural style: Traditional
- Property subtype: Single Family Residence
Materials
- Blown-In Insulation, Brick, Cement Siding, Stone, Stucco
- Foundation: Slab
- Roof: Composition,Energy Star/Reflective Roof
Condition
- New construction: No
- Year built: 2023
Utilities & green energy
- Sewer: Public Sewer
- Water: Public
Green energy
- Green verification: ENERGY STAR Certified Homes
- Energy efficient items: Attic Vents, Thermostat, Lighting, HVAC, HVAC>13 SEER
Community & HOA
Community
- Security: Prewired for Alarm System
- Subdivision: Avondale
HOA
- Has HOA: Yes
- HOA fee: $985 annually
Location
- Region: Katy
Financial & listing details
- Price per square foot: $215/sqft
- Tax assessed value: $576,167
- Annual tax amount: $12,853
- Date on market: 9/21/2026
- Listing terms: Cash,Conventional,FHA,VA Loan
- Exclusions: Speakers In Family Room
- Road surface type: Concrete
Estimated market value
$613,000
$582,000 - $644,000
$3,159/mo
Price history
| Date | Event | Price |
|---|---|---|
| 10/2/2026 | Pending sale | $629,000$215/sqft |
Source:  HAR #55524575 Report a problem HAR #55524575 Report a problem | ||
| 9/21/2026 | Price change | $629,000-3.2%$215/sqft |
Source: HAR #55524575 Report a problem | ||
| 6/18/2026 | Listed for sale | $650,000$222/sqft |
Source: HAR #89246998 Report a problem | ||
Public tax history
| Year | Property taxes | Tax assessment |
|---|---|---|
| 2025 | $9,425 +3.4% | $576,167 +3.5% |
| 2024 | $9,117 +1650% | $556,691 +1667.3% |
| 2023 | $521 +420.6% | $31,500 |
| 2022 | $100 | -- |
Find assessor info on the county website
Monthly payment
Est. payment
Payment breakdown
Explore the cost of this home by adjusting the details. Changes won't be saved.Climate risks
Neighborhood: 77494
Nearby schools
Schools provided by the listing agent
- Elementary: Stanley Elementary School
- Middle: Seven Lakes Junior High School
- High: Seven Lakes High School
Source: HAR. This data may not be complete. We recommend contacting the local school district to confirm school assignments for this home.
Similar homes
- $615,0004 bd4 ba3k sqft28930 Canyon Oak Dr, Katy, TX 77494For Sale
 MLS ID #931792, Nicole Freer, Corcoran Genesis. HAR
 - $525,0004 bd4 ba3.3k sqft3815 Favor Forest Ct, Katy, TX 77494For Sale
 MLS ID #47369603, Jamie McMartin, Compass RE Texas, LLC - West Houston. HAR
 - $614,1234 bd4 ba3.3k sqft10627 Starfire Yellow Dr, Richmond, TX 77406New Construction
 MLS ID #83166635, Tammy Fruge, Westin Homes. HAR
 - $579,0004 bd4 ba3.2k sqft4207 Ana Ridge Ln, Fulshear, TX 77441For Sale
 MLS ID #33853718, Claire Liang, Houston Elite Properties LLC. HAR
