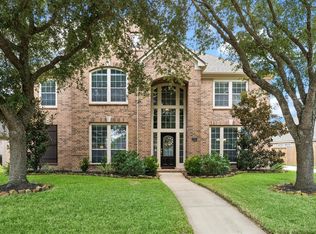
Welcome Home to South Shore Harbor! Don't miss the opportunity to own on a quiet cul-de-sac in one of the area's most desirable communities. Set on one of the largest lots in the neighborhood, this home offers no backyard neighbors, an upgraded back patio for effortless outdoor living, and an automatic driveway gate for added privacy and security. The extended 3-car garage with built-in workbench offers plenty of room for tools, toys, or projects.
Step inside to soaring ceilings and a striking upstairs catwalk that create an open, light-filled feel throughout. Extensively updated with a new roof (2022), condensing unit (2024), whole-house water softener, renovated primary bath (2026), fresh carpet and flooring throughout, and a fully renovated kitchen.
Just minutes from Kemah Boardwalk and Baybrook Mall, with Galveston about 40 minutes away. Don't miss this one ,schedule your showing today!
For sale
$575,000
1102 Rippling Spgs, League City, TX 77573
4beds
3,384sqft
Single Family Residence
Built in 2003
0.27 Acres Lot
$-- Zestimate®
$170/sqft
$79/mo HOA
What's special
- 8 days
- 190
- 19
Zillow last checked:
Listing updated:
Listed by:
Laura Belvin TREC #0810233 832-283-3685,
Legacy South Realty, LLC
Source: HAR,MLS#: 69300061
Facts & features
Interior
Bedrooms & bathrooms
- Bedrooms: 4
- Bathrooms: 4
- Full bathrooms: 3
- 1/2 bathrooms: 1
Rooms
- Room types: Den, Family Room
Primary bedroom
- Level: First
- Area: 260
- Dimensions: 20x13
Bedroom
- Level: Second
- Area: 234
- Dimensions: 18x13
Bedroom
- Level: Second
- Area: 169
- Dimensions: 13x13
Bedroom
- Level: Second
- Area: 169
- Dimensions: 13x13
Breakfast
- Level: First
- Area: 130
- Dimensions: 13x10
Den
- Level: First
- Area: 300
- Dimensions: 20x15
Dining room
- Level: First
- Area: 156
- Dimensions: 13x12
Other
- Level: Second
- Area: 234
- Dimensions: 18x13
Kitchen
- Level: First
- Area: 169
- Dimensions: 13x13
Primary bath
- Level: First
- Area: 120
- Dimensions: 12x10
Utility room
- Level: First
- Area: 36
- Dimensions: 6x6
Heating
- Electric, Natural Gas
Cooling
- Electric
Appliances
- Included: Disposal, Gas Oven, Microwave, Gas Cooktop, Dishwasher
- Laundry: Gas Dryer Hookup
Features
- Crown Molding, Formal Entry/Foyer, High Ceilings, Vaulted Ceiling, 3 Bedrooms Up, En-Suite Bath, Primary Bed - 1st Floor, Walk-In Closet(s)
- Flooring: Carpet, Tile, Wood
- Number of fireplaces: 1
- Fireplace features: Gas
Interior area
- Total structure area: 3,384
- Total interior livable area: 3,384 sqft
Property
Parking
- Total spaces: 3
- Parking features: Detached, Oversized, Electric Gate, Garage Door Opener, Double-Wide Driveway, Driveway Gate
- Garage spaces: 3
Features
- Stories: 2
- Patio & porch: Covered, Patio/Deck
- Exterior features: Side Yard
- Has spa: Yes
- Fencing: Back Yard,Full
Lot
- Size: 0.27 Acres
- Features: Back Yard, Cul-De-Sac, Subdivided, 1/4 Up to 1/2 Acre
Details
- Parcel number: 668800010026000
Construction
Type & style
- Home type: SingleFamily
- Architectural style: Traditional
- Property subtype: Single Family Residence
Materials
- Brick
- Foundation: Slab
- Roof: Composition
Condition
- New construction: No
- Year built: 2003
Utilities & green energy
- Sewer: Public Sewer
- Water: Public, Water District
Community & HOA
Community
- Features: Subdivision Tennis Court
- Subdivision: South Shore Harbour Sec Sf 65-
HOA
- Has HOA: Yes
- HOA fee: $950 annually
Location
- Region: League City
Financial & listing details
- Price per square foot: $170/sqft
- Annual tax amount: $9,904
- Date on market: 9/6/2026
Estimated market value
Not available
Estimated sales range
Not available
Not available
Price history
| Date | Event | Price |
|---|---|---|
| 9/9/2026 | Listed for sale | $575,000$170/sqft |
Source:  HAR #69300061 Report a problem HAR #69300061 Report a problem | ||
Public tax history
Tax history is unavailable.
Monthly payment
Est. payment
Payment breakdown
Explore the cost of this home by adjusting the details. Changes won't be saved.Climate risks
Neighborhood: South Shore Harbour
Nearby schools
Schools provided by the listing agent
- Elementary: Hyde Elementary School
- Middle: Bayside Intermediate School
- High: Clear Falls High School
Source: HAR. This data may not be complete. We recommend contacting the local school district to confirm school assignments for this home.
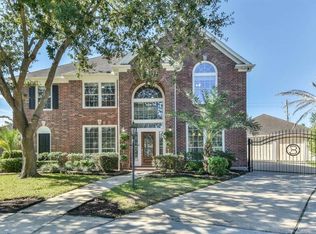
- $470,0004 bd4 ba3.3k sqft1102 Rippling Springs Ln, League City, TX 77573Off Market
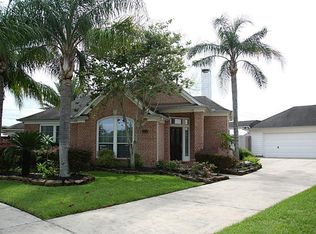
- $366,2003 bd2 ba2.1k sqft1100 Rippling Spgs, League City, TX 77573Off Market
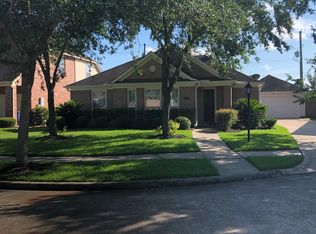
- $319,0003 bd2 ba1.9k sqft1104 Rippling Springs Ln, League City, TX 77573Off Market
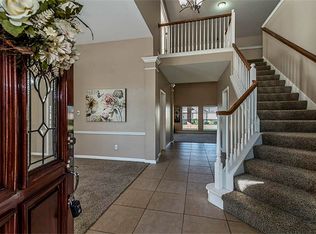
- $431,9004 bd3 ba3.1k sqft1106 Rippling Springs Ln, League City, TX 77573Off Market
Similar homes
- $589,0004 bd3 ba2.8k sqft1413 Coffee Mill Ct, League City, TX 77573For Sale
 MLS ID #11932257, Jamie Terry, Priority One Real Estate. HAR
 - $565,0005 bd4 ba3.8k sqft2906 Summer Cape Ct, League City, TX 77573For Sale
 MLS ID #50099397, My Nguyen, Better Homes and Gardens Real Estate Gary Greene - Bay Area. HAR
 - $--4 bd3 ba3.2k sqft2020 Castlewind Ct, League City, TX 77573AuctionAuction.com 2
- $559,0004 bd4 ba3.3k sqft607 Ivory Stone Ln, League City, TX 77573For Sale
 MLS ID #88498264, Debby Spinden, The Property Shop. HAR
