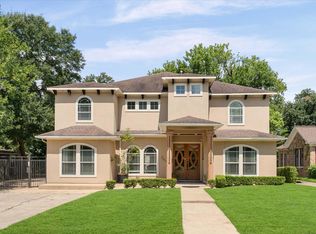
Welcome to this stunning custom home located in the desirable Hobby area, offering the perfect blend of space, elegance, and functionality. Situated on an expansive 20,025 sq ft lot (nearly half an acre), this impressive 3,900 sq ft residence features soaring ceilings, grand architectural details, and a layout designed for both everyday living and entertaining. This home boasts full brick construction on all sides, including the detached garage, providing durability, timeless curb appeal, and low maintenance. The home showcases beautiful tile flooring throughout creating a clean, modern, and low-maintenance feel. The unique architectural touches including custom metal front doors and a distinctive metal cone roof feature add character and elevate the home’s curb appeal. This one-of-a-kind home combines luxury features, thoughtful design, and a rare lot size in a prime location near major highways, shopping, and dining.
For sale
$814,000
8109 Gulick Ln, Houston, TX 77075
4beds
3,900sqft
Single Family Residence
Built in 2018
0.46 Acres Lot
$782,000 Zestimate®
$209/sqft
$-- HOA
What's special
- 90 days
- 314
- 23
Zillow last checked:
Listing updated:
Listed by:
Jaqueline Arredondo TREC #0833677 832-302-7103,
Keller Williams Preferred,
Carlos Garcia Diego Jr TREC #0736657 832-657-6842,
Keller Williams Preferred
Source: HAR,MLS#: 51674444
Facts & features
Interior
Bedrooms & bathrooms
- Bedrooms: 4
- Bathrooms: 4
- Full bathrooms: 3
- 1/2 bathrooms: 1
Primary bedroom
- Level: First
- Area: 234
- Dimensions: 13 x 18
Bedroom
- Level: First
- Area: 156
- Dimensions: 12 x 13
Bedroom
- Level: Second
- Area: 156
- Dimensions: 12 x 13
Bedroom
- Level: Second
- Area: 132
- Dimensions: 11 x 12
Heating
- Natural Gas
Cooling
- Electric
Appliances
- Included: Disposal, Refrigerator, Gas Oven, Gas Range
Features
- Balcony, Formal Entry/Foyer, High Ceilings, 2 Bedrooms Down, Walk-In Closet(s)
- Flooring: Engineered Hardwood, Tile, Travertine, Wood
Interior area
- Total structure area: 3,900
- Total interior livable area: 3,900 sqft
Property
Parking
- Total spaces: 2
- Parking features: Detached
- Garage spaces: 2
Features
- Levels: Split Level
- Stories: 2
- Exterior features: Balcony
- Fencing: Back Yard
Lot
- Size: 0.46 Acres
- Features: Cleared, 1/4 Up to 1/2 Acre
Details
- Parcel number: 0772800410041
Construction
Type & style
- Home type: SingleFamily
- Architectural style: Traditional
- Property subtype: Single Family Residence
Materials
- Brick, Stone, Stucco
- Foundation: Slab, Slab on Builders Pier
- Roof: Composition,Metal
Condition
- New construction: No
- Year built: 2018
Utilities & green energy
- Water: Public
Community & HOA
Community
- Subdivision: Houston Skyscraper Shadows 02
Location
- Region: Houston
Financial & listing details
- Price per square foot: $209/sqft
- Tax assessed value: $614,636
- Annual tax amount: $13,062
- Date on market: 7/7/2026
- Listing terms: Cash,Conventional
- Road surface type: Concrete, Gutters
Estimated market value
$782,000
$743,000 - $821,000
$3,430/mo
Price history
| Date | Event | Price |
|---|---|---|
| 7/11/2026 | Listed for sale | $814,000$209/sqft |
Source:  HAR #51674444 Report a problem HAR #51674444 Report a problem | ||
| 6/30/2026 | Listing removed | $814,000$209/sqft |
Source: HAR #23325758 Report a problem | ||
| 6/1/2026 | Price change | $814,000-0.6%$209/sqft |
Source: HAR #23325758 Report a problem | ||
| 4/5/2026 | Listed for sale | $819,000+2.4%$210/sqft |
Source: HAR #34460607 Report a problem | ||
| 12/13/2022 | Listing removed | -- |
Source:  RE/MAX International Report a problem RE/MAX International Report a problem | ||
| 1/19/2022 | Listed for sale | $799,900$205/sqft |
Source: HAR #49007446 Report a problem | ||
Public tax history
| Year | Property taxes | Tax assessment |
|---|---|---|
| 2025 | $9,238 -2.1% | $614,636 |
| 2024 | $9,438 +10.3% | $614,636 +5.3% |
| 2023 | $8,553 -9.2% | $583,522 -3.3% |
| 2022 | $9,416 | $603,358 +15.1% |
| 2021 | -- | $524,000 +5.8% |
| 2020 | -- | $495,237 +41.5% |
| 2019 | $8,476 +377.6% | $350,000 +398.3% |
| 2018 | $1,775 | $70,245 |
| 2017 | $1,775 -0.1% | $70,245 |
| 2016 | $1,776 +18% | $70,245 +20% |
| 2015 | $1,505 | $58,538 |
| 2014 | $1,505 | $58,538 |
| 2013 | -- | $58,538 |
| 2012 | -- | $58,538 |
| 2011 | -- | $58,538 |
| 2010 | -- | $58,538 +32.2% |
| 2009 | -- | $44,288 +20% |
| 2008 | -- | $36,906 |
| 2007 | -- | $36,906 +127.3% |
| 2006 | -- | $16,239 +0.2% |
| 2005 | -- | $16,200 |
Find assessor info on the county website
Monthly payment
Est. payment
Payment breakdown
Explore the cost of this home by adjusting the details. Changes won't be saved.Climate risks
Neighborhood: Greater Hobby Area
Nearby schools
Schools provided by the listing agent
- Elementary: Deanda Elementary School
- Middle: Thomas Middle School
- High: Sterling High School (Houston)
Source: HAR. This data may not be complete. We recommend contacting the local school district to confirm school assignments for this home.

Similar homes
- $700,0004 bd5 ba3.4k sqft6205 Allison Rd, Houston, TX 77048For Sale
 MLS ID #74225009, Bernardo Aldape III, Long House Properties LLC. HAR
 - $699,0005 bd4 ba3.9k sqft3015 Briarsage Ln, Pearland, TX 77581For Sale
 MLS ID #48176257, Chinedu Ezea, A Maximus Realty. HAR
 - $695,0005 bd4 ba4.7k sqft2207 Hannah Creek Ct, Houston, TX 77089For Sale
 MLS ID #90228653, Christy Buck, Infinity Real Estate Group. HAR
 - $850,0006 bd5 ba3.9k sqft2012 Forest Hill Blvd, Houston, TX 77023For Sale
 MLS ID #77759825, Vanessa Fuentes, Casa Agora Realty. HAR
