Welcome to this beautifully maintained one-story DR Horton home in the desirable, master planned community of Tuscan Lakes - League City! Offering 4 bedrooms, 2 bathrooms and a 2-car garage with a 5-foot extension, this home features an open-concept floor plan designed for comfortable everyday living and entertaining. A spacious family room with vaulted ceilings create a bright, airy feel, while the large kitchen boasts granite countertops, stainless steel appliances and ample workspace. Enjoy the convenience of a Rain Bird in-ground sprinkler system with smart technology to help keep the lawn looking its best. Large walk in laundry room with custom cabinetry and storage. Located just a short walk to the neighborhood splash pad and park, this home combines comfort, functionality and an exceptional community lifestyle. Don’t miss this fantastic opportunity to make Tuscan Lakes your new home! Low tax rate and HOA! Close to shopping, Bucees and restaurants. Easy access to I-45 and 146!
Pending
Price cut: $10K (7/31)
$365,000
2728 Rogliano Ln, League City, TX 77573
4beds
2,094sqft
Single Family Residence
Built in 2016
7,252 Square Feet Lot
$363,100 Zestimate®
$174/sqft
$39/mo HOA
What's special
- 38 days |
- 161 |
- 15 |
Likely to sell faster than
Zillow last checked:
Listing updated:
Listed by:
Marita Corkill TREC #0553624 281-543-8189,
eXp Realty, LLC
Source: HAR,MLS#: 6718522
Facts & features
Interior
Bedrooms & bathrooms
- Bedrooms: 4
- Bathrooms: 2
- Full bathrooms: 2
Rooms
- Room types: Utility Room
Primary bedroom
- Level: First
- Area: 260
- Dimensions: 20 X 13
Bedroom
- Level: First
- Area: 140
- Dimensions: 14 X 10
Bedroom
- Level: First
- Area: 121
- Dimensions: 11 X 11
Bedroom
- Level: First
- Area: 110
- Dimensions: 10 X 11
Kitchen
- Level: First
- Area: 150
- Dimensions: 10 X 15
Living room
- Level: First
- Area: 408
- Dimensions: 17 X 24
Utility room
- Level: First
- Area: 54
- Dimensions: 6 X 9
Heating
- Natural Gas
Cooling
- Ceiling Fan(s), Electric
Appliances
- Included: Disposal, Gas Oven, Microwave, Gas Cooktop, Dishwasher
- Laundry: Electric Dryer Hookup, Gas Dryer Hookup, Washer Hookup
Features
- Formal Entry/Foyer, High Ceilings, Prewired for Alarm System, All Bedrooms Down, Primary Bed - 1st Floor, Walk-In Closet(s)
- Flooring: Carpet, Vinyl
Interior area
- Total structure area: 2,094
- Total interior livable area: 2,094 sqft
Property
Parking
- Total spaces: 2
- Parking features: Attached
- Attached garage spaces: 2
Features
- Stories: 1
- Patio & porch: Covered, Patio/Deck, Porch
- Fencing: Back Yard
Lot
- Size: 7,252 Square Feet
- Features: Cleared, Subdivided, 0 Up To 1/4 Acre
Details
- Parcel number: 722110040005000
Construction
Type & style
- Home type: SingleFamily
- Architectural style: Traditional
- Property subtype: Single Family Residence
Materials
- Brick, Wood Siding
- Foundation: Slab
- Roof: Composition
Condition
- New construction: No
- Year built: 2016
Utilities & green energy
- Sewer: Public Sewer
- Water: Public
Green energy
- Energy efficient items: Thermostat
Community & HOA
Community
- Security: Prewired for Alarm System
- Subdivision: Tuscan Lakes
HOA
- Has HOA: Yes
- Amenities included: Jogging Path, Park, Picnic Area, Playground, Pond, Pool, Splash Pad
- HOA fee: $472 annually
Location
- Region: League City
Financial & listing details
- Price per square foot: $174/sqft
- Tax assessed value: $354,525
- Annual tax amount: $9,377
- Date on market: 7/17/2026
- Listing terms: Cash,Conventional,FHA,VA Loan
- Road surface type: Concrete, Curbs, Gutters
Estimated market value
$363,100
$345,000 - $381,000
$2,601/mo
Price history
| Date | Event | Price |
|---|---|---|
| 8/4/2026 | Pending sale | $365,000$174/sqft |
Source:  HAR #6718522 Report a problem HAR #6718522 Report a problem | ||
| 7/31/2026 | Price change | $365,000-2.7%$174/sqft |
Source: HAR #6718522 Report a problem | ||
| 7/18/2026 | Listed for sale | $375,000+36.4%$179/sqft |
Source: HAR #6718522 Report a problem | ||
| 7/8/2020 | Listing removed | $275,000$131/sqft |
Source: City Group #28796471 Report a problem | ||
| 5/11/2020 | Pending sale | $275,000$131/sqft |
Source: City Group #28796471 Report a problem | ||
| 5/8/2020 | Listed for sale | $275,000$131/sqft |
Source: City Group #28796471 Report a problem | ||
| 1/25/2016 | Sold | -- |
Source: Agent Provided Report a problem | ||
Public tax history
| Year | Property taxes | Tax assessment |
|---|---|---|
| 2025 | $7,005 -11.5% | $354,525 -4.3% |
| 2024 | $7,919 +1.9% | $370,329 +8.5% |
| 2023 | $7,771 -7.6% | $341,220 +10% |
| 2022 | $8,414 +3.5% | $310,200 +10% |
| 2021 | $8,127 -1.1% | $282,000 +2.5% |
| 2020 | $8,217 +46.1% | $275,000 +10% |
| 2019 | $5,625 -25.4% | $250,000 +6.9% |
| 2018 | $7,544 | $233,960 |
| 2017 | $7,544 +206.5% | $233,960 +248.9% |
| 2016 | $2,461 | $67,060 |
Find assessor info on the county website
Monthly payment
Est. payment
Payment breakdown
Explore the cost of this home by adjusting the details. Changes won't be saved.Climate risks
Neighborhood: Tuscan Lakes
Nearby schools
GreatSchools rating
- 5/10Dunbar Middle SchoolGrades: 4-5Distance: 1.3 mi
- 5/10R D McAdams Junior High SchoolGrades: 7-8Distance: 3.4 mi
- 6/10Dickinson High SchoolGrades: 9-12Distance: 2.5 mi
Schools provided by the listing agent
- Elementary: Silbernagel Elementary School
- Middle: Dunbar Middle School (Dickinson)
- High: Dickinson High School
Source: HAR. This data may not be complete. We recommend contacting the local school district to confirm school assignments for this home.
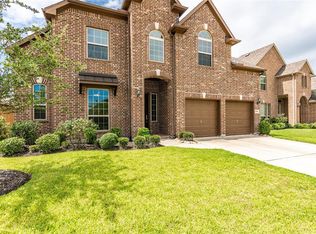
- $492,4004 bd4 ba3.2k sqft2726 Rogliano Ln, League City, TX 77573Off Market
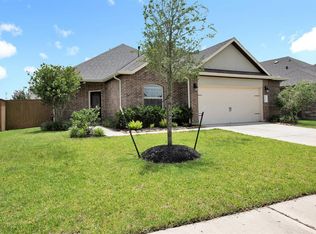
- $--4 bd2 ba2k sqft2730 Rogliano Ln, League City, TX 77573Sold
- $433,700-- bd3 ba2.8k sqft2724 Rogliano Ln, League City, TX 77573Off Market
- $533,600-- bd3 ba3.6k sqft2719 La Spezia Ln, League City, TX 77573Off Market
- $469,5005 bd3 ba2.8k sqft2732 Rogliano Ln, League City, TX 77573For Sale
- $474,8004 bd4 ba3k sqft2721 La Spezia Ln, League City, TX 77573Off Market
- $528,5004 bd3 ba3.2k sqft2717 La Spezia Ln, League City, TX 77573Off Market
- $413,3004 bd2 ba2.3k sqft2722 La Spezia Ln, League City, TX 77573Off Market
A local agent can set up tours, give advice and negotiate with sellers.
Similar homes
- $359,0004 bd3 ba2.6k sqft2753 Rio Bella Ct, League City, TX 77573For Sale
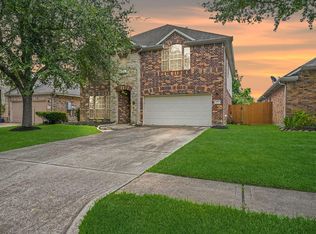 MLS ID #22488669, Elizabeth Manriquez, eXp Realty LLC. HAR
 - $469,5005 bd3 ba2.8k sqft2732 Rogliano Ln, League City, TX 77573For Sale
 MLS ID #93737780, Norman Edmonson, Edmonson & Associates. HAR
 - $375,0004 bd3 ba2.5k sqft1103 Courtside Dr, League City, TX 77573For Sale
 MLS ID #12119685, Jeffrey George, Keller Williams Realty Clear Lake / NASA. HAR
 - $334,9003 bd2 ba2.1k sqft416 Magnolia Way, League City, TX 77573For Sale
 MLS ID #92563123, Amy Hendrix, JLA Realty. HAR
 - $339,9004 bd2 ba2k sqft2004 Aberdeen Dr, League City, TX 77573For SaleMLS ID #89102108, Marita Corkill, eXp Realty, LLC. HAR
- $372,0003 bd2 ba1.8k sqft2124 Llerena Ln, League City, TX 77573For SaleMLS ID #71130488, Steven Koleno, Beycome Brokerage Realty, LLC. HAR
- $475,0004 bd3 ba2.8k sqft2833 Mezzomonte Ln, League City, TX 77573For SaleMLS ID #33979090, Michael Parker, Michael Parker Real Estate Services. HAR
- $290,0003 bd2 ba1.5k sqft902 Virginia Ave, League City, TX 77573For SaleMLS ID #91853859, Robyn Jones, NextHome Real Estate Place. HAR
- $329,9003 bd2 ba1.8k sqft419 Drake Ln, League City, TX 77573For SaleMLS ID #39209659, Stephen Metarelis, Offerpad Brokerage, LLC. HAR
- $443,0003 bd2 ba2.4k sqft4804 Ladona Ct, League City, TX 77573For SaleMLS ID #26526719, Lance Loken, Keller Williams Platinum. HAR
- $293,0003 bd2 ba1.3k sqft1846 Sherwood Forest Cir, League City, TX 77573For SaleMLS ID #90492161, Lisa Yates, eXp Realty LLC. HAR
- $394,9994 bd2 ba2.5k sqft4432 Mae St, Friendswood, TX 77546For SaleMLS ID #78535576, Raul Quintanilla, Jose Garza Agency. HAR
- $450,0003 bd3 ba2.6k sqft2112 Nogalas Ln, League City, TX 77573For SaleMLS ID #69674268, Eleanor Grant, Full Circle Texas. HAR
- $404,7504 bd3 ba2.5k sqft2717 Bisbee Rd, League City, TX 77573For SaleMLS ID #81617393, Lindsey Carroll, Douglas Elliman Real Estate. HAR
- $365,0005 bd3 ba2.7k sqft346 Apache Field Ln, La Marque, TX 77568For SaleMLS ID #5832285, Moselle Chapman, Greenwood King Properties - Kirby Office. HAR
- $377,0004 bd2 ba2.5k sqft2517 Bayrose Dr, La Marque, TX 77568For SaleMLS ID #91746336, Lisa Perrenoud, Orchard Brokerage. HAR
- $399,9904 bd3 ba2.1k sqft3710 High Plains Dr, League City, TX 77573New ConstructionHAR
- $394,9904 bd3 ba2.1k sqft3012 Rodeo Dr, League City, TX 77573New ConstructionHAR
- $380,0005 bd4 ba2.6k sqft12808 Narrow Cove Dr, La Marque, TX 77568For SaleMLS ID #37591389, Tammy Stevens, Realty America Inc.. HAR
- $364,5004 bd4 ba2.5k sqft24 Tassia Ln, Houston, TX 77058For SaleMLS ID #20851919, Carla Curtis-Galyean, RE/MAX Space Center. HAR
