Beautifully refreshed Meritage Homes 1-story offering timeless all-brick construction, 3 bedrooms, 2 baths, 2,380 SF & a versatile office/flex space! Fresh interior paint, new carpet, tile flooring throughout the common areas & fresh landscaping create a crisp move-in-ready feel. The spacious kitchen features granite countertops, SS appliances, a new dishwasher, ample cabinetry & easy flow into the living and dining areas for everyday comfort & entertaining. Retreat to a generous primary suite w/ a large walk-in closet, soaking tub & separate shower. Secondary bedrooms share a well-appointed bath w/ dual sinks & a tub, providing convenience for family or guests. Step outside to a fenced backyard & covered patio ready for relaxing, grilling, play or outdoor gatherings. Convenient Pearland location near Highway 288, shopping, dining & schools adds even more everyday value.
For sale
$375,000
2407 Quiet Arbor Ln, Pearland, TX 77581
4beds
2,266sqft
:
Get pre-qualified$2,709/mo
Single Family Residence
Built in 2009
6,978 Square Feet Lot
$364,800 Zestimate®
$165/sqft
$71/mo HOA
What's special
- 11 days |
- 333 |
- 23 |
Likely to sell faster than
Zillow last checked:
Listing updated:
Listed by:
Jamie Derouen TREC #0473462 832-876-0890,
Redfin Corporation
Source: HAR,MLS#: 80480137
Facts & features
Interior
Bedrooms & bathrooms
- Bedrooms: 4
- Bathrooms: 2
- Full bathrooms: 2
Rooms
- Room types: Utility Room
Primary bathroom
- Features: Primary Bath: Double Sinks, Primary Bath: Separate Shower, Primary Bath: Soaking Tub, Secondary Bath(s): Tub/Shower Combo, Vanity Area
Kitchen
- Features: Breakfast Bar, Kitchen Island, Kitchen open to Family Room, Pantry, Pots/Pans Drawers, Soft Closing Cabinets, Soft Closing Drawers, Under Cabinet Lighting
Heating
- Natural Gas
Cooling
- Ceiling Fan(s), Electric
Appliances
- Included: Disposal, Convection Oven, Double Oven, Gas Oven, Microwave, Gas Cooktop, Dishwasher
- Laundry: Electric Dryer Hookup, Washer Hookup
Features
- Formal Entry/Foyer, High Ceilings, Prewired for Alarm System, All Bedrooms Down, En-Suite Bath, Primary Bed - 1st Floor, Walk-In Closet(s)
- Flooring: Carpet, Tile
- Windows: Window Coverings
- Number of fireplaces: 1
- Fireplace features: Gas, Gas Log
Interior area
- Total structure area: 2,266
- Total interior livable area: 2,266 sqft
Property
Parking
- Total spaces: 2
- Parking features: Attached, Additional Parking, Garage Door Opener, Double-Wide Driveway
- Attached garage spaces: 2
Features
- Stories: 1
- Patio & porch: Covered, Patio/Deck, Porch
- Fencing: Back Yard,Full
Lot
- Size: 6,978 Square Feet
- Features: Back Yard, Cul-De-Sac, Subdivided, 0 Up To 1/4 Acre
Details
- Parcel number: 12633004019
Construction
Type & style
- Home type: SingleFamily
- Architectural style: Traditional
- Property subtype: Single Family Residence
Materials
- Brick
- Foundation: Slab
- Roof: Composition
Condition
- New construction: No
- Year built: 2009
Utilities & green energy
- Sewer: Public Sewer
- Water: Public
Green energy
- Energy efficient items: Attic Vents, Thermostat
Community & HOA
Community
- Security: Prewired for Alarm System
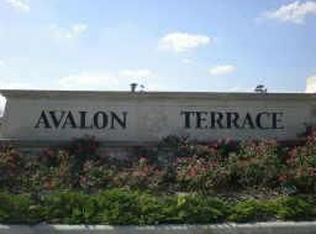
- Subdivision: Avalon Terrace
HOA
- Has HOA: Yes
- HOA fee: $850 annually
Location
- Region: Pearland
Financial & listing details
- Price per square foot: $165/sqft
- Tax assessed value: $359,050
- Annual tax amount: $7,856
- Date on market: 7/15/2026
- Listing terms: Cash,Conventional,FHA,VA Loan
Estimated market value
$364,800
$347,000 - $383,000
$2,678/mo
Price history
| Date | Event | Price |
|---|---|---|
| 7/15/2026 | Listed for sale | $375,000+74.7%$165/sqft |
Source:  HAR #80480137 Report a problem HAR #80480137 Report a problem | ||
| 11/21/2024 | Listing removed | $2,590$1/sqft |
Source: Zillow Rentals Report a problem | ||
| 11/20/2024 | Listed for rent | $2,590$1/sqft |
Source: Zillow Rentals Report a problem | ||
| 8/18/2009 | Listing removed | $214,600$95/sqft |
Source: Meritage Homes: Houston, TX #us1891365 Report a problem | ||
| 7/28/2009 | Listed for sale | $214,600$95/sqft |
Source: Meritage Homes: Houston, TX #us1891365 Report a problem | ||
Public tax history
| Year | Property taxes | Tax assessment |
|---|---|---|
| 2025 | $7,838 +94.6% | $359,050 +2.1% |
| 2024 | $4,028 +12.1% | $351,650 +10% |
| 2023 | $3,594 -17.9% | $319,682 +10% |
| 2022 | $4,377 +2.2% | $290,620 +10% |
| 2021 | $4,283 | $264,200 -0.4% |
| 2020 | -- | $265,200 +8.2% |
| 2019 | $4,169 -33.9% | $245,000 +3.3% |
| 2018 | $6,305 | $237,060 -0.9% |
| 2017 | $6,305 +29% | $239,190 |
| 2016 | $4,887 | $239,190 +18.4% |
| 2015 | $4,887 | $202,100 +14.1% |
| 2014 | $4,887 | $177,180 -6.7% |
| 2012 | -- | $189,970 +1.7% |
| 2011 | -- | $186,740 +0.7% |
| 2010 | -- | $185,470 +930.4% |
| 2009 | -- | $18,000 -44.6% |
| 2008 | -- | $32,500 |
Find assessor info on the county website
Monthly payment
Est. payment
Payment breakdown
Explore the cost of this home by adjusting the details. Changes won't be saved.Climate risks
Neighborhood: Avalon Terrace
Nearby schools
GreatSchools rating
- 9/10E A Lawhon Elementary SchoolGrades: PK-4Distance: 1.7 mi
- 9/10Pearland Junior High WestGrades: 7-8Distance: 3.2 mi
- 9/10Glenda Dawson High SchoolGrades: 9-12Distance: 1.3 mi
Schools provided by the listing agent
- Elementary: Lawhon Elementary School
- Middle: Pearland Junior High West
- High: Glenda Dawson High School
Source: HAR. This data may not be complete. We recommend contacting the local school district to confirm school assignments for this home.
- $378,0004 bd2 ba2.6k sqft2405 Quiet Arbor Ln, Pearland, TX 77581Off Market
- $344,0003 bd2 ba2k sqft2409 Quiet Arbor Ln, Pearland, TX 77581Off Market

- $485,900-- bd15 ba3.7k sqft7401 Quiet River Ln, Pearland, TX 77581Off Market
- $327,6004 bd2 ba1.8k sqft2411 Quiet Arbor Ln, Pearland, TX 77581Off Market
- $252,6003 bd2 ba1.5k sqft7403 Quiet River Ln, Pearland, TX 77581Off Market
- $617,400-- bd-- ba-- sqft7403 Quiet River Ln, Pearland, TX 77581Off Market
- $388,1004 bd3 ba2.5k sqft2408 Quiet Arbor Ln, Pearland, TX 77581Off Market
- $361,7004 bd4 ba2.4k sqft2410 Quiet Arbor Ln, Pearland, TX 77581Off Market
A local agent can set up tours, give advice and negotiate with sellers.
A local lender can help you make sure your offer is ready when you are.
Similar homes
- $374,9003 bd2 ba2.4k sqft2410 Avalon Trace Ln, Pearland, TX 77581For Sale
 MLS ID #22178584, Wendy Hanks, HomeSmart. HAR
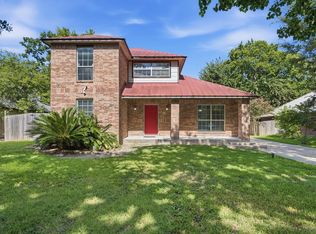
 - $385,0004 bd3 ba2.5k sqft2527 S San Antonio St, Pearland, TX 77581For Sale
 MLS ID #3360744, Christy Bulerez, Keller Williams Preferred. HAR
 - $400,0004 bd3 ba2.4k sqft2014 Orchard Spring Dr, Pearland, TX 77581For Sale
 MLS ID #82669550, Laree Weeks, Better Homes and Gardens Real Estate Gary Greene - Katy. HAR
 - $325,0005 bd3 ba2k sqft2309 Halbert Dr, Pearland, TX 77581For Sale
 MLS ID #18000872, Katherine Walker, Third Coast Realty LLC. HAR
 - $368,0003 bd2 ba1.6k sqft2109 Hickory Valley Ct, Pearland, TX 77581For SaleMLS ID #33795720, Maryam Estates, Kiani Realty. HAR
- $393,9903 bd2 ba2.3k sqft507 Arbor Ct, Pearland, TX 77584For SaleMLS ID #37513408, Tina Shih, NextHome Woodland Springs. HAR
- $314,9003 bd2 ba1.8k sqft1501 Brook Hollow Dr, Pearland, TX 77581For SaleMLS ID #74335927, Tommy Pounds, Keller Williams Preferred. HAR
- $357,8004 bd3 ba2.5k sqft6801 Paigetree Ln, Pearland, TX 77584For SaleMLS ID #2777000, Milia Do, Great Wall Realty LLC. HAR
- $425,7504 bd4 ba3.2k sqft2615 Sunday House Dr, Pearland, TX 77584For SaleMLS ID #6470121, Aaron Jistel, Listing Spark. HAR
- $349,0003 bd2 ba2k sqft3615 Parkshire Dr, Pearland, TX 77584For SaleMLS ID #95230846, Chelsea Milian, Top Guns Realty on Lake Conroe. HAR
- $359,9904 bd3 ba2.6k sqft9710 Berkshire Trce, Pearland, TX 77584For SaleMLS ID #38701737, Lili Wu, Forever Realty, LLC. HAR
- $395,0004 bd3 ba2.3k sqft4823 Meadowglen Dr, Pearland, TX 77584For SaleMLS ID #38326302, Christiana McCarley, Thrive Realty & Co. HAR
- $324,9994 bd3 ba2.3k sqft6508 Lauren Ln, Pearland, TX 77584For SaleMLS ID #52120601, Scott Douglass, Realvest Services, LLC. HAR
- $369,5003 bd2 ba2k sqft3722 Paigewood Dr, Pearland, TX 77584For SaleMLS ID #92861518, Jazmin Quintero, eXp Realty LLC. HAR
- $409,0003 bd2 ba2.5k sqft3210 Princess Bay Ct, Pearland, TX 77584For SaleMLS ID #92163484, Linjie Zhu, Walzel Properties - Corporate Office. HAR
- $325,0003 bd2 ba1.9k sqft3403 Appleton Dr, Pearland, TX 77584For SaleMLS ID #31849096, Theresa Riddle, Gusto Real Estate, LLC. HAR
- $329,0004 bd2 ba2.2k sqft3823 Canton Dr, Pearland, TX 77584For SaleMLS ID #71502461, Hua Tian, Southwest Realty Group. HAR
- $350,0003 bd2 ba2.2k sqft10004 Chestnut Creek Way, Pearland, TX 77584For SaleMLS ID #39283960, Michelle Moreno, Next Trend Realty LLC. HAR
- $424,9004 bd4 ba2.9k sqft2813 Lost Maples Dr, Pearland, TX 77584For SaleMLS ID #73278986, Linda Shimek Boone, Cedar Stone Realty. HAR
- $379,9003 bd2 ba2k sqft827 N Wellsford Dr, Pearland, TX 77584For SaleMLS ID #19745848, Jessica Escamilla, Coldwell Banker Realty - Bellaire-Metropolitan. HAR
