Spacious 4-Bedroom Two-Story in Pearland's West Oaks Village
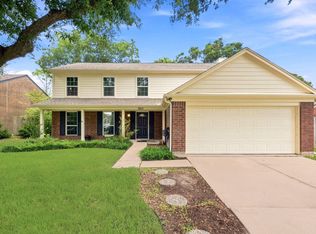
This traditional two-story home in West Oaks Village offers four bedrooms, two and a half baths, and roughly 2,321 square feet of living space. The main floor is built for both everyday living and entertaining, with a family room open to the kitchen, formal living and dining rooms, and a breakfast room. The kitchen includes an island and a walk-in pantry. All four bedrooms are up, including a generous primary suite with double sinks, a separate shower, a soaking tub, and a walk-in closet.
Outside, the home sits on a landscaped lot with mature trees and an attached two-car garage. Zoned to Pearland ISD (H C Carleston Elementary, Pearland Junior High South / Jamison Middle, Pearland High).
For sale
Price cut: $6K (7/27)
$319,000
6508 Lauren Ln, Pearland, TX 77584
4beds
2,321sqft
:
Get pre-qualified$2,298/mo
Single Family Residence
Built in 1999
5,832 Square Feet Lot
$315,800 Zestimate®
$137/sqft
$34/mo HOA
What's special
Attached two-car garageFour bedroomsBreakfast roomSoaking tubWalk-in closetKitchen includes an islandDouble sinks
- 15 days |
- 771 |
- 39 |
Likely to sell faster than
Zillow last checked:
Listing updated:
Listed by:
Scott Douglass TREC #0712353 281-947-2064,
Realvest Services, LLC
Source: HAR,MLS#: 52120601
Facts & features
Interior
Bedrooms & bathrooms
- Bedrooms: 4
- Bathrooms: 3
- Full bathrooms: 2
- 1/2 bathrooms: 1
Rooms
- Room types: Family Room, Utility Room
Primary bathroom
- Features: Half Bath, Primary Bath: Double Sinks, Primary Bath: Separate Shower, Primary Bath: Soaking Tub, Secondary Bath(s): Double Sinks, Secondary Bath(s): Tub/Shower Combo, Vanity Area
Kitchen
- Features: Kitchen Island, Kitchen open to Family Room, Pantry
Heating
- Natural Gas
Cooling
- Ceiling Fan(s), Electric
Appliances
- Included: Water Heater, Disposal, Gas Oven, Microwave, Gas Range, Dishwasher
- Laundry: Electric Dryer Hookup, Washer Hookup
Features
- All Bedrooms Up, En-Suite Bath, Primary Bed - 2nd Floor, Walk-In Closet(s)
- Flooring: Carpet, Laminate, Tile
- Windows: Window Coverings
- Number of fireplaces: 1
Interior area
- Total structure area: 2,321
- Total interior livable area: 2,321 sqft
Property
Parking
- Total spaces: 2
- Parking features: Attached
- Attached garage spaces: 2
Features
- Stories: 2
- Patio & porch: Porch
- Fencing: Back Yard
Lot
- Size: 5,832 Square Feet
- Features: Cul-De-Sac, Subdivided, 0 Up To 1/4 Acre
Details
- Parcel number: 82440102087
Construction
Type & style
- Home type: SingleFamily
- Architectural style: Traditional
- Property subtype: Single Family Residence
Materials
- Brick, Cement Siding
- Foundation: Slab
- Roof: Composition
Condition
- New construction: No
- Year built: 1999
Utilities & green energy
- Sewer: Public Sewer
- Water: Public, Water District
Green energy
- Energy efficient items: Attic Vents, Thermostat
Community & HOA
Community
- Subdivision: West Oaks Village
HOA
- Has HOA: Yes
- Amenities included: Trail(s)
- HOA fee: $412 annually
Location
- Region: Pearland
Financial & listing details
- Price per square foot: $137/sqft
- Tax assessed value: $293,870
- Annual tax amount: $6,430
- Date on market: 7/16/2026
- Listing terms: Cash,Conventional,FHA,VA Loan
- Road surface type: Concrete
Estimated market value
$315,800
$300,000 - $332,000
$2,528/mo
Price history
| Date | Event | Price |
|---|---|---|
| 7/27/2026 | Price change | $319,000-1.8%$137/sqft |
Source:  HAR #52120601 Report a problem HAR #52120601 Report a problem | ||
| 7/16/2026 | Listed for sale | $324,999+47.8%$140/sqft |
Source: HAR #52120601 Report a problem | ||
| 7/2/2019 | Listing removed | $1,950$1/sqft |
Source: Infinity Real Estate Group #57895897 Report a problem | ||
| 6/5/2019 | Listed for rent | $1,950+2.6%$1/sqft |
Source: Infinity Real Estate Group #57895897 Report a problem | ||
| 12/28/2017 | Listing removed | $1,900$1/sqft |
Source: Infinity Real Estate Group #32952973 Report a problem | ||
| 11/30/2017 | Listed for rent | $1,900$1/sqft |
Source: Infinity Real Estate Group #32952973 Report a problem | ||
| 11/27/2017 | Sold | -- |
Source: Agent Provided Report a problem | ||
| 10/19/2017 | Pending sale | $219,900$95/sqft |
Source: Trend Setter Realty #70368012 Report a problem | ||
| 10/16/2017 | Price change | $219,900-2.2%$95/sqft |
Source: Trend Setter Realty #70368012 Report a problem | ||
| 10/4/2017 | Price change | $224,900-1.8%$97/sqft |
Source: Trend Setter Realty #70368012 Report a problem | ||
| 9/28/2017 | Price change | $229,000-1.1%$99/sqft |
Source: RE/MAX American Dream #50959434 Report a problem | ||
| 9/13/2017 | Price change | $231,500-1.4%$100/sqft |
Source: RE/MAX American Dream #50959434 Report a problem | ||
| 8/12/2017 | Price change | $234,900-2.1%$101/sqft |
Source: RE/MAX American Dream #50959434 Report a problem | ||
| 8/1/2017 | Price change | $239,900+0.1%$103/sqft |
Source: RE/MAX American Dream #50959434 Report a problem | ||
| 7/18/2017 | Price change | $239,700-1.7%$103/sqft |
Source: RE/MAX American Dream #18122017 Report a problem | ||
| 7/10/2017 | Price change | $243,900-1.6%$105/sqft |
Source: RE/MAX American Dream #18122017 Report a problem | ||
| 6/28/2017 | Listed for sale | $247,900+83.6%$107/sqft |
Source: RE/MAX American Deam #18122017 Report a problem | ||
| 11/10/2008 | Sold | -- |
Source: Public Record Report a problem | ||
| 10/17/2008 | Listed for sale | $135,000$58/sqft |
Source: HAR #7183158 Report a problem | ||
Public tax history
| Year | Property taxes | Tax assessment |
|---|---|---|
| 2025 | $6,415 -5.5% | $293,870 -5.3% |
| 2024 | $6,788 +1.2% | $310,400 +2.8% |
| 2023 | $6,707 +7.3% | $301,910 +16.2% |
| 2022 | $6,251 +9.2% | $259,870 +16% |
| 2021 | $5,723 | $223,990 +1.9% |
| 2020 | -- | $219,920 +6.9% |
| 2019 | $5,552 +15.4% | $205,780 +3.6% |
| 2018 | $4,813 | $198,560 -1.9% |
| 2017 | $4,813 +19.8% | $202,500 |
| 2016 | $4,018 | $202,500 +20.4% |
| 2015 | $4,018 | $168,200 +4.5% |
| 2014 | $4,018 | $160,960 +0.9% |
| 2012 | -- | $159,490 +2.4% |
| 2011 | -- | $155,790 -0.9% |
| 2010 | -- | $157,260 -1.7% |
| 2009 | -- | $160,050 |
| 2008 | -- | $160,050 +2.8% |
| 2006 | -- | $155,680 -0.9% |
| 2005 | -- | $157,070 +0.4% |
| 2004 | -- | $156,490 +3.2% |
| 2003 | -- | $151,680 +7.4% |
| 2002 | -- | $141,250 +6.1% |
| 2001 | -- | $133,110 |
Find assessor info on the county website
Monthly payment
Est. payment
Payment breakdown
Explore the cost of this home by adjusting the details. Changes won't be saved.Climate risks
Neighborhood: West Oaks
Nearby schools
GreatSchools rating
- 7/10H C Carleston Elementary SchoolGrades: PK-4Distance: 0.4 mi
- 8/10Pearland Junior High SouthGrades: 7-8Distance: 2 mi
- 8/10Pearland High SchoolGrades: 9-12Distance: 3.3 mi
Schools provided by the listing agent
- Elementary: H C Carleston Elementary School
- Middle: Pearland Junior High South
- High: Pearland High School
Source: HAR. This data may not be complete. We recommend contacting the local school district to confirm school assignments for this home.
- $326,9004 bd3 ba2.5k sqft6506 Lauren Ln, Pearland, TX 77584Off Market

- $364,700-- bd13 ba2.7k sqft6507 Old Oaks Blvd, Pearland, TX 77584Off Market
- $381,500-- bd13 ba2.6k sqft6510 Lauren Ln, Pearland, TX 77584Off Market
- $334,700-- bd11 ba2.2k sqft6509 Old Oaks Blvd, Pearland, TX 77584Off Market
- $321,8003 bd3 ba2.3k sqft6505 Old Oaks Blvd, Pearland, TX 77584Off Market
- $351,5004 bd2 ba2.3k sqft6504 Lauren Ln, Pearland, TX 77584Off Market
- $368,2004 bd3 ba2.7k sqft6511 Lauren Ln, Pearland, TX 77584Off Market
- $335,6004 bd3 ba2.5k sqft6511 Old Oaks Blvd, Pearland, TX 77584Off Market
A local agent can set up tours, give advice and negotiate with sellers.
Similar homes
- $365,0004 bd3 ba2.7k sqft6506 River Glen Ct, Pearland, TX 77584For Sale
 MLS ID #79381346, Pranesh Jayaprakash, Atlas Real Estate. HAR
 - $330,0004 bd3 ba2.4k sqft3306 Autumn Forest Dr, Pearland, TX 77584For Sale
 MLS ID #63805452, April Taylor, NextHome DA Assets. HAR
 - $324,9004 bd3 ba2.2k sqft3416 Dorsey Ln, Pearland, TX 77584For Sale
 MLS ID #2513132, Cynthia Gomez, Keller Williams Realty Clear Lake / NASA. HAR
 - $300,0004 bd3 ba2.3k sqft5211 Spring Circle Dr, Pearland, TX 77584For Sale
 MLS ID #63324518, Jimmy Simien, Simien Properties. HAR
 - $357,8004 bd3 ba2.5k sqft6801 Paigetree Ln, Pearland, TX 77584For SaleMLS ID #2777000, Milia Do, Great Wall Realty LLC. HAR
- $357,0003 bd2 ba2.1k sqft6414 Larrycrest Dr, Pearland, TX 77584For SaleMLS ID #14740240, Kimberly Kidd, NW Realty. HAR
- $295,0003 bd3 ba1.9k sqft6806 Adella Ct, Pearland, TX 77584For SaleMLS ID #81215359, Nina Micheaux, Nina Micheaux, Broker. HAR
- $329,9994 bd3 ba2.7k sqft6407 Hillock Ln, Pearland, TX 77584For SaleMLS ID #19305327, Ram Diaz, Priority One Real Estate. HAR
- $375,0004 bd3 ba2.2k sqft4010 Ivywood Dr, Pearland, TX 77584For SaleMLS ID #21011781, Angela Heiman, Texas Premier Realty. HAR
- $320,0004 bd3 ba2k sqft3925 Spring Crest Ct, Pearland, TX 77584For SaleMLS ID #6774385, Kaleb Monroe, Real Broker, LLC. HAR
- $265,0004 bd3 ba2.2k sqft5304 Spring Branch Dr, Pearland, TX 77584For SaleMLS ID #79733302, Kathryn Hilburn, eXp Realty, LLC. HAR
- $318,9903 bd2 ba1.9k sqft4402 Leyland Dr, Pearland, TX 77584For SaleMLS ID #21104100, Diane Rendon Darst, JLA Realty. HAR
- $325,0004 bd3 ba2.3k sqft4013 Ivywood Dr, Pearland, TX 77584For SaleMLS ID #7535866, Eri Kubo, Seki Home Realty. HAR
- $289,9004 bd3 ba2.3k sqft4011 Cedarwood Dr, Pearland, TX 77584For SaleMLS ID #52139242, Sara Bettale, Central Metro Realty. HAR
- $309,0004 bd3 ba2.1k sqft7114 Elgin St, Pearland, TX 77584For SaleMLS ID #30402972, Mia Li, MA Realty LLC. HAR
- $353,0004 bd3 ba2.1k sqft3122 Glen Cullen Ln, Pearland, TX 77584For SaleMLS ID #34009947, Su Su, Walzel Properties - Corporate Office. HAR
- $350,0004 bd3 ba2.3k sqft2511 Pecan Grove Ct, Pearland, TX 77584For SaleMLS ID #2055524, Raquel Bell, Keller Williams Signature. HAR
- $289,9994 bd2 ba1.4k sqft5703 Woodville Ln, Pearland, TX 77584For SaleMLS ID #86637650, Amanda Corral, Amada Agency Real Estate. HAR
- $348,5004 bd3 ba2.3k sqft2915 Veva Dr, Pearland, TX 77584For SaleMLS ID #10962802, Tamara Moss, LPT Realty, LLC. HAR
- $339,9904 bd3 ba2.2k sqft4004 Spring Branch Dr E, Pearland, TX 77584For SaleMLS ID #42282106, Brittany Furguson, RE/MAX Dominion, LLC. HAR
