Beautiful 4 bedroom, 2.5 bath 2 story brick home in the highly sought after Westwood Village on a cul-de-sac road surrounded by gorgeous mature trees. NEVER FLOODED. NEW ROOF & SIDING (May 2026) and recently replaced AC's (2021). This home features a MASSIVE primary bedroom and bath, plus three more bedrooms, a formal dining room and living room. No matter what you have planned, you'll have plenty of space to do it here. With its striking entryway, beautiful gas-log fireplace and large back yard, this home is an entertainers dream! The neighborhood is quiet and highly rated, with locals consistently sayings it’s a great place to settle down. With its convenient access to local parks and shopping, plus being zoned to top rated schools, what more could you ask for? This spacious home is priced BELOW market value for a fast sale. Call today and schedule your showing before its too late!
Pending
Price cut: $15K (7/28)
$289,900
4011 Cedarwood Dr, Pearland, TX 77584
4beds
2,336sqft
Single Family Residence
Built in 1992
7,775 Square Feet Lot
$-- Zestimate®
$124/sqft
$8/mo HOA
What's special
Beautiful gas-log fireplaceStriking entrywayFormal dining roomThree more bedroomsCul-de-sac road
- 51 days |
- 731 |
- 45 |
Zillow last checked:
Listing updated:
Listed by:
Sara Bettale TREC #0806246 281-508-0759,
Central Metro Realty
Source: HAR,MLS#: 52139242
Facts & features
Interior
Bedrooms & bathrooms
- Bedrooms: 4
- Bathrooms: 3
- Full bathrooms: 2
- 1/2 bathrooms: 1
Primary bedroom
- Level: Second
- Area: 288
- Dimensions: 16 X 18
Bedroom
- Level: Second
- Area: 143
- Dimensions: 11 X 13
Bedroom
- Level: Second
- Area: 162.5
- Dimensions: 12.5 X 13
Bedroom
- Level: Second
- Area: 120
- Dimensions: 10 X 12
Primary bath
- Level: Second
- Area: 117
- Dimensions: 9 X 13
Heating
- Natural Gas
Cooling
- Electric
Appliances
- Included: Disposal, Gas Oven, Microwave, Dishwasher
- Laundry: Washer Hookup
Features
- All Bedrooms Up
- Number of fireplaces: 1
- Fireplace features: Gas Log
Interior area
- Total structure area: 2,336
- Total interior livable area: 2,336 sqft
Video & virtual tour
Property
Parking
- Total spaces: 2
- Parking features: Attached
- Attached garage spaces: 2
Features
- Stories: 2
- Has spa: Yes
Lot
- Size: 7,775 Square Feet
- Features: Cul-De-Sac, 0 Up To 1/4 Acre
Details
- Parcel number: 82660116037
Construction
Type & style
- Home type: SingleFamily
- Architectural style: Traditional
- Property subtype: Single Family Residence
Materials
- Brick
- Foundation: Slab
- Roof: Composition
Condition
- New construction: No
- Year built: 1992
Utilities & green energy
- Sewer: Public Sewer
- Water: Public
Community & HOA
Community
- Subdivision: Westwood Village Sec 1 5
HOA
- Has HOA: Yes
- HOA fee: $100 annually
Location
- Region: Pearland
Financial & listing details
- Price per square foot: $124/sqft
- Tax assessed value: $319,850
- Annual tax amount: $6,998
- Date on market: 7/6/2026
- Listing terms: Cash,Conventional,FHA,VA Loan
Estimated market value
Not available
Estimated sales range
Not available
$2,486/mo
Price history
| Date | Event | Price |
|---|---|---|
| 8/11/2026 | Pending sale | $289,900$124/sqft |
Source:  HAR #52139242 Report a problem HAR #52139242 Report a problem | ||
| 7/28/2026 | Price change | $289,900-4.9%$124/sqft |
Source: HAR #52139242 Report a problem | ||
| 7/17/2026 | Listed for sale | $304,900+90.7%$131/sqft |
Source: HAR #52139242 Report a problem | ||
| 12/25/2008 | Listing removed | $159,900$68/sqft |
Source: NCI #139911 Report a problem | ||
| 11/19/2008 | Price change | $159,900+1.8%$68/sqft |
Source: NCI #139911 Report a problem | ||
| 10/10/2008 | Price change | $157,000-1.8%$67/sqft |
Source: HAR #139911 Report a problem | ||
| 8/29/2008 | Listed for sale | $159,900$68/sqft |
Source: HAR #139911 Report a problem | ||
Public tax history
| Year | Property taxes | Tax assessment |
|---|---|---|
| 2025 | $5,074 +0.4% | $319,850 +7.9% |
| 2024 | $5,054 +10.5% | $296,544 +10% |
| 2023 | $4,575 -10.3% | $269,585 +10% |
| 2022 | $5,100 +0.3% | $245,077 +10% |
| 2021 | $5,083 | $222,797 +10% |
| 2020 | -- | $202,543 +10% |
| 2019 | $4,374 -1.3% | $184,130 -3.9% |
| 2018 | $4,433 | $191,700 -2.7% |
| 2017 | $4,433 +16.3% | $197,070 +1.8% |
| 2016 | $3,813 | $193,650 +24.8% |
| 2015 | $3,813 | $155,130 +1.2% |
| 2014 | $3,813 | $153,230 +5.3% |
| 2012 | -- | $145,500 -4.5% |
| 2011 | -- | $152,310 +1.6% |
| 2010 | -- | $149,960 -3.5% |
| 2009 | -- | $155,360 +8.2% |
| 2008 | -- | $143,590 +1.1% |
| 2006 | -- | $141,990 +4.9% |
| 2005 | -- | $135,360 -0.9% |
| 2004 | -- | $136,590 +1% |
| 2003 | -- | $135,200 +5.1% |
| 2002 | -- | $128,580 +1.7% |
| 2001 | -- | $126,490 |
Find assessor info on the county website
Monthly payment
Est. payment
Payment breakdown
Explore the cost of this home by adjusting the details. Changes won't be saved.Climate risks
Neighborhood: Westwood Village
Nearby schools
GreatSchools rating
- 10/10Magnolia Elementary SchoolGrades: PK-4Distance: 0.9 mi
- 8/10Pearland Junior High SouthGrades: 7-8Distance: 0.2 mi
- 8/10Pearland High SchoolGrades: 9-12Distance: 1.5 mi
Schools provided by the listing agent
- Elementary: Magnolia Elementary School (Pearland)
- Middle: Pearland Junior High South
- High: Pearland High School
Source: HAR. This data may not be complete. We recommend contacting the local school district to confirm school assignments for this home.
- $279,100-- bd8 ba1.5k sqft4009 Cedarwood Dr, Pearland, TX 77584Off Market
- $311,1004 bd3 ba2.1k sqft4013 Cedarwood Dr, Pearland, TX 77584Off Market
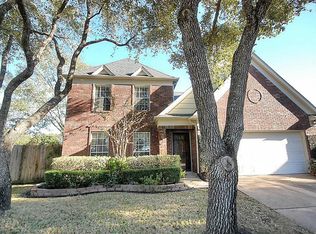
- $292,700-- bd10 ba1.8k sqft4012 Beechwood Dr, Pearland, TX 77584Off Market
- $306,2004 bd2 ba2.3k sqft4010 Beechwood Dr, Pearland, TX 77584Off Market
- $315,100-- bd10 ba1.8k sqft4015 Cedarwood Dr, Pearland, TX 77584Off Market
- $338,700-- bd10 ba2.3k sqft4007 Cedarwood Dr, Pearland, TX 77584Off Market
- $326,900-- bd10 ba2.1k sqft4014 Beechwood Dr, Pearland, TX 77584Off Market
- $309,8004 bd2 ba2.3k sqft4012 Cedarwood Dr, Pearland, TX 77584Off Market
A local agent can set up tours, give advice and negotiate with sellers.
Similar homes
- $318,0003 bd2 ba1.9k sqft4402 Leyland Dr, Pearland, TX 77584For Sale
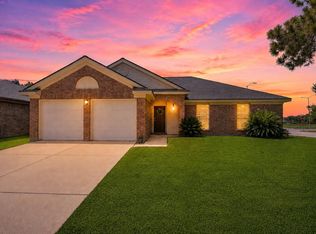 MLS ID #21104100, Diane Rendon Darst, JLA Realty. HAR
 - $287,5003 bd2 ba1.8k sqft2111 Willow Blvd, Pearland, TX 77581For Sale
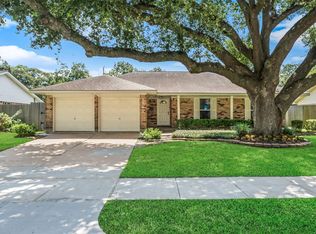 MLS ID #80142859, Natalie McGowin, Martha Turner Sotheby's International Realty - Bay Area. HAR
 - $290,0003 bd3 ba2k sqft1106 Saint John Dr, Pearland, TX 77584For Sale
 MLS ID #90700166, Latosha Foley, Keller Williams Platinum. HAR
 - $280,0003 bd2 ba1.8k sqft807 Forest Oaks Ln, Pearland, TX 77584For Sale
 MLS ID #4766273, Kathryn Davis, Keller Williams Houston Central. HAR
 - $356,7504 bd3 ba2.4k sqft2701 Shallow Falls Ct, Pearland, TX 77584For SaleMLS ID #59148557, Anthony Price, Legacy Homes & Properties, LLC. HAR
- $375,0004 bd3 ba2.5k sqft1814 Barretts Glen Dr, Pearland, TX 77581For SaleMLS ID #37244290, Debra Carico, Compass RE Texas, LLC - Houston. HAR
- $299,9993 bd3 ba2.3k sqft357 W Castle Harbour Dr, Friendswood, TX 77546For SaleMLS ID #95718545, Travis Manning, Martha Turner Sotheby's International Realty - Bay Area. HAR
- $300,0004 bd2 ba2.3k sqft628 E Castle Harbour Dr, Friendswood, TX 77546For SaleMLS ID #25743097, Julie Martin, Martin & Black Real Estate LLC. HAR
- $299,0004 bd3 ba2.1k sqft5708 Montclair Hill Ln, Rosharon, TX 77583For SaleMLS ID #61520581, Lisa Rimmer, Keller Williams Horizons. HAR
- $298,9004 bd3 ba2.6k sqft9214 Carmalee St, Houston, TX 77075For SaleMLS ID #48773383, Jeannette Rubalcava, Trust Real Estate. HAR
- $279,9004 bd3 ba2.5k sqft9771 Rambling Trl, Houston, TX 77089For SaleMLS ID #74990415, Laura Garcia, Casa Bonilla Realty LLC. HAR
- $287,9004 bd4 ba1.8k sqft12803 Louisville St, Houston, TX 77015For SaleMLS ID #39811549, Joseline Vana, Realm Real Estate Professionals - Katy. HAR
- $285,0003 bd3 ba2k sqft13739 Kensington Pl, Houston, TX 77034For SaleMLS ID #22803659, Rafael Fuentes, Real Broker, LLC. HAR
- $410,0004 bd3 ba2.7k sqft1512 Pine Grove Ln, Pearland, TX 77581For SaleMLS ID #84321267, Tonya Heard, Keller Williams Preferred. HAR
- $339,9004 bd2 ba2.2k sqft5451 Appleblossom Ln, Friendswood, TX 77546For SaleMLS ID #83873445, Debra Spurr, Grace Team Realty. HAR
- $315,0003 bd2 ba1.9k sqft5206 Abercreek St, Friendswood, TX 77546For SaleMLS ID #46484886, Debra Carico, Compass RE Texas, LLC - Houston. HAR
- $270,0004 bd2 ba1.7k sqft13605 Trail Meadow Ln, Rosharon, TX 77583For SaleMLS ID #6017418, Penny Ngo, 5th Stream Realty. HAR
- $269,9003 bd2 ba1.5k sqft15811 Wandering Trl, Friendswood, TX 77546For SaleMLS ID #20673946, David Karstedt, 1st Texas, Realtors. HAR
- $304,9004 bd3 ba2.6k sqft2123 Long Rock Dr, Missouri City, TX 77489For SaleMLS ID #46497961, Tia Copeland, Quest Real Estate. HAR
- $268,9903 bd2 ba1.8k sqft10802 Kirkwell Dr, Houston, TX 77089For SaleMLS ID #6264183, Carlixta Maleno, REALM Real Estate Professionals - West Houston. HAR
