Welcome to this beautifully built 2024 home in the highly sought-after Mustang Ridge community! This residence offers 3 bedrooms and 2 full bathrooms, thoughtfully designed with comfort and functionality in mind. The open-concept layout creates a seamless flow between the living and kitchen area - perfect for both everyday living and entertaining. Enjoy the convenience of a 2-car garage and a fully fenced backyard, ideal for pets, outdoor gatherings, or simply relaxing in your own private space. Don't miss your chance to own a newer home in a desirable neighborhood! This home will not last long. Make your private showing appointment this weekend! Currently allowing showings on the weekends only.
For sale
Price cut: $9K (5/15)
$265,000
338 Paso Fino Dr, Alvin, TX 77511
3beds
1,415sqft
:
Get pre-qualified$1,910/mo
Single Family Residence
Built in 2024
5,632 Square Feet Lot
$261,500 Zestimate®
$187/sqft
$29/mo HOA
What's special
Private spaceFully fenced backyardOpen-concept layout
- 135 days |
- 95 |
- 10 |
Zillow last checked:
Listing updated:
Listed by:
Vianey Casarez TREC #0712056 832-771-6072,
RA Brokers
Source: HAR,MLS#: 83980066
Facts & features
Interior
Bedrooms & bathrooms
- Bedrooms: 3
- Bathrooms: 2
- Full bathrooms: 2
Kitchen
- Features: Kitchen open to Family Room
Heating
- Natural Gas
Cooling
- Electric
Appliances
- Included: Disposal, Oven, Microwave, Gas Range, Dishwasher
- Laundry: Electric Dryer Hookup, Washer Hookup
Features
- All Bedrooms Down
Interior area
- Total structure area: 1,415
- Total interior livable area: 1,415 sqft
Video & virtual tour
Property
Parking
- Total spaces: 2
- Parking features: Attached
- Attached garage spaces: 2
Features
- Stories: 1
Lot
- Size: 5,632 Square Feet
- Features: Subdivided, 0 Up To 1/4 Acre
Details
- Parcel number: 67312004002
Construction
Type & style
- Home type: SingleFamily
- Architectural style: Traditional
- Property subtype: Single Family Residence
Materials
- Brick, Cement Siding
- Foundation: Slab
- Roof: Composition
Condition
- New construction: No
- Year built: 2024
Utilities & green energy
- Sewer: Public Sewer
- Water: Public
Community & HOA
Community
- Subdivision: Mustang Rdg Sec 2
HOA
- Has HOA: Yes
- HOA fee: $350 annually
Location
- Region: Alvin
Financial & listing details
- Price per square foot: $187/sqft
- Tax assessed value: $239,890
- Annual tax amount: $7,548
- Date on market: 3/19/2026
Estimated market value
$261,500
$248,000 - $275,000
$2,152/mo
Price history
| Date | Event | Price |
|---|---|---|
| 5/15/2026 | Price change | $265,000-3.3%$187/sqft |
Source:  HAR #83980066 Report a problem HAR #83980066 Report a problem | ||
| 4/24/2026 | Price change | $274,000-1.8%$194/sqft |
Source: HAR #83980066 Report a problem | ||
| 3/19/2026 | Listed for sale | $279,000$197/sqft |
Source: HAR #83980066 Report a problem | ||
Public tax history
| Year | Property taxes | Tax assessment |
|---|---|---|
| 2025 | $3,710 +308.1% | $239,890 +387.8% |
| 2024 | $909 +18.7% | $49,182 +20% |
| 2023 | $766 | $40,985 |
Find assessor info on the county website
Monthly payment
Est. payment
Payment breakdown
Explore the cost of this home by adjusting the details. Changes won't be saved.Climate risks
Neighborhood: 77511
Nearby schools
GreatSchools rating
- NAR L Stevenson Primary SchoolGrades: PK-2Distance: 1.2 mi
- 6/10Alvin Junior High SchoolGrades: 6-8Distance: 2 mi
- 5/10Alvin High SchoolGrades: 9-12Distance: 1.8 mi
Schools provided by the listing agent
- Elementary: Walt Disney Elementary School
- Middle: Alvin Junior High School
- High: Alvin High School
Source: HAR. This data may not be complete. We recommend contacting the local school district to confirm school assignments for this home.
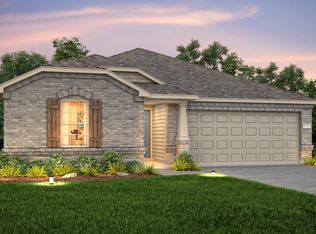
- $--3 bd2 ba1.3k sqft334 Paso Fino Dr, Alvin, TX 77511Sold
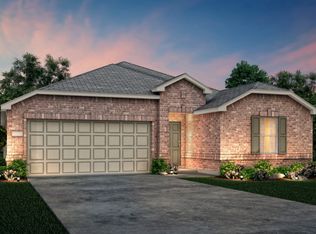
- $309,700-- bd13 ba1.9k sqft341 Lippizan Dr, Alvin, TX 77511Off Market
- $--3 bd2 ba1.9k sqft332 Paso Fino Dr, Alvin, TX 77511Sold
- $54,170-- bd-- ba-- sqft337 Lippizan Dr, Alvin, TX 77511Off Market
- $273,300-- bd10 ba1.4k sqft341 Paso Fino Dr, Alvin, TX 77511Off Market
- $260,2003 bd2 ba1.3k sqft339 Paso Fino Dr, Alvin, TX 77511Off Market
- $303,1003 bd2 ba1.9k sqft3103 Clydesdale Dr, Alvin, TX 77511Off Market
- $--3 bd2 ba1.5k sqft337 Paso Fino Dr, Alvin, TX 77511Sold
A local agent can set up tours, give advice and negotiate with sellers.
Similar homes
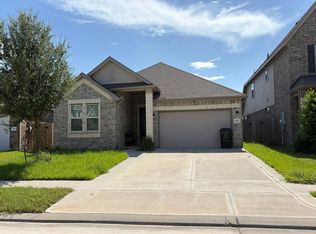
- $--3 bd2 ba2.1k sqft1842 Kenley Way, Alvin, TX 77511Auction
 Auction.com 2
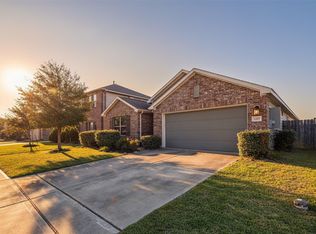
 - $280,0003 bd2 ba2k sqft1237 Steed Bluff Dr, Alvin, TX 77511For Sale
 MLS ID #80807893, Stephen Wilhite, Dalton Wade Inc. HAR
 - $299,9994 bd3 ba1.8k sqft1029 Great Barracuda Ln, Alvin, TX 77511For Sale
 MLS ID #21101068, Lindsey Vaughn, RE/MAX American Dream. HAR
 - $289,0004 bd2 ba1.8k sqft2164 Dale St, Alvin, TX 77511For Sale
 MLS ID #9866003, Amy Fenner, HomeSmart. HAR
 - $315,0003 bd2 ba1.8k sqft23112 Zinfandel Dr, Alvin, TX 77511For SaleMLS ID #80735009, Chelsea Martinez, Truss Real Estate | SERHANT.. HAR
- $264,9003 bd2 ba1.5k sqft2621 Bernadino Dr, La Marque, TX 77568For SaleMLS ID #73315360, Jenifer Somich, RE/MAX Space Center. HAR
- $322,0003 bd2 ba1.9k sqft23601 Zinfandel Dr, Alvin, TX 77511For SaleMLS ID #52646139, Melissa Morris, CA Modern Realty. HAR
- $274,9004 bd2 ba1.8k sqft8307 Oakleaf Meadow Ct, Rosharon, TX 77583For SaleMLS ID #76166317, Ngoc Cindie Huynh, The Vincere Group LLC. HAR
- $369,0004 bd2 ba2k sqft1187 Cavalry Junction Dr, Alvin, TX 77511For SaleMLS ID #93055172, Delores Tolley, Bay Area Realty, LLC. HAR
- $269,9003 bd2 ba1.7k sqft2805 Coral Dr, Texas City, TX 77591For SaleMLS ID #23115594, April Aberle, RE/MAX Crossroads Realty. HAR
- $--3 bd2 ba1.6k sqft1210 Mira Mar Ct, Rosharon, TX 77583AuctionAuction.com 2
- $280,0003 bd2 ba1.6k sqft8620 Havana Dr, Texas City, TX 77591For SaleMLS ID #92795950, Stacy Rogers, Larks Nest Real Estate LLC. HAR
- $259,8003 bd2 ba1.6k sqft12610 Pirate Bend Dr, La Marque, TX 77568For SaleMLS ID #28802130, Jan McGovern, Better Homes and Gardens Real Estate Gary Greene - Bay Area. HAR
- $292,0003 bd2 ba1.6k sqft2225 Windy Sail Dr, La Marque, TX 77568For SaleMLS ID #31805579, Javan Salisbury, Yellow Keys Realty. HAR
- $345,9003 bd2 ba1.6k sqft13601 Gaff Rig Dr, Santa Fe, TX 77510New ConstructionHAR
- $274,0003 bd2 ba1.4k sqft12527 Colchester Creek Ct, Houston, TX 77047For SaleMLS ID #45672862, Olga M. Garza, Nan & Company Properties - Corporate Office (Heights). HAR
- $257,1003 bd2 ba1.5k sqft6615 Dayridge Ln, Houston, TX 77048For SaleMLS ID #51840796, Arthur Chung, EveryState, Inc.. HAR
- $259,0003 bd2 ba1.6k sqft3611 Prairie Rose Trl, Angleton, TX 77515For SaleMLS ID #14244886, Khanh Tran, KTP Realty. HAR
- $265,0003 bd2 ba1.8k sqft13013 Trail Manor Dr, Pearland, TX 77584For SaleMLS ID #45967483, Mark Ghebranious, GHEB Realty. HAR
- $270,0003 bd2 ba1.6k sqft610 Autumn Flats Way, Rosharon, TX 77583For SaleMLS ID #19536277, Erika Hernandez, Compass RE Texas, LLC - Houston. HAR
