Beautifully appointed two-story home showcasing designer touches throughout! The spacious living area features soaring ceilings, creating an inviting atmosphere with an open, airy feel. The thoughtfully designed kitchen opens seamlessly to the living space and boasts an oversized island, perfect for entertaining and everyday living. A dedicated home office with custom built-ins offers both style and functionality. The private primary suite provides a relaxing retreat, complete with an en-suite bath and a generously sized closet. Upstairs, a versatile game room offers additional space for recreation, movie nights, or gathering with family and friends. Blending elegant design with comfortable living, this home is sure to impress! Call to schedule your personal showing today!
For sale
$390,000
1853 Kenley Way, Alvin, TX 77511
4beds
2,911sqft
Single Family Residence
Built in 2021
5,501 Square Feet Lot
$383,400 Zestimate®
$134/sqft
$25/mo HOA
What's special
Designer touches throughoutRelaxing retreatOpen airy feelSoaring ceilingsVersatile game roomOversized islandGenerously sized closet
- 8 hours
- 43
- 4
Zillow last checked:
Listing updated:
Listed by:
Jimmy Simien TREC #0496553 832-929-8630,
Simien Properties,
Joe Haas TREC #0590892 832-744-6616,
Simien Properties
Source: HAR,MLS#: 67371587
Facts & features
Interior
Bedrooms & bathrooms
- Bedrooms: 4
- Bathrooms: 4
- Full bathrooms: 3
- 1/2 bathrooms: 1
Primary bedroom
- Level: First
- Area: 197.02
- Dimensions: 16'1" x 12'3"
Bedroom
- Level: Second
- Area: 162.31
- Dimensions: 13'3" x 12'3"
Bedroom
- Level: Second
- Area: 163.89
- Dimensions: 16'8" x 9'10"
Bedroom
- Level: Second
- Area: 121.48
- Dimensions: 12'3" x 9'11"
Other
- Level: First
- Area: 115.38
- Dimensions: 11'10" x 9'9"
Breakfast
- Level: First
- Area: 120.25
- Dimensions: 13' x 9'3"
Dining room
- Level: First
- Area: 165.38
- Dimensions: 13' 6" x 12'3"
Game room
- Level: Second
- Area: 279.04
- Dimensions: 18'6" x 15'1"
Kitchen
- Level: First
- Area: 163.61
- Dimensions: 12'11" x 12' 8"
Living room
- Level: First
- Area: 267.85
- Dimensions: 16'11" x 15'10"
Primary bath
- Level: First
- Area: 153.92
- Dimensions: 12'11" x 11'11"
Heating
- Natural Gas
Cooling
- Ceiling Fan(s), Electric
Appliances
- Included: Disposal, Freestanding Oven, Gas Cooktop, Dishwasher
- Laundry: Electric Dryer Hookup, Washer Hookup
Features
- Formal Entry/Foyer, High Ceilings, 3 Bedrooms Up, En-Suite Bath, Primary Bed - 1st Floor, Walk-In Closet(s)
- Flooring: Carpet, Tile
Interior area
- Total structure area: 2,911
- Total interior livable area: 2,911 sqft
Video & virtual tour
Property
Parking
- Total spaces: 2
- Parking features: Attached, Garage Door Opener, Double-Wide Driveway
- Attached garage spaces: 2
Features
- Stories: 2
- Patio & porch: Covered, Porch
- Fencing: Back Yard
Lot
- Size: 5,501 Square Feet
- Features: Back Yard, Subdivided, 0 Up To 1/4 Acre
Details
- Parcel number: 65873002012
Construction
Type & style
- Home type: SingleFamily
- Architectural style: Traditional
- Property subtype: Single Family Residence
Materials
- Brick, Cement Siding
- Foundation: Slab
- Roof: Composition
Condition
- New construction: No
- Year built: 2021
Details
- Builder name: K Hovnanian
Utilities & green energy
- Sewer: Public Sewer
- Water: Public
Green energy
- Energy efficient items: Thermostat
Community & HOA
Community
- Subdivision: Midtown Park
HOA
- Has HOA: Yes
- HOA fee: $300 annually
Location
- Region: Alvin
Financial & listing details
- Price per square foot: $134/sqft
- Tax assessed value: $426,350
- Annual tax amount: $8,670
- Date on market: 10/11/2026
- Listing terms: Cash,Conventional,FHA,VA Loan
- Ownership: Full Ownership
- Road surface type: Concrete, Curbs
Estimated market value
$383,400
$364,000 - $403,000
$2,872/mo
Price history
| Date | Event | Price |
|---|---|---|
| 10/11/2026 | Listed for sale | $390,000+3.8%$134/sqft |
Source:  HAR #67371587 Report a problem HAR #67371587 Report a problem | ||
| 10/19/2021 | Listing removed | -- |
Source: HAR #10675364 Report a problem | ||
| 5/3/2021 | Pending sale | $375,760$129/sqft |
Source: HAR #10675364 Report a problem | ||
| 4/30/2021 | Price change | $375,760+1.3%$129/sqft |
Source: HAR #10675364 Report a problem | ||
| 4/14/2021 | Price change | $370,760+3.6%$127/sqft |
Source: HAR #10675364 Report a problem | ||
| 4/3/2021 | Price change | $357,760-0.8%$123/sqft |
Source:  K. Hovnanian Companies, LLC #10675364 Report a problem K. Hovnanian Companies, LLC #10675364 Report a problem | ||
| 4/2/2021 | Price change | $360,760+0.8%$124/sqft |
Source: K. Hovnanian Companies, LLC Report a problem | ||
| 3/11/2021 | Price change | $357,760+2.7%$123/sqft |
Source: HAR #10675364 Report a problem | ||
| 2/12/2021 | Listed for sale | $348,420$120/sqft |
Source: K Hovnanian Homes Report a problem | ||
Public tax history
| Year | Property taxes | Tax assessment |
|---|---|---|
| 2025 | $7,847 -9.9% | $426,350 -3.5% |
| 2024 | $8,711 +4% | $441,814 +4.5% |
| 2023 | $8,374 -12.6% | $422,818 +10% |
| 2022 | $9,578 +1009.8% | $384,380 +1185.1% |
| 2021 | $863 | $29,910 |
Find assessor info on the county website
Monthly payment
Est. payment
Payment breakdown
Explore the cost of this home by adjusting the details. Changes won't be saved.Climate risks
Neighborhood: 77511
Nearby schools
Schools provided by the listing agent
- Elementary: Hasse Elementary School (Alvin)
- Middle: G W Harby J H
- High: Alvin High School
Source: HAR. This data may not be complete. We recommend contacting the local school district to confirm school assignments for this home.
Similar homes
- $369,9003 bd4 ba2.9k sqft1833 Kenley Way, Alvin, TX 77511For Sale
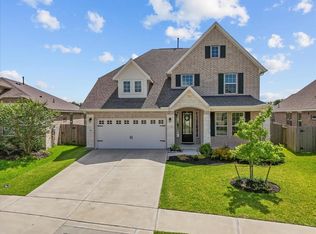 MLS ID #29056137, Jamie Terry, Priority One Real Estate. HAR
 - $340,0003 bd4 ba2k sqft1811 Winding Trail Ln, Alvin, TX 77511For Sale
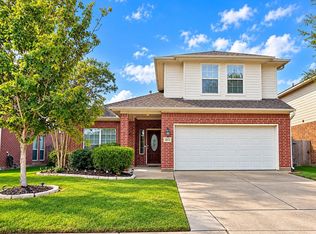 MLS ID #90442677, Armando Cespedes, Legacy South Realty, LLC. HAR
 - $359,9004 bd4 ba2.7k sqft366 Lake Line Dr, Alvin, TX 77511For Sale
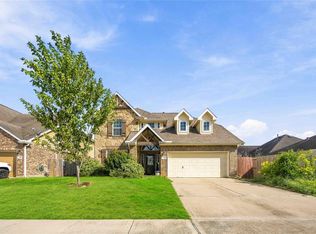 MLS ID #68622885, Lindsey Vaughn, RE/MAX American Dream. HAR
 - $327,9004 bd2 ba2.1k sqft221 Gigi Pl, Alvin, TX 77511For Sale
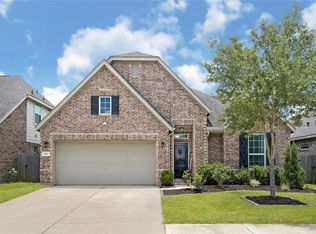 MLS ID #79538976, Amy Arceneaux, Keller Williams Realty Professionals. HAR
