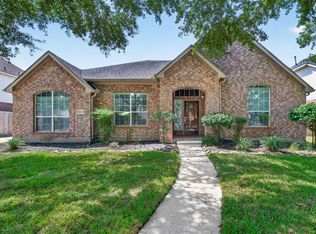
Pride of ownership shows throughout this well appointed 4/5 bedroom, 3.5 bath, 2 car garage on a quiet cul de sac in Highland Crossing. The first floor is open with tile throughout, the kitchen has it all: Granite countertops, Double ovens, Gas stove, Huge island with a sink, many cabinets and is perfect for family gatherings. The living room has an added custom fire place & views to the backyard. The primary bedroom with bath and a walk through to the laundry & mud room, added Butler Pantry/Wine Bar, study/5th bedroom & half bathroom. Upstairs are 3 bedrooms, 2 bathrooms & a large game room. The backyard offers a pergola, extra walkways & storage shed! Upgrades: Paint & back splash (2021), Built in office cabinets (2026), Mantel & fireplace (2024), Butlers pantry/bar (2025), New fence (2024), Two New AC units with 10 year parts and labor warranty (2023), Accent walls & Closet systems, Master closet to laundry room connection, French drains to street(2025). Schedule your showing today!
For sale
Price cut: $14K (9/9)
$475,000
1411 Silver Rings Ct, Pearland, TX 77581
4beds
3,034sqft
Single Family Residence
Built in 2014
7,609 Square Feet Lot
$465,700 Zestimate®
$157/sqft
$80/mo HOA
What's special
- 58 days
- 279
- 12
Zillow last checked:
Listing updated:
Listed by:
D'Ann Fleming TREC #0663324 281-253-7712,
JLA Realty
Source: HAR,MLS#: 86457480
Facts & features
Interior
Bedrooms & bathrooms
- Bedrooms: 4
- Bathrooms: 4
- Full bathrooms: 3
- 1/2 bathrooms: 1
Primary bedroom
- Level: First
- Area: 208
- Dimensions: 16x13
Bedroom
- Level: Second
- Area: 120
- Dimensions: 12x10
Bedroom
- Level: Second
- Area: 120
- Dimensions: 12x10
Bedroom
- Level: Second
- Area: 144
- Dimensions: 12x12
Other
- Level: First
- Area: 144
- Dimensions: 12x12
Breakfast
- Level: First
- Area: 100
- Dimensions: 10x10
Dining room
- Level: First
- Area: 120
- Dimensions: 12x10
Family room
- Level: First
- Area: 266
- Dimensions: 19x14
Game room
- Level: Second
- Area: 220
- Dimensions: 20x11
Kitchen
- Level: First
- Area: 150
- Dimensions: 15x10
Heating
- Natural Gas
Cooling
- Ceiling Fan(s), Electric
Appliances
- Included: ENERGY STAR Qualified Appliances, Disposal, Gas Oven, Microwave, Gas Cooktop, Dishwasher
- Laundry: Electric Dryer Hookup, Washer Hookup
Features
- Crown Molding, Dry Bar, Formal Entry/Foyer, High Ceilings, Wet Bar, Primary Bed - 1st Floor
- Flooring: Carpet, Tile
- Number of fireplaces: 1
- Fireplace features: Gas Log
Interior area
- Total structure area: 3,034
- Total interior livable area: 3,034 sqft
Property
Parking
- Total spaces: 2
- Parking features: Attached
- Attached garage spaces: 2
Features
- Stories: 2
- Patio & porch: Porch
- Exterior features: Sprinkler System
- Fencing: Back Yard
Lot
- Size: 7,609 Square Feet
- Features: Subdivided, 0 Up To 1/4 Acre
Details
- Additional structures: Shed(s)
- Parcel number: 48842003012
Construction
Type & style
- Home type: SingleFamily
- Architectural style: Traditional
- Property subtype: Single Family Residence
Materials
- Brick, Cement Siding
- Foundation: Slab
- Roof: Composition
Condition
- New construction: No
- Year built: 2014
Utilities & green energy
- Sewer: Public Sewer
- Water: Public
Green energy
- Green verification: ENERGY STAR Certified Homes
- Energy efficient items: Attic Vents, Thermostat, HVAC
Community & HOA
Community
- Subdivision: Highland Crossing Sec 2
HOA
- Has HOA: Yes
- HOA fee: $960 annually
Location
- Region: Pearland
Financial & listing details
- Price per square foot: $157/sqft
- Tax assessed value: $428,710
- Annual tax amount: $11,781
- Date on market: 7/21/2026
- Listing terms: Cash,Conventional,FHA,VA Loan
- Road surface type: Concrete
Estimated market value
$465,700
$442,000 - $489,000
$3,024/mo
Price history
| Date | Event | Price |
|---|---|---|
| 9/9/2026 | Price change | $475,000-2.9%$157/sqft |
Source:  HAR #86457480 Report a problem HAR #86457480 Report a problem | ||
| 8/27/2026 | Price change | $489,000-2.2%$161/sqft |
Source: HAR #86457480 Report a problem | ||
| 8/17/2026 | Price change | $499,900-1.4%$165/sqft |
Source: HAR #86457480 Report a problem | ||
| 8/9/2026 | Price change | $507,000-1.6%$167/sqft |
Source: HAR #86457480 Report a problem | ||
| 7/25/2026 | Listed for sale | $515,000+25.6%$170/sqft |
Source: HAR #86457480 Report a problem | ||
| 11/5/2021 | Listing removed | -- |
Source: HAR #26566548 Report a problem | ||
| 9/28/2021 | Pending sale | $410,000$135/sqft |
Source: HAR #26566548 Report a problem | ||
| 9/11/2021 | Listed for sale | $410,000$135/sqft |
Source: HAR #26566548 Report a problem | ||
Public tax history
| Year | Property taxes | Tax assessment |
|---|---|---|
| 2025 | $7,343 -11.3% | $428,710 -5% |
| 2024 | $8,281 +9.4% | $451,130 +9.8% |
| 2023 | $7,570 -15% | $410,940 0% |
| 2022 | $8,907 +16.2% | $411,030 +24.9% |
| 2021 | $7,664 | $329,000 +2.4% |
| 2020 | -- | $321,200 +4.6% |
| 2019 | $7,532 -25.4% | $307,020 +1.8% |
| 2018 | $10,092 | $301,680 -2.6% |
| 2017 | $10,092 | $309,800 +1.8% |
| 2016 | -- | $304,410 +200.5% |
| 2015 | -- | $101,310 |
Find assessor info on the county website
Monthly payment
Est. payment
Payment breakdown
Explore the cost of this home by adjusting the details. Changes won't be saved.Climate risks
Neighborhood: 77581
Nearby schools
Schools provided by the listing agent
- Elementary: Barbara Cockrell Elementary School
- Middle: Pearland Junior High West
- High: Pearland High School
Source: HAR. This data may not be complete. We recommend contacting the local school district to confirm school assignments for this home.
- $408,300-- bd13 ba2.7k sqft1409 Silver Rings Ct, Pearland, TX 77581Off Market
- $427,6004 bd2 ba2.2k sqft1413 Silver Rings Ct, Pearland, TX 77581Off Market
- $418,700-- bd10 ba2.2k sqft1413 Silver Rings Ct, Pearland, TX 77581Off Market
- $437,000-- bd12 ba2.7k sqft1407 Silver Rings Ct, Pearland, TX 77581Off Market
Similar homes
- $409,0004 bd2 ba2.6k sqft1608 Spring Glen Ln, Pearland, TX 77581For Sale
 MLS ID #69747648, Jesus Lopez, Keller Williams Signature. HAR
 - $475,0004 bd4 ba2.8k sqft5936 Pearland Pl, Pearland, TX 77581For Sale
 MLS ID #71394784, Arinze Ezebuilo, HomeSmart. HAR
 - $495,0005 bd3 ba3.4k sqft3310 Aspenbrook Ct, Pearland, TX 77581For Sale
 MLS ID #8702580, Blanca Garza, Atlas Realty Group, LLC. HAR
 - $480,0005 bd3 ba3.1k sqft2105 Orchard Frost Dr, Pearland, TX 77581For Sale
 MLS ID #44303466, Anh Nguyen, The Vincere Group LLC. HAR
