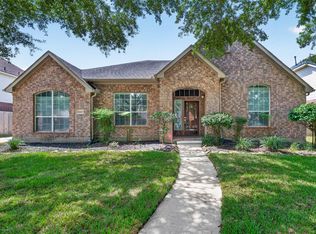
WELCOME TO 1412 COPPER RIDGE LANE IN THE HIGHLY SOUGHT AFTER DEVELOPMENT IN HIGHLAND CROSSING. THIS HOME HAS BEEN METICULOUSLY MAINTAINED BY THE OWNERS. SO MUCH ATTENTION HAS BEEN PUT INTO EVERY DETAIL! THE FIREPLACE WAS ADDED WITH UPDATES THROUGHOUT THE HOME YOU WILL APPRECIATE! PEARLAND IS RECOGNIZED FOR IT'S EXEMPLARY SCHOOLS AND FAMILY FOCUSED COMMUNITY. CONVENIENTLY LOCATED IN CLOSE PROXIMITY TO THE ELEMENTARY SCHOOL, DINING, SHOPPING, AND TOLLWAY FOR YOUR COMMUTE. THIS HOME IS LOCATED ON A CUL DE SAC STREET AND JUST STEPS FROM THE WALKING TRAIL THAT GOES AROUND THE NEIGHBORHOOD AND COMMON PLAYGROUND AND OUTDOOR AMENITIES. THIS BEAZER HOME IS KNOWN FOR ENERGY EFFICIENCY WITH SPRAY FOAM INSULATION. THE HOME HAS NEVER FLOODED! NATURAL LIGHT THROUGHOUT THE HOME IS ONE OF THE MANY BONUSES YOU WILL EXPERIENCE WITH AN OVERSIZED ISLAND, OUTDOOR COVERED PATIO, AND TRUE ENTRYWAY WHEN YOU ENTER THE THRESHHOLD. COME SEE THIS GEM FOR YOURSELF AND DON'T LET THIS ONE GET AWAY!
For sale
$385,000
1412 Copper Ridge Ln, Pearland, TX 77581
4beds
2,236sqft
Single Family Residence
Built in 2014
7,065 Square Feet Lot
$377,400 Zestimate®
$172/sqft
$75/mo HOA
What's special
Outdoor covered patioTrue entrywayOversized island
- 3 days
- 309
- 44
Likely to sell faster than
Zillow last checked:
Listing updated:
Listed by:
Koy Lyn Jamail TREC #0655989 713-301-3053,
Keller Williams Realty Clear Lake / NASA
Source: HAR,MLS#: 77462340
Facts & features
Interior
Bedrooms & bathrooms
- Bedrooms: 4
- Bathrooms: 2
- Full bathrooms: 2
Primary bedroom
- Level: First
- Area: 230.9
- Dimensions: 14'7" X 15'10"
Bedroom
- Level: First
- Area: 133.92
- Dimensions: 12'1" X 11'1"
Bedroom
- Level: First
- Area: 126.39
- Dimensions: 11'8" X 10'10"
Bedroom
- Level: First
- Area: 127.36
- Dimensions: 11'8" X 10'11"
Dining room
- Level: First
- Area: 194.67
- Dimensions: 18'3" X 10'8"
Kitchen
- Level: First
- Area: 341.71
- Dimensions: 23'2" X 14'9"
Living room
- Level: First
- Area: 262.56
- Dimensions: 23'2" X 11'4"
Primary bath
- Level: First
- Area: 133.19
- Dimensions: 11'5" X 11'8"
Utility room
- Level: First
- Area: 35.5
- Dimensions: 6' X 5'11"
Heating
- Natural Gas
Cooling
- Ceiling Fan(s), Electric
Appliances
- Included: ENERGY STAR Qualified Appliances, Disposal, Gas Oven, Oven, Microwave, Gas Cooktop, Dishwasher
- Laundry: Gas Dryer Hookup, Washer Hookup
Features
- All Bedrooms Down, En-Suite Bath, Primary Bed - 1st Floor, Sitting Area, Split Plan, Walk-In Closet(s)
- Windows: Insulated/Low-E windows
- Number of fireplaces: 1
- Fireplace features: Electric
Interior area
- Total structure area: 2,236
- Total interior livable area: 2,236 sqft
Video & virtual tour
Property
Parking
- Total spaces: 2
- Parking features: Attached, Double-Wide Driveway
- Attached garage spaces: 2
Features
- Stories: 1
Lot
- Size: 7,065 Square Feet
- Features: Subdivided, 0 Up To 1/4 Acre
Details
- Parcel number: 48842003019
Construction
Type & style
- Home type: SingleFamily
- Architectural style: Traditional
- Property subtype: Single Family Residence
Materials
- Brick, Cement Siding, Stone
- Foundation: Slab
- Roof: Composition,Energy Star/Reflective Roof
Condition
- New construction: No
- Year built: 2014
Details
- Builder name: BEAZER
Utilities & green energy
- Sewer: Public Sewer
- Water: Public
Green energy
- Green verification: ENERGY STAR Certified Homes, HERS Index Score
- Energy efficient items: Attic Vents, Thermostat, Lighting, HVAC
Community & HOA
Community
- Subdivision: Highland Crossing Sec 2
HOA
- Has HOA: Yes
- Amenities included: Jogging Path, Park, Playground
- HOA fee: $900 annually
Location
- Region: Pearland
Financial & listing details
- Price per square foot: $172/sqft
- Tax assessed value: $347,800
- Annual tax amount: $10,328
- Date on market: 10/23/2026
- Listing terms: Cash,Conventional,FHA,Texas Veterans Land Board,USDA Loan,VA Loan
- Exclusions: See Attached List
- Ownership: Full Ownership
- Road surface type: Concrete, Curbs
Estimated market value
$377,400
$359,000 - $396,000
$2,739/mo
Price history
| Date | Event | Price |
|---|---|---|
| 10/23/2026 | Listed for sale | $385,000$172/sqft |
Source:  HAR #77462340 Report a problem | ||
| 9/17/2021 | Sold | -- |
Source: Agent Provided Report a problem | ||
Public tax history
| Year | Property taxes | Tax assessment |
|---|---|---|
| 2025 | $5,657 -11% | $347,800 -3.1% |
| 2024 | $6,353 +4.7% | $358,755 +5.5% |
| 2023 | $6,067 -12.5% | $340,000 +0.5% |
| 2022 | $6,936 +7.5% | $338,440 +21.3% |
| 2021 | $6,449 | $279,000 +3.1% |
| 2020 | -- | $270,500 +6.1% |
| 2019 | $6,196 -26.4% | $255,000 +0.6% |
| 2018 | $8,417 | $253,410 -2.6% |
| 2017 | $8,417 | $260,110 +1.7% |
| 2016 | -- | $255,660 +26.7% |
| 2015 | -- | $201,780 |
Find assessor info on the county website
Monthly payment
Est. payment
Payment breakdown
Explore the cost of this home by adjusting the details. Changes won't be saved.Climate risks
Neighborhood: 77581
Nearby schools
Schools provided by the listing agent
- Elementary: Barbara Cockrell Elementary School
- Middle: Pearland Junior High West
- High: Pearland High School
Source: HAR. This data may not be complete. We recommend contacting the local school district to confirm school assignments for this home.
Similar homes
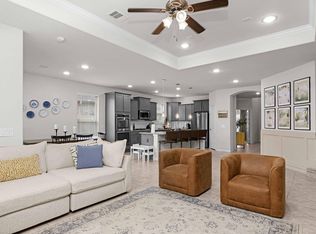
- $425,0003 bd2 ba2.1k sqft3203 Cactus Heights Ln, Pearland, TX 77581For Sale
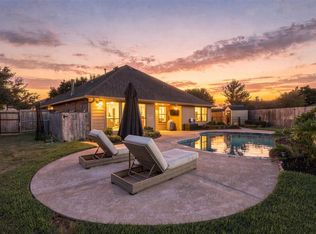 MLS ID #77026043, Brynn Shorkey, Keller Williams Preferred. HAR
- $435,0004 bd2 ba2.2k sqft1413 Silver Rings Ct, Pearland, TX 77581For Sale
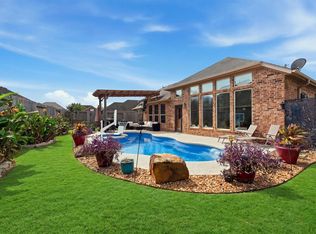 MLS ID #5358422, Randall Martin, CB&A, Realtors- Southeast. HAR
- $335,9003 bd3 ba2.2k sqft2990 Creek Falls Ct, Pearland, TX 77581For Sale
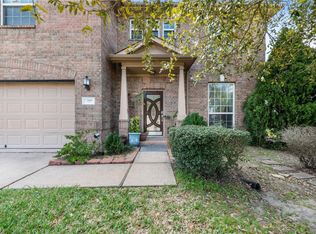 MLS ID #33855491, Latosha Weatherspoon, Real Broker, LLC. HAR
- $409,0004 bd2 ba2.6k sqft1608 Spring Glen Ln, Pearland, TX 77581For Sale
 MLS ID #69747648, Jesus Lopez, Keller Williams Signature. HAR
