Gorgeous 4 bedroom 3 bath home in Millwood At Riverstone! This stunning home built by Perry Homes is zoned to Fort Bend ISD and is minutes from tons of shopping and dining offered in Sugar Land, everything you need within minutes around you! This home features tile and laminate flooring throughout most of the common areas. The kitchen has a huge island with granite counters, a breakfast bar, and a breakfast area. Kitchen also features stainless steel appliances and recessed lighting - refrigerator stays! Enjoy the natural light in the living from that comes from the wall of windows overlooking the spacious yard. Back yard also features a covered back porch! This home also has an extra room that can make a great study or office space! The primary bedroom is spacious with windows to the backyard and a spacious en suite bathroom with double sinks, granite counters, a separate tub and shower, and a walk in closet with built in shelves.
For sale
$514,750
6707 Miller Shadow Ln, Sugar Land, TX 77479
4beds
2,353sqft
Single Family Residence
Built in 2014
6,599 Square Feet Lot
$497,200 Zestimate®
$219/sqft
$105/mo HOA
What's special
Recessed lightingSpacious yardStainless steel appliancesSeparate tub and showerBreakfast areaBreakfast barCovered back porch
- 20 hours
- 44
- 0
Zillow last checked:
Listing updated:
Listed by:
Ephrem Wegayehu TREC #0619658 832-713-6740,
Green Residential
Source: HAR,MLS#: 66527194
Facts & features
Interior
Bedrooms & bathrooms
- Bedrooms: 4
- Bathrooms: 3
- Full bathrooms: 3
Primary bedroom
- Level: First
- Area: 270
- Dimensions: 18x15
Bedroom
- Level: First
- Area: 154
- Dimensions: 14x11
Bedroom
- Level: First
- Area: 130
- Dimensions: 13x10
Bedroom
- Level: First
- Area: 150
- Dimensions: 15x10
Den
- Level: First
- Area: 357
- Dimensions: 21x17
Dining room
- Level: First
- Area: 198
- Dimensions: 18x11
Kitchen
- Level: First
- Area: 322
- Dimensions: 23x14
Living room
- Level: First
- Area: 143
- Dimensions: 13x11
Heating
- Natural Gas
Cooling
- Electric
Features
- All Bedrooms Down
Interior area
- Total structure area: 2,353
- Total interior livable area: 2,353 sqft
Property
Parking
- Total spaces: 2
- Parking features: Attached
- Attached garage spaces: 2
Features
- Stories: 1
Lot
- Size: 6,599 Square Feet
- Features: Subdivided, 0 Up To 1/4 Acre
Details
- Parcel number: 5017030020020907
Construction
Type & style
- Home type: SingleFamily
- Architectural style: Traditional
- Property subtype: Single Family Residence
Materials
- Brick, Wood Siding
- Foundation: Slab
- Roof: Composition
Condition
- New construction: No
- Year built: 2014
Utilities & green energy
- Water: Water District
Community & HOA
Community
- Subdivision: Millwood At Riverstone Sec 3
HOA
- Has HOA: Yes
- HOA fee: $1,255 annually
Location
- Region: Sugar Land
Financial & listing details
- Price per square foot: $219/sqft
- Tax assessed value: $505,345
- Annual tax amount: $9,872
- Date on market: 9/9/2026
- Listing terms: Cash,Conventional,FHA,VA Loan
Estimated market value
$497,200
$472,000 - $522,000
$2,775/mo
Price history
| Date | Event | Price |
|---|---|---|
| 9/9/2026 | Listed for sale | $514,750$219/sqft |
Source:  HAR #66527194 Report a problem HAR #66527194 Report a problem | ||
| 8/5/2026 | Price change | $2,775-1.8%$1/sqft |
Source: Zillow Rentals Report a problem | ||
| 7/13/2026 | Price change | $2,825-3.4%$1/sqft |
Source: Zillow Rentals Report a problem | ||
| 6/22/2026 | Listed for rent | $2,925-0.8%$1/sqft |
Source: Zillow Rentals Report a problem | ||
| 7/30/2025 | Listing removed | $2,950$1/sqft |
Source:  HAR #98666994 Report a problem HAR #98666994 Report a problem | ||
| 6/24/2025 | Listed for rent | $2,950-6.3%$1/sqft |
Source: HAR #98666994 Report a problem | ||
| 8/14/2024 | Listing removed | $3,150$1/sqft |
Source: Zillow Rentals Report a problem | ||
| 8/8/2024 | Listed for rent | $3,150$1/sqft |
Source: Zillow Rentals Report a problem | ||
| 8/8/2024 | Listing removed | -- |
Source: HAR #98816368 Report a problem | ||
| 6/14/2024 | Listed for rent | $3,150$1/sqft |
Source: HAR #98816368 Report a problem | ||
Public tax history
| Year | Property taxes | Tax assessment |
|---|---|---|
| 2025 | $7,132 +7.3% | $479,906 +10% |
| 2024 | $6,646 +7.7% | $436,278 +10% |
| 2023 | $6,171 -9.4% | $396,616 +10% |
| 2022 | $6,813 +1.9% | $360,560 +10% |
| 2021 | $6,687 -2.7% | $327,780 -1.3% |
| 2020 | $6,869 +35.8% | $331,950 +1.1% |
| 2019 | $5,060 +7.3% | $328,300 +10% |
| 2018 | $4,717 -54.4% | $298,450 -12.6% |
| 2017 | $10,346 | $341,390 -7.3% |
| 2016 | $10,346 +78.8% | $368,400 +4.1% |
| 2015 | $5,785 +775.9% | $354,010 +883.4% |
| 2014 | $661 | $36,000 |
Find assessor info on the county website
Monthly payment
Est. payment
Payment breakdown
Explore the cost of this home by adjusting the details. Changes won't be saved.Climate risks
Neighborhood: 77479
Nearby schools
Schools provided by the listing agent
- Elementary: Sonal Bhuchar Elementary
- Middle: First Colony Middle School
- High: Elkins High School
Source: HAR. This data may not be complete. We recommend contacting the local school district to confirm school assignments for this home.

Similar homes
- $537,0004 bd4 ba2.8k sqft6723 Sotoria Ln, Sugar Land, TX 77479For Sale
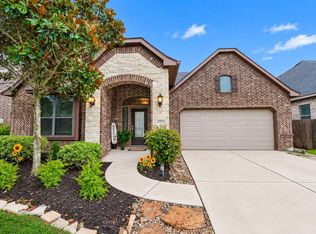 MLS ID #35906109, Jing Harlan, Forever Realty, LLC. HAR
 - $534,0004 bd3 ba3.1k sqft6638 Miller Shadow Ln, Sugar Land, TX 77479For Sale
 MLS ID #33030528, Bryan Lillis, RE/MAX Grand. HAR
 - $538,0004 bd3 ba2.9k sqft6718 Miller Shadow Ln, Sugar Land, TX 77479For Sale
 MLS ID #81712274, Seema Pirzada, CLIENT FIRST REAL ESTATE. HAR
 - $595,0004 bd4 ba3.3k sqft4423 Parkwater Cove Ct, Sugar Land, TX 77479For Sale
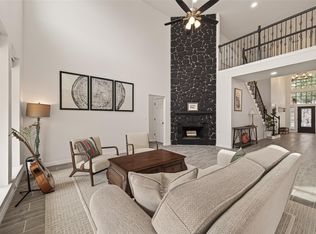 MLS ID #35502866, Anuradha Nigam, Realm Real Estate Professionals - Katy. HAR
