Experience refined living in this stunning Newmark home. The main level showcases wood-look tile flooring and a beautiful chef's kitchen with granite countertops, stainless steel appliances, and an oversized island overlooking the family room. A breakfast nook and formal dining room provide versatile dining spaces, while the private study with custom built-ins creates an ideal work-from-home space.
The primary suite features dual vanities, a soaking tub, separate shower, and expansive walk-in closet. Upstairs offers three secondary bedrooms, two full baths, including a Jack-and-Jill, along with a game room and dedicated media room, perfect for hosting movie nights or game days.
Additional highlights include a 2-car garage, front balcony, ample storage, stunning landscaped backyard with a pergola, and no rear neighbors. Located in one of Sugar Land's most desirable communities near top-rated schools, shopping, dining, and everyday amenities.
For sale
$595,000
4534 Montcliff Bend Ln, Sugar Land, TX 77479
4beds
3,419sqft
:
Get pre-qualified$4,393/mo
Single Family Residence
Built in 2013
7,522 Square Feet Lot
$572,700 Zestimate®
$174/sqft
$111/mo HOA
What's special
- 11 days |
- 318 |
- 16 |
Likely to sell faster than
Zillow last checked:
Listing updated:
Listed by:
Mona Parikh TREC #0606820 832-656-9825,
Keller Williams Realty Southwest
Source: HAR,MLS#: 49515708
Facts & features
Interior
Bedrooms & bathrooms
- Bedrooms: 4
- Bathrooms: 4
- Full bathrooms: 3
- 1/2 bathrooms: 1
Rooms
- Room types: Family Room, Media Room, Utility Room
Primary bathroom
- Features: Primary Bath: Double Sinks, Primary Bath: Separate Shower, Primary Bath: Soaking Tub, Secondary Bath(s): Separate Shower
Kitchen
- Features: Kitchen Island, Pots/Pans Drawers, Walk-in Pantry
Heating
- Natural Gas
Cooling
- Ceiling Fan(s), Electric
Appliances
- Included: ENERGY STAR Qualified Appliances, Disposal, Dryer, Washer, Electric Oven, Microwave, Gas Cooktop, Dishwasher
- Laundry: Electric Dryer Hookup, Gas Dryer Hookup, Washer Hookup
Features
- En-Suite Bath, Primary Bed - 1st Floor, Sitting Area
- Flooring: Carpet, Tile
Interior area
- Total structure area: 3,419
- Total interior livable area: 3,419 sqft
Property
Parking
- Total spaces: 2
- Parking features: Attached
- Attached garage spaces: 2
Features
- Stories: 2
- Patio & porch: Covered
- Fencing: Back Yard
Lot
- Size: 7,522 Square Feet
- Features: Back Yard, Subdivided, 0 Up To 1/4 Acre
Details
- Parcel number: 5017020020080907
Construction
Type & style
- Home type: SingleFamily
- Architectural style: Traditional
- Property subtype: Single Family Residence
Materials
- Brick
- Foundation: Slab
- Roof: Composition
Condition
- New construction: No
- Year built: 2013
Details
- Builder name: Newmark Homes
Utilities & green energy
- Sewer: Public Sewer
- Water: Public
Green energy
- Green verification: ENERGY STAR Certified Homes
- Energy efficient items: Attic Vents, Thermostat, Lighting
Community & HOA
Community
- Subdivision: Millwood At Riverstone Sec 2
HOA
- Has HOA: Yes
- HOA fee: $1,330 annually
Location
- Region: Sugar Land
Financial & listing details
- Price per square foot: $174/sqft
- Tax assessed value: $597,514
- Annual tax amount: $13,109
- Date on market: 7/20/2026
- Listing terms: Cash,Conventional,FHA,VA Loan
- Ownership: Full Ownership
- Road surface type: Concrete
Estimated market value
$572,700
$544,000 - $601,000
$3,589/mo
Price history
| Date | Event | Price |
|---|---|---|
| 7/20/2026 | Listed for sale | $595,000$174/sqft |
Source:  HAR #49515708 Report a problem HAR #49515708 Report a problem | ||
| 7/8/2025 | Listing removed | $3,300$1/sqft |
Source:  HAR #83327112 Report a problem HAR #83327112 Report a problem | ||
| 6/26/2025 | Listed for rent | $3,300-2.9%$1/sqft |
Source: HAR #83327112 Report a problem | ||
| 6/19/2023 | Listing removed | -- |
Source: HAR #72571765 Report a problem | ||
| 6/2/2023 | Listed for rent | $3,400+21.4%$1/sqft |
Source: HAR #72571765 Report a problem | ||
| 5/28/2020 | Listing removed | $2,800$1/sqft |
Source: eXp Realty, LLC #50944205 Report a problem | ||
| 5/21/2020 | Listed for rent | $2,800$1/sqft |
Source: eXp Realty, LLC #50944205 Report a problem | ||
| 11/16/2019 | Listing removed | $2,800$1/sqft |
Source: Compass RE Texas, LLC #87054886 Report a problem | ||
| 10/2/2019 | Listed for rent | $2,800$1/sqft |
Source: Compass RE Texas, LLC #87054886 Report a problem | ||
Public tax history
| Year | Property taxes | Tax assessment |
|---|---|---|
| 2025 | $11,227 +2.6% | $597,514 +0.2% |
| 2024 | $10,940 +4.1% | $596,569 +7.4% |
| 2023 | $10,512 +4.9% | $555,277 +16.7% |
| 2022 | $10,023 +17% | $475,960 +23.5% |
| 2021 | $8,569 -0.5% | $385,470 +0.8% |
| 2020 | $8,613 +42.8% | $382,240 -1.4% |
| 2019 | $6,031 -3.7% | $387,550 -0.6% |
| 2018 | $6,262 -46.2% | $389,770 -0.3% |
| 2017 | $11,645 | $391,060 -5.4% |
| 2016 | $11,645 +66.1% | $413,230 -2.7% |
| 2015 | $7,010 +39% | $424,870 +54.6% |
| 2014 | $5,042 | $274,790 |
Find assessor info on the county website
Monthly payment
Est. payment
Payment breakdown
Explore the cost of this home by adjusting the details. Changes won't be saved.Climate risks
Neighborhood: 77479
Nearby schools
GreatSchools rating
- 10/10Sonal S Bhuchar Elementary SchoolGrades: PK-5Distance: 1.3 mi
- 9/10First Colony Middle SchoolGrades: 6-8Distance: 4 mi
- 7/10Lawrence E Elkins High SchoolGrades: 9-12Distance: 1.3 mi
Schools provided by the listing agent
- Elementary: Sonal Bhuchar Elementary
- Middle: First Colony Middle School
- High: Elkins High School
Source: HAR. This data may not be complete. We recommend contacting the local school district to confirm school assignments for this home.
- $557,1004 bd3 ba3.6k sqft4526 Montcliff Bend Ln, Sugar Land, TX 77479Off Market
- $553,2004 bd3 ba3.4k sqft4538 Montcliff Bend Ln, Sugar Land, TX 77479Off Market
- $528,2004 bd3 ba2.9k sqft4522 Montcliff Bend Ln, Sugar Land, TX 77479Off Market
- $538,2004 bd3 ba3.3k sqft4542 Montcliff Bend Ln, Sugar Land, TX 77479Off Market
- $6012.404 AcresMontcliff Bend Ln, Sugar land, TX 77479Off Market
- $548,7004 bd4 ba3.3k sqft4518 Montcliff Bend Ln, Sugar Land, TX 77479Off Market
- $471,1003 bd2 ba2.5k sqft4535 Montcliff Bend Ln, Sugar Land, TX 77479Off Market
- $547,4004 bd3 ba3.2k sqft4539 Montcliff Bend Ln, Sugar Land, TX 77479Off Market
A local agent can set up tours, give advice and negotiate with sellers.
A local lender can help you make sure your offer is ready when you are.
Similar homes
- $599,0004 bd4 ba3.3k sqft4706 Hickory Branch Ln, Sugar Land, TX 77479For Sale
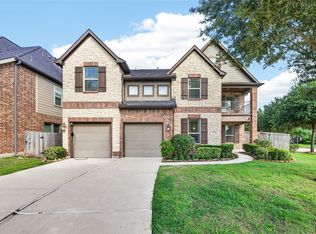 MLS ID #24651648, Ryan St George, Nextgen Real Estate Properties. HAR
 - $548,0004 bd4 ba3.5k sqft6718 Sotoria Ln, Sugar Land, TX 77479For Sale
 MLS ID #62904197, Shannon Gao, REALM Real Estate Professionals - Sugar Land. HAR
 - $539,9904 bd4 ba2.9k sqft4411 Enchanted Spring Ct, Sugar Land, TX 77479For Sale
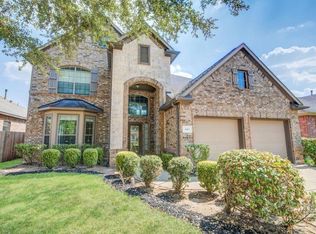 MLS ID #14312161, Ishita Tyagi, eXp Realty, LLC. HAR
 - $610,0004 bd4 ba3.7k sqft5303 Riverstone Crossing Dr, Sugar Land, TX 77479For Sale
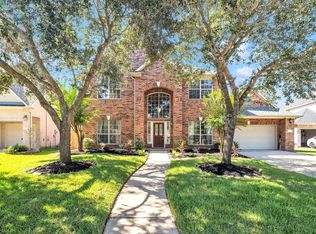 MLS ID #66896344, Ann Magoon, Berkshire Hathaway HomeServices Premier Properties. HAR
 - $545,0004 bd3 ba3.1k sqft6638 Miller Shadow Ln, Sugar Land, TX 77479For SaleMLS ID #33030528, Bryan Lillis, RE/MAX Grand. HAR
- $519,8884 bd3 ba3.1k sqft5611 Plum Point Ct, Sugar Land, TX 77479For SaleMLS ID #90551522, Chin Chen, Top USA Investment, LLC. HAR
- $589,0004 bd4 ba3.4k sqft4519 Parkwater Cove Ct, Sugar Land, TX 77479For SaleMLS ID #25212993, Shoaib Hussain, Canopy Realty Company. HAR
- $599,9004 bd3 ba3.3k sqft5919 Solara Ledge Ln, Sugar Land, TX 77479For SaleMLS ID #86788587, Ryan Bernardo, Ranco Realty. HAR
- $548,0004 bd3 ba2.9k sqft6718 Miller Shadow Ln, Sugar Land, TX 77479For SaleMLS ID #81712274, Seema Pirzada, CLIENT FIRST REAL ESTATE. HAR
- $599,8884 bd4 ba3.6k sqft3803 May Ridge Ln, Sugar Land, TX 77479For SaleMLS ID #74365415, Sapana Patel, Keller Williams Realty Southwest. HAR
- $535,0004 bd4 ba3k sqft5922 Aspen Farms Ln, Sugar Land, TX 77479For SaleMLS ID #82728303, Renjit George, REALM Real Estate Professionals - Sugar Land. HAR
- $615,0004 bd4 ba3.3k sqft4423 Parkwater Cove Ct, Sugar Land, TX 77479For SaleMLS ID #32384500, Anuradha Nigam, Realm Real Estate Professionals - Katy. HAR
- $549,0004 bd4 ba2.7k sqft5106 Autumn Rose Ln, Sugar Land, TX 77479For SaleMLS ID #5478069, Gijo Abraham, Star Choice Realtors,LLC. HAR
- $720,0005 bd5 ba3.8k sqft4123 Abigail Way, Sugar Land, TX 77479For SaleMLS ID #31930329, Sammy Younis, RE/MAX Southwest. HAR
- $600,0005 bd4 ba4.5k sqft6403 Drayton Hall, Missouri City, TX 77459For SaleMLS ID #95284384, Rene Sorola, Keller Williams Realty Metropolitan. HAR
- $559,0004 bd4 ba3.4k sqft3814 Hunters Gate Ct, Sugar Land, TX 77479For SaleMLS ID #60584578, Mona Parikh, Keller Williams Realty Southwest. HAR
- $565,0004 bd4 ba3.6k sqft3938 May Ridge Ln, Sugar Land, TX 77479For SaleMLS ID #20707226, Mayley Dinh, MTD Realty. HAR
- $515,0004 bd4 ba3.2k sqft5815 Creek Crossing Ct, Missouri City, TX 77459For SaleMLS ID #24682390, Tina Shih, NextHome Woodland Springs. HAR
- $--4 bd3 ba2.6k sqft2310 Chappell Ln, Missouri City, TX 77459AuctionAuction.com 2
- $515,0004 bd4 ba3.2k sqft5323 Heath River Ln, Sugar Land, TX 77479For SaleMLS ID #65997488, Ashley Luna, Camelot Realty Group. HAR
