Enjoy beautiful lake views and an inviting backyard designed for relaxing and entertaining! This well-maintained 3-bedroom, 2-bath home features a spacious layout with the kitchen, living, and dining areas flowing together, all overlooking the backyard and pool. The kitchen offers a classic subway tile backsplash and plenty of space for everyday living and entertaining. A private study provides a great option for a home office or flex space. The primary suite offers a peaceful retreat with dual vanities and a separate walk-in shower. Step outside to your private backyard oasis featuring a pool added in 2024, covered patio, and outdoor kitchen. With no back neighbors, you'll enjoy peaceful lake views and access to walking trails surrounding three connecting lakes. The home features a spacious 2 car extended garage with extra storage. Come see all this home has to offer! All per Seller
Pending
Price cut: $10K (10/19)
$460,000
4417 Camden Lake Ln, Rosharon, TX 77583
3beds
2,367sqft
Single Family Residence
Built in 2021
8,254 Square Feet Lot
$454,600 Zestimate®
$194/sqft
$75/mo HOA
What's special
Outdoor kitchenCovered patioBeautiful lake views
- 50 days
- 304
- 20
Likely to sell faster than
Zillow last checked:
Listing updated:
Listed by:
Moselle Chapman TREC #0640887 281-844-2010,
Greenwood King Properties - Kirby Office
Source: HAR,MLS#: 84900795
Facts & features
Interior
Bedrooms & bathrooms
- Bedrooms: 3
- Bathrooms: 3
- Full bathrooms: 2
- 1/2 bathrooms: 1
Primary bedroom
- Level: First
- Area: 255
- Dimensions: 17x15
Bedroom
- Level: First
- Area: 132
- Dimensions: 12x11
Bedroom
- Level: First
- Area: 132
- Dimensions: 12x11
Dining room
- Level: First
- Area: 80
- Dimensions: 10x8
Kitchen
- Level: First
- Area: 200
- Dimensions: 20x10
Living room
- Level: First
- Area: 400
- Dimensions: 20x20
Office
- Level: First
- Area: 110
- Dimensions: 11x10
Heating
- Natural Gas
Cooling
- Ceiling Fan(s), Electric
Appliances
- Included: Disposal, Refrigerator, Gas Oven, Microwave, Free-Standing Range, Gas Range, Dishwasher
- Laundry: Electric Dryer Hookup, Gas Dryer Hookup, Washer Hookup
Features
- Crown Molding, High Ceilings, All Bedrooms Down, En-Suite Bath, Primary Bed - 1st Floor, Walk-In Closet(s)
- Flooring: Carpet, Tile
- Windows: Window Coverings
Interior area
- Total structure area: 2,367
- Total interior livable area: 2,367 sqft
Property
Parking
- Total spaces: 2
- Parking features: Attached, Garage Door Opener, Double-Wide Driveway
- Attached garage spaces: 2
Features
- Stories: 1
- Patio & porch: Covered
- Exterior features: Outdoor Kitchen
- Has private pool: Yes
- Pool features: Gunite, In Ground, Pool/Spa Combo
- Fencing: Back Yard,Full
- Has view: Yes
- View description: Water
- Has water view: Yes
- Water view: Water
- Waterfront features: Pond
Lot
- Size: 8,254 Square Feet
- Features: Back Yard, Subdivided, Waterfront, 0 Up To 1/4 Acre
Details
- Parcel number: 78020133004
Construction
Type & style
- Home type: SingleFamily
- Architectural style: Traditional
- Property subtype: Single Family Residence
Materials
- Brick
- Foundation: Slab
- Roof: Composition
Condition
- New construction: No
- Year built: 2021
Utilities & green energy
- Sewer: Public Sewer
- Water: Water District
Green energy
- Energy efficient items: Thermostat, HVAC>15 SEER
Community & HOA
Community
- Subdivision: Stewart Heights
HOA
- Has HOA: Yes
- Amenities included: Jogging Path, Playground, Pool
- HOA fee: $900 annually
Location
- Region: Rosharon
Financial & listing details
- Price per square foot: $194/sqft
- Tax assessed value: $427,260
- Annual tax amount: $11,255
- Date on market: 10/2/2026
- Listing terms: Cash,Conventional,FHA,VA Loan
- Ownership: Full Ownership
- Road surface type: Asphalt
Estimated market value
$454,600
$432,000 - $477,000
$3,031/mo
Price history
| Date | Event | Price |
|---|---|---|
| 11/2/2026 | Pending sale | $460,000$194/sqft |
Source:  HAR #84900795 Report a problem | ||
| 10/19/2026 | Price change | $460,000-2.1%$194/sqft |
Source: HAR #84900795 Report a problem | ||
| 10/2/2026 | Listed for sale | $470,000$199/sqft |
Source: HAR #84900795 Report a problem | ||
Public tax history
| Year | Property taxes | Tax assessment |
|---|---|---|
| 2025 | $5,400 +1.1% | $427,260 +8.8% |
| 2024 | $5,343 +1.9% | $392,570 +2.9% |
| 2023 | $5,243 -14.4% | $381,634 +10% |
| 2022 | $6,126 +917.4% | $346,940 +815.9% |
| 2021 | $602 | $37,880 |
Find assessor info on the county website
Monthly payment
Est. payment
Payment breakdown
Explore the cost of this home by adjusting the details. Changes won't be saved.Climate risks
Neighborhood: 77583
Nearby schools
Schools provided by the listing agent
- Elementary: Savannah Lakes Elementary School
- Middle: Rodeo Palms Junior High School
- High: Manvel High School
Source: HAR. This data may not be complete. We recommend contacting the local school district to confirm school assignments for this home.
Similar homes
- $353,0003 bd2 ba2.1k sqft4802 Penton Meadow Ln, Rosharon, TX 77583For Sale
 MLS ID #79386505, Yanelly Salazar, Vive Realty LLC. HAR
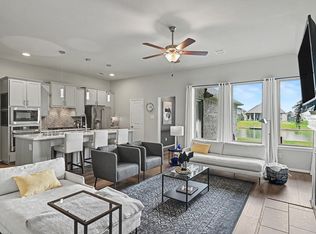
- $429,0004 bd3 ba2.2k sqft2735 Broad Reach Rd, Manvel, TX 77578For Sale
 MLS ID #20366543, Jeremy Fain, Greenwood King Properties - Kirby Office. HAR
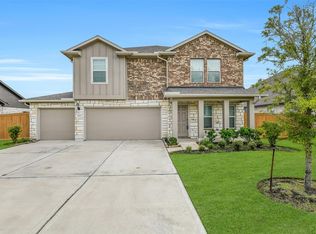
- $420,0003 bd3 ba2.3k sqft1802 Tioga View Dr, Rosharon, TX 77583For Sale
 MLS ID #36299554, Jimmy Franklin, eXp Realty LLC. HAR
- $449,0004 bd3 ba2.6k sqft2131 Tioga View Dr, Iowa Colony, TX 77583For Sale
 MLS ID #42280117, Desarae Aina, Orchard Brokerage. HAR
