Welcome to this stunning, meticulously maintained 4 bed / 3.5 bath Perry home where timeless design meets modern living! From the striking curb appeal and soaring two-story entry to the light-filled family room and chef-inspired kitchen, every space is thoughtfully crafted for everyday comfort & effortless entertaining. Expansive windows, open-concept living and elegant finishes including curved archways & wood-look tile create an inviting atmosphere throughout. Plus 2 NEWER WATER HEATERS (Jan. 25)! The private, secluded primary suite offers a spa-like bath & peaceful retreat, while spacious secondary upstairs bedrooms, a versatile upstairs game room & flexible living areas easily adapt to your lifestyle. Step outside to a huge covered patio overlooking an expansive backyard with endless possibilities for recreation, relaxation or a future pool! Ideally located near a large green space, this home offers a perfect balance of style, space & the place you'll love coming home to every day!
For sale
Price cut: $6K (8/7)
$443,000
9023 Emerald Cane Dr, Missouri City, TX 77459
4beds
3,109sqft
Single Family Residence
Built in 2019
6,298 Square Feet Lot
$432,500 Zestimate®
$142/sqft
$132/mo HOA
What's special
Elegant finishesSoaring two-story entryExpansive backyardExpansive windowsHuge covered patioStriking curb appealLight-filled family room
- 40 days |
- 213 |
- 8 |
Zillow last checked:
Listing updated:
Listed by:
Augustin Vaeza TREC #0660544 713-824-4511,
RE/MAX Fine Properties
Source: HAR,MLS#: 78309693
Facts & features
Interior
Bedrooms & bathrooms
- Bedrooms: 4
- Bathrooms: 4
- Full bathrooms: 3
- 1/2 bathrooms: 1
Rooms
- Room types: Family Room, Utility Room
Primary bedroom
- Level: First
- Area: 247
- Dimensions: 19x13
Bedroom
- Level: Second
- Area: 156
- Dimensions: 13x12
Bedroom
- Level: Second
- Area: 154
- Dimensions: 14x11
Bedroom
- Level: Second
- Area: 144
- Dimensions: 12x12
Breakfast
- Level: First
- Area: 110
- Dimensions: 10x11
Dining room
- Level: First
- Area: 192
- Dimensions: 12x16
Family room
- Level: First
- Area: 340
- Dimensions: 17x20
Game room
- Level: Second
- Area: 260
- Dimensions: 20x13
Kitchen
- Level: First
- Area: 180
- Dimensions: 15x12
Primary bath
- Level: First
- Area: 140
- Dimensions: 14x10
Utility room
- Level: First
- Area: 48
- Dimensions: 8x6
Heating
- Natural Gas
Cooling
- Ceiling Fan(s), Electric
Appliances
- Included: ENERGY STAR Qualified Appliances, Disposal, Electric Oven, Oven, Microwave, Gas Cooktop, Dishwasher
- Laundry: Electric Dryer Hookup, Washer Hookup
Features
- High Ceilings, Prewired for Alarm System, 3 Bedrooms Up, En-Suite Bath, Primary Bed - 1st Floor, Walk-In Closet(s)
- Flooring: Carpet, Tile
- Windows: Insulated/Low-E windows, Window Coverings
Interior area
- Total structure area: 3,109
- Total interior livable area: 3,109 sqft
Video & virtual tour
Property
Parking
- Total spaces: 3
- Parking features: Attached, Tandem, Garage Door Opener, Double-Wide Driveway
- Attached garage spaces: 3
Features
- Stories: 2
- Patio & porch: Covered, Porch
- Exterior features: Sprinkler System
- Fencing: Back Yard
Lot
- Size: 6,298 Square Feet
- Features: Near Golf Course, Subdivided, 0 Up To 1/4 Acre
Details
- Parcel number: 8119160030340907
Construction
Type & style
- Home type: SingleFamily
- Architectural style: Traditional
- Property subtype: Single Family Residence
Materials
- Blown-In Insulation, Brick, Other
- Foundation: Slab
- Roof: Composition
Condition
- New construction: No
- Year built: 2019
Details
- Builder name: Perry Homes
Utilities & green energy
- Water: Water District
Green energy
- Green verification: HERS Index Score
- Energy efficient items: Attic Vents, Thermostat, HVAC, HVAC>13 SEER
Community & HOA
Community
- Features: Subdivision Tennis Court
- Security: Prewired for Alarm System
- Subdivision: Sienna Plantation Sec 16
HOA
- Has HOA: Yes
- Amenities included: Basketball Court, Clubhouse, Dog Park, Fitness Center, Golf Course, Horse Trails, Jogging Path, Park, Party Room, Picnic Area, Playground, Pool, Splash Pad, Sport Court, Tennis Court(s), Trail(s)
- HOA fee: $1,580 annually
Location
- Region: Missouri City
Financial & listing details
- Price per square foot: $142/sqft
- Tax assessed value: $513,497
- Annual tax amount: $14,513
- Date on market: 7/16/2026
- Listing terms: Cash,Conventional,FHA,VA Loan
- Exclusions: None
- Ownership: Full Ownership
Estimated market value
$432,500
$411,000 - $454,000
$3,546/mo
Price history
| Date | Event | Price |
|---|---|---|
| 8/7/2026 | Price change | $443,000-1.3%$142/sqft |
Source:  HAR #78309693 Report a problem HAR #78309693 Report a problem | ||
| 7/16/2026 | Listed for sale | $449,000$144/sqft |
Source: HAR #78309693 Report a problem | ||
Public tax history
| Year | Property taxes | Tax assessment |
|---|---|---|
| 2025 | $3,593 -19% | $513,497 +6.7% |
| 2024 | $4,435 -9% | $481,290 +10% |
| 2023 | $4,875 -11.3% | $437,536 +10% |
| 2022 | $5,495 +2.1% | $397,760 +10% |
| 2021 | $5,383 -6.2% | $361,600 +6.7% |
| 2020 | $5,740 +746.4% | $338,960 +764.7% |
| 2019 | $678 | $39,200 |
Find assessor info on the county website
Monthly payment
Est. payment
Payment breakdown
Explore the cost of this home by adjusting the details. Changes won't be saved.Climate risks
Neighborhood: 77459
Nearby schools
GreatSchools rating
- 8/10Alyssa Ferguson Elementary SchoolGrades: PK-5Distance: 0.9 mi
- 6/10Ronald Thornton MiddleGrades: 6-8Distance: 1.5 mi
- 5/10Almeta Crawford High SchoolGrades: 9-11Distance: 4.1 mi
Schools provided by the listing agent
- Elementary: Alyssa Ferguson Elementary
- Middle: Thornton Middle School (Fort Bend)
- High: Almeta Crawford High School
Source: HAR. This data may not be complete. We recommend contacting the local school district to confirm school assignments for this home.
- $378,2004 bd2 ba2.2k sqft9019 Emerald Cane Dr, Missouri City, TX 77459Off Market
- $418,0004 bd3 ba2.4k sqft9027 Emerald Cane Dr, Missouri City, TX 77459Off Market
- $424,7004 bd4 ba2.5k sqft9015 Emerald Cane Dr, Missouri City, TX 77459Off Market
- $572,7005 bd4 ba2.9k sqft9026 Golden Mist Dr, Missouri City, TX 77459Off Market
- $---- bd-- ba-- sqft9026 Golden Mist Dr, Missouri City, TX 77459Off Market
- $--4 bd4 ba2.7k sqft9022 Golden Mist Dr, Missouri City, TX 77459Sold
- $414,2004 bd3 ba2.8k sqft9018 Emerald Cane Dr, Missouri City, TX 77459Off Market
- $416,7004 bd3 ba2.5k sqft9018 Golden Mist Dr, Missouri City, TX 77459Off Market
A local agent can set up tours, give advice and negotiate with sellers.
Similar homes
- $399,9994 bd4 ba3.1k sqft2614 Cezanne Cir, Missouri City, TX 77459For Sale
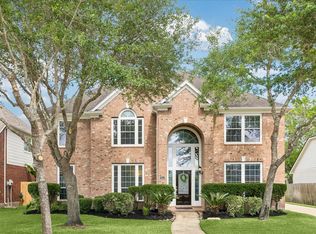 MLS ID #30976730, Noemie Yao, Saga International Realty. HAR
 - $438,0003 bd3 ba2.4k sqft2343 Calm Channel Ct, Missouri City, TX 77459For Sale
 MLS ID #97296637, Laura Weisman, Living Houston Real Estate LLC. HAR
 - $459,0004 bd4 ba3k sqft1735 Rustling Creek Dr, Missouri City, TX 77459For Sale
 MLS ID #92260790, Claire Liang, Houston Elite Properties LLC. HAR
 - $419,0004 bd3 ba2.8k sqft1930 Misty Field Dr, Missouri City, TX 77459For Sale
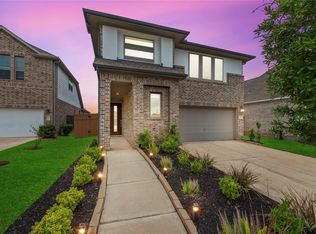 MLS ID #68826627, Ryan Adams, Real Broker, LLC. HAR
 - $424,9004 bd4 ba2.4k sqft1606 Country Air Ln, Missouri City, TX 77459For SaleMLS ID #51120370, Fred McDaniel, Realty ONE Group Iconic. HAR
- $400,0004 bd3 ba2.5k sqft8723 Red Heron Ln, Missouri City, TX 77459For SaleMLS ID #36160449, Bincy Jacob, Keller Williams Realty Southwest. HAR
- $429,5003 bd3 ba1.9k sqft8719 Azalea Crossing Ct #T, Missouri City, TX 77459For SaleMLS ID #9129226, Marcie Naughton, CB&A, Realtors-Katy. HAR
- $420,9894 bd4 ba2.7k sqft1706 Country Air Ln, Missouri City, TX 77459For SaleMLS ID #96407271, Linda Riddle, Team Riddle Realty. HAR
- $424,9004 bd4 ba2.7k sqft8802 Morning Glow Dr, Missouri City, TX 77459For SaleMLS ID #14156117, Fred McDaniel, Realty ONE Group Iconic. HAR
- $394,9004 bd3 ba2.4k sqft8726 Timber Knoll Dr, Missouri City, TX 77459For SaleMLS ID #28640760, Jeffrey Sadler, SADLER REALTY. HAR
- $490,0004 bd4 ba3.1k sqft2622 Big Vine Ct, Missouri City, TX 77459For SaleMLS ID #7748567, Jennifer Ciulla, RE/MAX Fine Properties. HAR
- $459,0004 bd3 ba2.8k sqft8822 Morning Glow Dr, Missouri City, TX 77459For SaleMLS ID #31191054, YuanJie Jiang, Starhub Realty. HAR
- $399,9984 bd3 ba2.4k sqft2410 Manor Valley Ln, Missouri City, TX 77459For SaleMLS ID #48425618, Jacob Chackonal, MIH REALTY, LLC. HAR
- $517,0004 bd4 ba3.4k sqft7 Ember Branch Dr, Missouri City, TX 77459For SaleMLS ID #90282076, Jose Torres, Real Broker, LLC. HAR
- $569,6504 bd4 ba3k sqft1722 Pleasant Grove Dr, Missouri City, TX 77459For SaleMLS ID #57853523, Mia Nguyen, B & W Realty Group LLC. HAR
- $360,0004 bd3 ba1.8k sqft2414 Manor Valley Ln, Missouri City, TX 77459For SaleMLS ID #38672966, Daniel Rehem, eXp Realty, LLC. HAR
- $479,0004 bd4 ba2.9k sqft1615 Rosedale Dr, Missouri City, TX 77459For SaleMLS ID #12792737, Chantell Hypolite-Leandre, NextHome Executives. HAR
- $374,0004 bd2 ba2k sqft9003 Stanley Oak Dr, Missouri City, TX 77459For SaleMLS ID #84443044, Sandra Cruz, Walzel Properties - Corporate Office. HAR
- $485,0004 bd4 ba3.1k sqft2503 Ormond Run, Missouri City, TX 77459For SaleMLS ID #66041433, Viki Peltier, Better Homes and Gardens Real Estate Gary Greene - Sugar Land. HAR
- $383,3334 bd3 ba2.3k sqft8803 Oak Springs Dr, Missouri City, TX 77459For SaleMLS ID #46058008, Joann Garza, Better Homes and Gardens Real Estate Gary Greene - Sugar Land. HAR
