Experience elevated living in this expertly crafted Single Story home w/ 3 Car Garage in Sienna. Newly built by Highland, every detail has been thoughtfully curated. From the striking Exterior to the Breathtaking Interior, this home is a true designer Showpiece! Step inside the Double doors to find extensive hardwood floors, soaring ceilings, upgraded lighting & accents & an array of premium options. Dedicated Study w/ french doors + Media room. Designed for seamless living, the main living flows effortlessly from the Stunning Chef's island kitchen & Dining to the family room w/ floor to ceiling fireplace & glass sliding doors to patio, combining easy indoor/outdoor living. Luxurious primary suite offers a spa-like bath & walk-in closet that connects to the laundry room. Guest suite w/ ensuite bath + two bedrooms w/ Hollywood bath access. Walkin pantry + Mud room. Tesla charger, water filtration system & Tankless water heater. Extended Covered patio overlooks the spacious backyard.
For sale
$599,900
2523 Tradewind Pass Dr, Missouri City, TX 77459
4beds
3,035sqft
Single Family Residence
Built in 2021
8,041 Square Feet Lot
$581,900 Zestimate®
$198/sqft
$137/mo HOA
What's special
Spacious backyardExtended covered patioExtensive hardwood floorsStriking exteriorSoaring ceilingsMedia roomBreathtaking interior
- 41 days |
- 321 |
- 31 |
Zillow last checked:
Listing updated:
Listed by:
Jeffrey Sadler TREC #0625130 713-628-4487,
SADLER REALTY
Source: HAR,MLS#: 58091333
Facts & features
Interior
Bedrooms & bathrooms
- Bedrooms: 4
- Bathrooms: 4
- Full bathrooms: 3
- 1/2 bathrooms: 1
Rooms
- Room types: Utility Room
Primary bathroom
- Features: Primary Bath: Double Sinks, Primary Bath: Separate Shower, Primary Bath: Soaking Tub, Vanity Area
Kitchen
- Features: Kitchen Island, Kitchen open to Family Room, Pantry, Pots/Pans Drawers, Soft Closing Drawers, Under Cabinet Lighting, Walk-in Pantry
Heating
- Natural Gas
Cooling
- Ceiling Fan(s), Electric
Appliances
- Included: ENERGY STAR Qualified Appliances, Water Heater, Disposal, Electric Oven, Microwave, Gas Cooktop, Dishwasher
- Laundry: Electric Dryer Hookup, Gas Dryer Hookup, Washer Hookup
Features
- High Ceilings, Prewired for Alarm System, Wired for Sound, En-Suite Bath, Split Plan, Walk-In Closet(s)
- Flooring: Carpet, Tile, Wood
- Windows: Insulated/Low-E windows, Window Coverings
- Number of fireplaces: 1
- Fireplace features: Gas
Interior area
- Total structure area: 3,035
- Total interior livable area: 3,035 sqft
Property
Parking
- Total spaces: 3
- Parking features: Attached, Oversized, Tandem, Garage Door Opener
- Attached garage spaces: 3
Features
- Stories: 1
- Patio & porch: Covered, Patio/Deck
- Exterior features: Side Yard, Sprinkler System
- Fencing: Back Yard,Full
Lot
- Size: 8,041 Square Feet
- Features: Back Yard, Near Golf Course, Subdivided, 0 Up To 1/4 Acre
Details
- Parcel number: 8118180020170907
Construction
Type & style
- Home type: SingleFamily
- Architectural style: Traditional
- Property subtype: Single Family Residence
Materials
- Blown-In Insulation, Brick, Cement Siding
- Foundation: Slab
- Roof: Composition
Condition
- New construction: No
- Year built: 2021
Details
- Builder name: Highland
Utilities & green energy
- Sewer: Public Sewer
- Water: Public, Water District
Green energy
- Green verification: HERS Index Score
- Energy efficient items: Attic Vents, Thermostat, Lighting, HVAC, Other Energy Features
Community & HOA
Community
- Features: Subdivision Tennis Court
- Security: Prewired for Alarm System
- Subdivision: Sienna
HOA
- Has HOA: Yes
- HOA fee: $1,640 annually
Location
- Region: Missouri City
Financial & listing details
- Price per square foot: $198/sqft
- Tax assessed value: $572,160
- Annual tax amount: $16,172
- Date on market: 7/17/2026
- Listing terms: Cash,Conventional,FHA,Investor,VA Loan
Estimated market value
$581,900
$553,000 - $611,000
$3,390/mo
Price history
| Date | Event | Price |
|---|---|---|
| 7/17/2026 | Listed for sale | $599,900-7.1%$198/sqft |
Source:  HAR #58091333 Report a problem HAR #58091333 Report a problem | ||
| 11/2/2021 | Listing removed | -- |
Source: HAR #64153202 Report a problem | ||
| 9/27/2021 | Pending sale | $645,744$213/sqft |
Source: HAR #64153202 Report a problem | ||
| 6/30/2021 | Listed for sale | $645,744$213/sqft |
Source: HAR #64153202 Report a problem | ||
Public tax history
| Year | Property taxes | Tax assessment |
|---|---|---|
| 2025 | $3,250 -1.3% | $572,160 +0.1% |
| 2024 | $3,293 -7.5% | $571,818 -5.5% |
| 2023 | $3,562 -8.5% | $605,296 +9.9% |
| 2022 | $3,891 +306.2% | $550,650 +856% |
| 2021 | $958 +12.2% | $57,600 +14.3% |
| 2020 | $853 | $50,400 |
Find assessor info on the county website
Monthly payment
Est. payment
Payment breakdown
Explore the cost of this home by adjusting the details. Changes won't be saved.Climate risks
Neighborhood: 77459
Nearby schools
GreatSchools rating
- 8/10Alyssa Ferguson Elementary SchoolGrades: PK-5Distance: 1.2 mi
- 6/10Ronald Thornton MiddleGrades: 6-8Distance: 1.7 mi
- 5/10Almeta Crawford High SchoolGrades: 9-11Distance: 4.2 mi
Schools provided by the listing agent
- Elementary: Alyssa Ferguson Elementary
- Middle: Thornton Middle School (Fort Bend)
- High: Almeta Crawford High School
Source: HAR. This data may not be complete. We recommend contacting the local school district to confirm school assignments for this home.
- $531,5004 bd3 ba3k sqft2519 Tradewind Pass Dr, Missouri City, TX 77459Off Market
- $563,9004 bd3 ba3.1k sqft2527 Tradewind Pass Dr, Missouri City, TX 77459Off Market
- $602,1004 bd3 ba3.9k sqft2515 Tradewind Pass Dr, Missouri City, TX 77459Off Market
- $587,6004 bd3 ba3.5k sqft2514 Forest Side Ct, Missouri City, TX 77459Off Market
- $635,9005 bd4 ba3.8k sqft2510 Forest Side Ct, Missouri City, TX 77459Off Market
- $566,2004 bd3 ba3.3k sqft2518 Forest Side Ct, Missouri City, TX 77459Off Market
- $585,1004 bd3 ba3.5k sqft2522 Tradewind Pass Dr, Missouri City, TX 77459Off Market
- $540,9004 bd3 ba2.9k sqft2506 Forest Side Ct, Missouri City, TX 77459Off Market
A local agent can set up tours, give advice and negotiate with sellers.
Similar homes
- $600,0004 bd4 ba3.4k sqft2710 Big Vine Ct, Missouri City, TX 77459For Sale
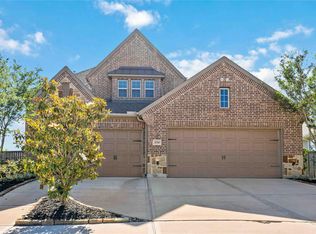 MLS ID #72221574, Rondrick Jenkins, Realm Real Estate Professionals - Katy. HAR
 - $595,0004 bd4 ba3.4k sqft8803 Autumn Pine Dr, Missouri City, TX 77459For Sale
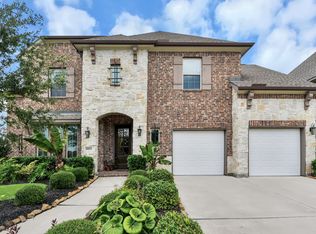 MLS ID #84136075, Christin Rachelle, Christin Rachelle Group LLC. HAR
 - $597,0004 bd4 ba3.4k sqft8915 Forest Side Dr, Missouri City, TX 77459For Sale
 MLS ID #14539407, Ashauna Lindo, eXp Realty LLC. HAR
 - $599,9004 bd4 ba4.4k sqft9211 Cold Hollow Ln, Missouri City, TX 77459For Sale
 MLS ID #42467453, Shirly Kuruvila, Prompt Realty & Mortgage, Inc. HAR
 - $569,6504 bd4 ba3k sqft1722 Pleasant Grove Dr, Missouri City, TX 77459For SaleMLS ID #57853523, Mia Nguyen, B & W Realty Group LLC. HAR
- $599,0004 bd4 ba3.5k sqft2010 Orchard Trail Ct, Missouri City, TX 77459For SaleMLS ID #12013609, Jessica McCreary, Compass RE Texas, LLC - The Heights. HAR
- $600,0004 bd3 ba3k sqft9514 Tallow Ct, Missouri City, TX 77459For SaleMLS ID #48608900, Christine Routt, Compass RE Texas, LLC - Memorial. HAR
- $590,0005 bd4 ba4k sqft9218 Delacorte Ln, Missouri City, TX 77459For SaleMLS ID #19681251, James Jones, NW Realty. HAR
- $565,0004 bd4 ba3.1k sqft1511 Country Air Ln, Missouri City, TX 77459For SaleMLS ID #86038657, Yelena Grinina, Keller Williams Realty Metropolitan. HAR
- $674,0004 bd4 ba3.7k sqft3406 Long Barrow Ln, Missouri City, TX 77459For SaleMLS ID #54654750, Shelley Stone, eXp Realty LLC. HAR
- $650,0004 bd4 ba4.2k sqft9227 Hummingbird Ln, Missouri City, TX 77459For SaleMLS ID #97606881, Edna Corona, Delcor International Realty. HAR
- $498,0004 bd3 ba2.3k sqft1835 Waters Branch Dr, Missouri City, TX 77459For SaleMLS ID #89505223, Linda Riddle, Team Riddle Realty. HAR
- $759,0004 bd4 ba3.5k sqft8826 Forest Side Dr, Missouri City, TX 77459For SaleMLS ID #74233891, Binu Alex, MIH REALTY, LLC. HAR
- $649,9995 bd4 ba3.2k sqft9711 Iberia Way, Missouri City, TX 77459For SaleMLS ID #76350072, Christian Rivera Matos, Orchard Brokerage. HAR
- $550,0004 bd4 ba4.1k sqft2210 Dali Ln, Missouri City, TX 77459For SaleMLS ID #15908531, Ashley Warren, Orchard Brokerage. HAR
- $630,0005 bd5 ba3.8k sqft2307 Orchard Way, Missouri City, TX 77459For SaleMLS ID #62025157, Alexis Weeks, eXp Realty LLC. HAR
- $399,9994 bd4 ba3.1k sqft2614 Cezanne Cir, Missouri City, TX 77459For SaleMLS ID #30976730, Noemie Yao, Saga International Realty. HAR
- $583,5004 bd3 ba2.4k sqft2022 Ironwood Pass Dr, Missouri City, TX 77459New ConstructionMLS ID #78857979, Nimesh Patel, RE/MAX Fine Properties. HAR
- $579,0004 bd5 ba2.9k sqft1934 Pleasant Grove Dr, Missouri City, TX 77459For SaleMLS ID #68703096, Claire Liang, Houston Elite Properties LLC. HAR
- $588,5004 bd4 ba3.1k sqft9603 Crescent Mill Dr, Missouri City, TX 77459For SaleMLS ID #39237766, Brent Patnett, Keller Williams Houston Central. HAR
