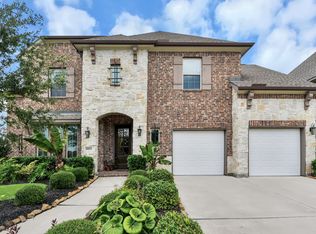
FULLY DECORATED AND FURNISHED NEWMARK HOMES MODEL–Duval plan in Sienna. Fantastic two-story home with four bedrooms and 3 bathrooms. This home sports a spacious kitchen, vaulted ceiling in the family room, and an open game room upstairs. This model has upgraded cabinets, wood-look tile flooring, and high-grade porcelain and quartz countertops. Everything from the elegant light fixtures and sleek cabinet hardware in the bathrooms, to the handy pot filler and built-in appliances in the kitchen are upgraded from our standard features. On top of this, you can take advantage of the Newmark difference with our energy efficiency and convenience features, such as spray foam insulation in both the attic and all exterior walls, full gutters, sprinklers in both the front and back yards, and a tankless water heater. Getting the chance to live in a model is very rare. Don’t miss your opportunity!
New construction
$583,500
2022 Ironwood Pass Dr, Missouri City, TX 77459
4beds
2,444sqft
Single Family Residence
Built in 2022
6,581 Square Feet Lot
$560,300 Zestimate®
$239/sqft
$124/mo HOA
What's special
Wood-look tile flooringUpgraded cabinetsSpacious kitchenOpen game room upstairsFull guttersElegant light fixtures
- 61 days
- 43
- 7
Zillow last checked:
Listing updated:
Listed by:
Nimesh Patel TREC #0495899 832-819-2362,
RE/MAX Fine Properties,
Rachel Borgsmiller TREC #0686796 918-760-2334,
RE/MAX Fine Properties
Source: HAR,MLS#: 78857979
Facts & features
Interior
Bedrooms & bathrooms
- Bedrooms: 4
- Bathrooms: 3
- Full bathrooms: 3
Rooms
- Room types: Family Room, Utility Room
Primary bathroom
- Features: Primary Bath: Double Sinks, Primary Bath: Separate Shower
Kitchen
- Features: Kitchen Island, Kitchen open to Family Room, Pantry, Walk-in Pantry
Heating
- Natural Gas, Zoned
Cooling
- Ceiling Fan(s), Electric, Zoned
Appliances
- Included: Water Heater, Disposal, Electric Oven, Microwave, Gas Cooktop, Dishwasher
- Laundry: Electric Dryer Hookup, Washer Hookup
Features
- Crown Molding, Formal Entry/Foyer, High Ceilings, Wired for Sound, 1 Bedroom Down - Not Primary BR, Primary Bed - 1st Floor, Walk-In Closet(s)
- Flooring: Carpet, Engineered Hardwood, Tile
- Windows: Insulated/Low-E windows
Interior area
- Total structure area: 2,444
- Total interior livable area: 2,444 sqft
Property
Parking
- Total spaces: 2
- Parking features: Attached
- Attached garage spaces: 2
Features
- Stories: 2
- Patio & porch: Covered, Patio/Deck
- Exterior features: Sprinkler System
- Fencing: Back Yard,Full,Partial
Lot
- Size: 6,581 Square Feet
- Features: Back Yard, Near Golf Course, Subdivided, 0 Up To 1/4 Acre
Details
- Parcel number: 8119140020010907
Construction
Type & style
- Home type: SingleFamily
- Architectural style: Contemporary
- Property subtype: Single Family Residence
Materials
- Spray Foam Insulation, Stucco
- Foundation: Slab
- Roof: Composition
Condition
- New construction: Yes
- Year built: 2022
Details
- Builder name: Newmark Homes
Utilities & green energy
- Water: Public, Water District
Green energy
- Green verification: Environments for Living
- Energy efficient items: Thermostat, Lighting, HVAC, HVAC>13 SEER
Community & HOA
Community
- Features: Subdivision Tennis Court
- Subdivision: Sienna 45'
HOA
- Has HOA: Yes
- HOA fee: $1,485 annually
Location
- Region: Missouri City
Financial & listing details
- Price per square foot: $239/sqft
- Tax assessed value: $428,032
- Annual tax amount: $6,330
- Date on market: 7/2/2026
- Listing terms: Cash,Conventional,FHA,VA Loan
- Ownership: Full Ownership
- Road surface type: Concrete, Curbs, Gutters
Estimated market value
$560,300
$532,000 - $588,000
$3,383/mo
Price history
| Date | Event | Price |
|---|---|---|
| 7/2/2026 | Listed for sale | $583,500$239/sqft |
Source:  HAR #78857979 Report a problem HAR #78857979 Report a problem | ||
Public tax history
| Year | Property taxes | Tax assessment |
|---|---|---|
| 2025 | $6,330 +3.2% | $428,032 -1.7% |
| 2024 | $6,132 -2.6% | $435,268 -1.3% |
| 2023 | $6,296 +1034.4% | $440,899 +1159.7% |
| 2022 | $555 -4.6% | $35,000 |
| 2021 | $582 -1.8% | $35,000 |
| 2020 | $593 -2.1% | $35,000 |
| 2019 | $606 | $35,000 |
Find assessor info on the county website
Monthly payment
Est. payment
Payment breakdown
Explore the cost of this home by adjusting the details. Changes won't be saved.Climate risks
Neighborhood: 77459
Nearby schools
Schools provided by the listing agent
- Elementary: Alyssa Ferguson Elementary
- Middle: Thornton Middle School (Fort Bend)
- High: Almeta Crawford High School
Source: HAR. This data may not be complete. We recommend contacting the local school district to confirm school assignments for this home.
- $411,7004 bd3 ba2.4k sqft10751 Kingston Spring Dr, Missouri City, TX 77459Off Market
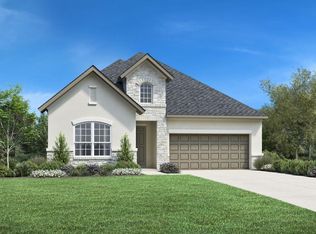
- $--4 bd3 ba2.2k sqft2018 Ironwood Pass Dr, Missouri City, TX 77459Sold
- $402,3004 bd3 ba2.3k sqft1206 Woodmont Dr, Missouri City, TX 77459Off Market
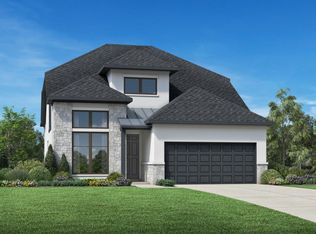
- $439,1004 bd3 ba2.5k sqft10635 Calm Spgs, Missouri City, TX 77459Off Market
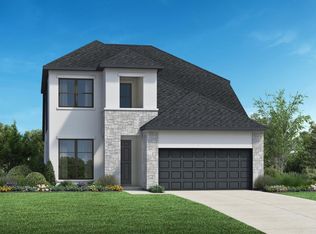
Similar homes
- $620,0004 bd3 ba3k sqft1631 Delta Oaks Dr, Missouri City, TX 77459For Sale
 MLS ID #51216616, Stephen Chang, Keller Williams Realty Southwest. HAR
 - $498,0004 bd3 ba2.3k sqft1835 Waters Branch Dr, Missouri City, TX 77459For Sale
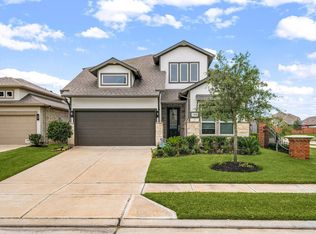 MLS ID #89505223, Linda Riddle, Team Riddle Realty. HAR
 - $595,0004 bd4 ba3.4k sqft8803 Autumn Pine Dr, Missouri City, TX 77459For Sale
 MLS ID #84136075, Christin Rachelle, Christin Rachelle Group LLC. HAR
 - $549,0004 bd4 ba3.1k sqft1511 Country Air Ln, Missouri City, TX 77459For Sale
 MLS ID #86038657, Yelena Grinina, Keller Williams Realty Metropolitan. HAR
