Skip main navigation
Off market
  • $735,400

    3931 Pebble Heights Ln, Sugar Land, TX 77479

    5beds
    4,293sqft
    SingleFamily
    Built in 2014
    8,712 Square Feet Lot
    $735,400 Zestimate®
    $171/sqft
    $4,544 Estimated rent

    Home value

    $735,400

    $699,000 - $780,000

    $4,544/mo

    Zestimate® history
    Loading
    Loading...

    Owner options

    List your home for rent

    $4,544/mo

    Rent Zestimate®

    Find your next renter with Zillow Rental Manager. Plus, with online applications, you can quickly screen prospective tenants – for free.

    Learn more

    $4,544/mo

    Rent Zestimate®

    Refinance and save

    $5,079/mo

    Est. payment

    Refinancing to a lower rate could help reduce your monthly payments and save thousands over the life of the loan.

    See today's rates

    $5,079/mo

    Est. payment

    Explore your selling options

    Work with a Zillow partner agent

    Leverage their expertise and Zillow's premium Showcase listings to get your home seen by more buyers.

    Get started

    List with your own agent

    Get your home in front of millions of buyers by listing it on Zillow.

    Learn how to do it

    Sell it yourself

    Take full control of how buyers see your home on Zillow by listing For Sale by Owner (FSBO).

    List your home

    What's special

    Abundant natural lightingExtended patio

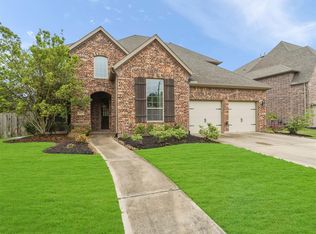
    Welcome home to 3931 Pebble Heights in Riverstone!! This coveted Highland Home features 2 bedrooms DOWN and an open living concept. Walk through the two-story entry to beautiful floors, abundant natural lighting and dedicated spaces for an office, dining and more! The attention to detail is found with the under stair storage-your personal wine Grotto secured by a wrought iron door. Walk into the chef's kitchen to find plenty of prep space, storage space and extended breakfast area with sitting space. Primary suite is tucked away on the other side of the house providing privacy. The laundry room is connected to the Primary closet making the usual household chores a breeze just a step away. Upstairs you'll find plenty of entertaining space in your game room which is adjacent to the media room with a half bath for convenience. Butler's pantry, study space and 3 additional bedrooms with ensuite baths finish the upstairs living. The extended patio with Pergola is a great outdoor space.

    This property is off market, which means it's not currently listed for sale or rent on Zillow. This may be different from what's available on other websites or public sources.
    Facts & features

    Interior

    Bedrooms & bathrooms
    • Bedrooms: 5
    • Bathrooms: 6
    • Full bathrooms: 5
    • 1/2 bathrooms: 1
    Heating
    • Other
    Cooling
    • Central
    Features
    • Alarm System - Leased, Drapes/Curtains/Window Cover, High Ceiling, Dry Bar, Formal Entry/Foyer
    • Flooring: Tile, Carpet, Hardwood, Laminate
    • Has fireplace: Yes
    • Fireplace features: Gaslog Fireplace, Gas Connections
    Interior area
    • Total interior livable area: 4,293 sqft

    Property

    Parking
    • Total spaces: 3
    • Parking features: Garage - Attached
    Features
    • Patio & porch: Deck
    • Exterior features: Stone, Brick
    Lot
    • Size: 8,712 Square Feet
    Details
    • Parcel number: 6883060010070907

    Construction

    Type & style
    • Home type: SingleFamily
    • Architectural style: Traditional
    Materials
    • masonry
    • Foundation: Crawl/Raised
    • Roof: Composition
    Condition
    • Year built: 2014
    Details
    • Builder name: Highland Homes

    Utilities & green energy

    • Sewer: Public Sewer
    Green energy
    • Energy efficient items: Thermostat

    Community & HOA

    HOA
    • Has HOA: Yes
    • HOA fee: $90 monthly
    Location
    • Region: Sugar Land

    Financial & listing details

    • Price per square foot: $171/sqft
    • Tax assessed value: $693,595
    • Annual tax amount: $10,967
    • Exclusions: All TV's, W/D/F
    • Road surface type: Paved

    Price history

    DateEventPrice
    12/3/2021Listing removed--
    Source: RE/MAX International Report a problem
    10/18/2021Pending sale$620,000$144/sqft
    Source: HAR #58732028 Report a problem
    10/14/2021Listed for sale$620,000+22.3%$144/sqft
    Source: HAR #58732028 Report a problem
    8/3/2020Listing removed$507,000$118/sqft
    Source: eHomeHouston #48605865 Report a problem
    7/10/2020Price change$507,000-1.4%$118/sqft
    Source: eHomeHouston #48605865 Report a problem
    6/26/2020Price change$514,000-1.8%$120/sqft
    Source: eHomeHouston #15454473 Report a problem
    6/5/2020Listed for sale$523,500$122/sqft
    Source: eHomeHouston #15454473 Report a problem

    Public tax history

    YearProperty taxesTax assessment
    2025$10,967 -7%$693,595 -5.1%
    2024$11,794 +3.5%$730,567 +6.5%
    2023$11,395 -14.4%$685,964 +8.5%
    2022$13,315 +37.7%$632,310 +35.2%
    2021$9,670 -2.6%$467,670 -1.2%
    2020$9,927 +37.5%$473,320 +2.9%
    2019$7,218 -11.6%$460,060 -8.4%
    2018$8,165 -44.9%$502,280 +4%
    2017$14,824 $483,180 -7.6%
    2016$14,824 +210.8%$522,880 +100.2%
    2015$4,770 $261,240
    Find assessor info on the county website

    Neighborhood: Riverstone

    Nearby schools

    GreatSchools rating
    Schools provided by the listing agent
    • District: 19 - Fort Bend

    Source: The MLS. This data may not be complete. We recommend contacting the local school district to confirm school assignments for this home.

    Get a cash offer in 3 minutes
    Find out how much your home could sell for in as little as 3 minutes with a no-obligation cash offer.
    Estimated market value
    $735,400
    Get a cash offer in 3 minutes
    Find out how much your home could sell for in as little as 3 minutes with a no-obligation cash offer.
    Estimated market value
    $735,400