*Community Pool in neighborhood*
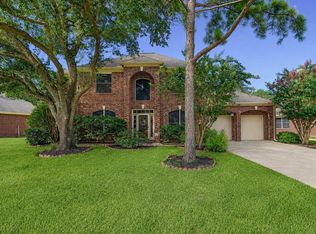
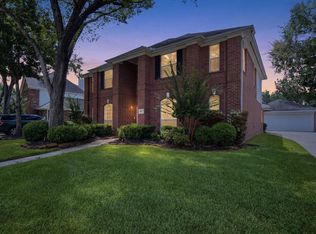
Welcome to this spacious 4-bedroom home located in top rated Katy ISD. Inside, you’ll find a versatile floor plan featuring a formal sitting room, dining room, large living room, two fireplaces, and a secluded master suite. The home boasts an open, modern kitchen, offering a massive island with granite countertops, stainless steel appliances, and plenty of custom KraftMaid cabinetry. Up the spiral staircase is a game room, 3 bedrooms, and 2 bathrooms. Step outside to enjoy the large backyard, offering endless possibilities for outdoor entertaining. The home offers recent upgrades, including newly updated HVAC with both 3-ton and 5-ton A/C units, providing efficient and reliable climate control throughout the home. For added peace of mind, the property is equipped with a 16kVA Generac whole-home generator, ensuring comfort and convenience during power outages. This lovely home will not last long on the market! Schedule your appointment to view today!
For sale
Price cut: $49.1K (7/27)
$499,900
2315 Shelby Park Dr, Katy, TX 77450
4beds
3,466sqft
Single Family Residence
Built in 1990
10,868 Square Feet Lot
$486,600 Zestimate®
$144/sqft
$73/mo HOA
What's special
Large backyardDining roomStainless steel appliancesFormal sitting roomSpiral staircaseTwo fireplacesOpen modern kitchen
- 61 days |
- 399 |
- 19 |
Zillow last checked:
Listing updated:
Listed by:
Monica Foster TREC #0526821 832-481-4998,
eXp Realty, LLC,
Randle Revilla TREC #0824405 409-771-8098,
eXp Realty LLC
Source: HAR,MLS#: 14390914
Facts & features
Interior
Bedrooms & bathrooms
- Bedrooms: 4
- Bathrooms: 4
- Full bathrooms: 3
- 1/2 bathrooms: 1
Rooms
- Room types: Family Room
Primary bedroom
- Level: First
- Area: 252
- Dimensions: 18x14
Bedroom
- Level: Second
- Area: 196
- Dimensions: 14x14
Bedroom
- Level: Second
- Area: 195
- Dimensions: 13x15
Bedroom
- Level: Second
- Area: 224
- Dimensions: 16x14
Game room
- Level: Second
- Area: 368
- Dimensions: 23x16
Kitchen
- Level: First
- Area: 195
- Dimensions: 15x13
Living room
- Level: First
- Area: 289
- Dimensions: 17x17
Living room
- Level: First
- Area: 325
- Dimensions: 25x13
Primary bath
- Level: First
- Area: 225
- Dimensions: 15x15
Heating
- Natural Gas
Cooling
- Ceiling Fan(s), Electric
Appliances
- Included: Disposal, Electric Oven, Microwave, Electric Cooktop, Dishwasher
- Laundry: Electric Dryer Hookup
Features
- Formal Entry/Foyer, High Ceilings, 3 Bedrooms Up, En-Suite Bath, Primary Bed - 1st Floor, Sitting Area, Walk-In Closet(s)
- Flooring: Carpet, Tile
- Number of fireplaces: 2
- Fireplace features: Gas
Interior area
- Total structure area: 3,466
- Total interior livable area: 3,466 sqft
Property
Parking
- Total spaces: 2
- Parking features: Attached
- Attached garage spaces: 2
Features
- Stories: 2
- Exterior features: Side Yard, Sprinkler System
- Has spa: Yes
- Fencing: Back Yard,Full
Lot
- Size: 10,868 Square Feet
- Features: Back Yard, Cul-De-Sac, Subdivided, 0 Up To 1/4 Acre
Details
- Parcel number: 1170320020004
Construction
Type & style
- Home type: SingleFamily
- Architectural style: Traditional
- Property subtype: Single Family Residence
Materials
- Brick
- Foundation: Slab
- Roof: Composition
Condition
- New construction: No
- Year built: 1990
Utilities & green energy
- Sewer: Public Sewer
- Water: Water District
Community & HOA
Community
- Subdivision: Kelliwood Gardens Sec 01
HOA
- Has HOA: Yes
- Amenities included: Playground, Pool, Tennis Court(s)
- HOA fee: $874 annually
Location
- Region: Katy
Financial & listing details
- Price per square foot: $144/sqft
- Tax assessed value: $452,872
- Annual tax amount: $9,492
- Date on market: 6/25/2026
- Listing terms: Cash,Conventional,FHA,VA Loan
- Ownership: Full Ownership
- Road surface type: Concrete, Curbs
Estimated market value
$486,600
$462,000 - $511,000
$3,071/mo
Price history
| Date | Event | Price |
|---|---|---|
| 7/27/2026 | Price change | $499,900-8.9%$144/sqft |
Source:  HAR #14390914 Report a problem HAR #14390914 Report a problem | ||
| 7/6/2026 | Price change | $549,000-4.5%$158/sqft |
Source: HAR #14390914 Report a problem | ||
| 6/25/2026 | Listed for sale | $574,990+59.7%$166/sqft |
Source: HAR #14390914 Report a problem | ||
| 5/30/2018 | Sold | -- |
Source: Agent Provided Report a problem | ||
| 5/2/2018 | Pending sale | $360,000$104/sqft |
Source: Realty Associates #81843726 Report a problem | ||
| 4/15/2018 | Listed for sale | $360,000$104/sqft |
Source: Realty Associates #81843726 Report a problem | ||
| 4/10/2018 | Pending sale | $360,000$104/sqft |
Source: Realty Associates #81843726 Report a problem | ||
| 3/26/2018 | Price change | $360,000-1.4%$104/sqft |
Source: Realty Associates #81843726 Report a problem | ||
| 3/4/2018 | Listed for sale | $365,000$105/sqft |
Source: Realty Associates #81843726 Report a problem | ||
| 2/23/2018 | Pending sale | $365,000$105/sqft |
Source: Realty Associates #81843726 Report a problem | ||
| 1/18/2018 | Listed for sale | $365,000$105/sqft |
Source: Realty Associates #81843726 Report a problem | ||
Public tax history
| Year | Property taxes | Tax assessment |
|---|---|---|
| 2025 | $6,227 -11.9% | $452,872 -9.5% |
| 2024 | $7,068 +16.3% | $500,371 +2.5% |
| 2023 | $6,076 -9.4% | $488,273 +10.8% |
| 2022 | $6,705 | $440,606 +22.1% |
| 2021 | -- | $360,975 +7.1% |
| 2020 | $6,301 -1.2% | $337,182 +1.9% |
| 2019 | $6,375 -6.5% | $330,748 -7.3% |
| 2018 | $6,818 | $356,706 |
| 2017 | $6,818 -19% | $356,706 |
| 2016 | $8,413 +16.8% | $356,706 +7% |
| 2015 | $7,200 | $333,451 +3.5% |
| 2014 | $7,200 | $322,077 +11.6% |
| 2013 | -- | $288,471 +17.6% |
| 2012 | -- | $245,342 |
| 2011 | -- | $245,342 |
| 2010 | -- | $245,342 +1.2% |
| 2009 | -- | $242,349 +6.4% |
| 2007 | -- | $227,840 -3.2% |
| 2006 | -- | $235,456 |
| 2005 | -- | -- |
| 2004 | -- | $218,300 |
| 2003 | -- | $218,300 +1.7% |
| 2002 | -- | $214,700 +6.3% |
| 2001 | -- | $202,000 |
| 2000 | -- | $202,000 |
Find assessor info on the county website
Monthly payment
Est. payment
Payment breakdown
Explore the cost of this home by adjusting the details. Changes won't be saved.Climate risks
Neighborhood: 77450
Nearby schools
GreatSchools rating
- 9/10Jeanette Hayes Elementary SchoolGrades: PK-5Distance: 0.6 mi
- 10/10Garland Mcmeans Jr High SchoolGrades: 6-8Distance: 1 mi
- 8/10Taylor High SchoolGrades: 9-12Distance: 1.9 mi
Schools provided by the listing agent
- Elementary: Hayes Elementary School
- Middle: Mcmeans Junior High School
- High: Taylor High School (Katy)
Source: HAR. This data may not be complete. We recommend contacting the local school district to confirm school assignments for this home.
- $656,5005 bd3 ba3.9k sqft2319 Shelby Park Dr, Katy, TX 77450Off Market
- $--4 bd2 ba2.6k sqft2311 Shelby Park Dr, Katy, TX 77450Sold
- $458,1003 bd2 ba2.5k sqft2307 Shelby Park Dr, Katy, TX 77450Off Market
- $592,7004 bd3 ba3.8k sqft20302 Morning Creek Dr, Katy, TX 77450Off Market
- $617,3004 bd2 ba3.1k sqft2318 Shelby Park Dr, Katy, TX 77450Off Market
- $502,3004 bd4 ba3.4k sqft2314 Shelby Park Dr, Katy, TX 77450Off Market
- $510,1004 bd3 ba3.3k sqft2310 Shelby Park Dr, Katy, TX 77450Off Market
- $471,6004 bd3 ba3.1k sqft20306 Morning Creek Dr, Katy, TX 77450Off Market
A local agent can set up tours, give advice and negotiate with sellers.
Similar homes
- $575,0004 bd4 ba3.3k sqft4702 Debras Trace Ln, Katy, TX 77450For Sale
 MLS ID #10233625, Isaias Contreras, Keller Williams Signature. HAR
 - $498,8004 bd3 ba2.8k sqft4911 Canyon Sage Ln, Katy, TX 77494For Sale
 MLS ID #67171323, Tianyi Wu, eXp Realty LLC. HAR
 - $599,0005 bd4 ba3.6k sqft22010 Treesdale Ln, Katy, TX 77450For Sale
 MLS ID #18191533, Jodie Vaughn, Realm Real Estate Professionals - Katy. HAR
 - $619,5004 bd4 ba3.4k sqft4418 Ruttand Park Ln, Katy, TX 77450For Sale
 MLS ID #3082607, Saet Kim, CMK Real Estate. HAR
 - $525,0004 bd3 ba2.8k sqft502 Airybrook Ln, Houston, TX 77094For SaleMLS ID #4522926, Charlie Russo, RE/MAX Signature. HAR
- $625,0005 bd4 ba3.7k sqft1627 Cantigny Ln, Katy, TX 77450For SaleMLS ID #94363752, Heather Stellakis, eXp Realty LLC. HAR
- $409,0004 bd3 ba2.2k sqft5811 Walkabout Way, Katy, TX 77450For SaleMLS ID #96232978, Paige Willingham, Del Monte Realty. HAR
- $619,7774 bd4 ba3.6k sqft21603 Statfield Glen Ct, Katy, TX 77450For SaleMLS ID #96250047, Rob Roy, Texas Flat Fee, REALTORS. HAR
- $540,0004 bd4 ba3.4k sqft611 Mosman Ct, Houston, TX 77094For SaleMLS ID #77982162, Astrid Vera, RA Brokers. HAR
- $499,0004 bd3 ba2.4k sqft12514 Hazelwood Ln, Houston, TX 77077For SaleMLS ID #56393199, Sarah Snider, Del Monte Realty. HAR
- $357,0005 bd3 ba2.9k sqft22846 Red River Dr, Katy, TX 77450For SaleMLS ID #20701261, Jonathan Davis, eXp Realty LLC. HAR
- $685,0004 bd3 ba3.4k sqft22523 Arbor Stream Dr, Katy, TX 77450For SaleMLS ID #74050476, Jared Turner, Turner Mangum,LLC. HAR
- $640,0005 bd4 ba3.2k sqft5718 Brennan Ridge Ln, Katy, TX 77450For SaleMLS ID #71438448, Jenny Becker, Compass RE Texas, LLC - Houston. HAR
- $490,0004 bd4 ba3.5k sqft18203 Knotty Green Dr, Houston, TX 77084For SaleMLS ID #26151709, Ashley Willborn, Texas Local Realty, LLC. HAR
- $450,0003 bd3 ba2.2k sqft23122 Fairvine Park Dr, Katy, TX 77494For SaleMLS ID #46004764, Leticia Yee, RE/MAX Grand. HAR
- $530,0004 bd4 ba3.5k sqft27514 Wilson Run Ln, Fulshear, TX 77441For SaleMLS ID #44352803, Constance Bennett, Newfound Real Estate. HAR
- $499,9006 bd4 ba4.2k sqft12236 S Shadow Cove Dr, Houston, TX 77082For SaleMLS ID #47170521, Li-ching Chen, Pillar Realty & Associates. HAR
- $450,0004 bd4 ba2.8k sqft2202 Parkview Ln, Missouri City, TX 77459For SaleMLS ID #66548486, Christy Bulerez, Keller Williams Preferred. HAR
- $575,0004 bd4 ba3.5k sqft26214 Seminole Hill Ln, Katy, TX 77494For SaleMLS ID #24519605, Dan Klawer, Keller Williams Signature. HAR
- $460,0005 bd4 ba3.5k sqft5949 Whispering Lakes Dr, Katy, TX 77493For SaleMLS ID #82853088, Pamela Dealy, Southern Trust Realty. HAR
