Price reduced $14,000 this week! This stunning 2-story home offers 3,599 sq ft with 5 beds & 3.5 baths on a 9,000 sq ft lot w/mature trees & beautiful curb appeal. Features of the home include crown molding, extra-wide baseboards, high ceilings, neutral palette and wood-look tile that flows throughout the dining and family rooms. The kitchen has 14" ceramic tile flooring, ample counter space, abundant cabinetry, pantry, eat-in area, and custom pendant lighting and is open to the family room with fireplace and large windows. The primary suite has high ceilings & overlooks the backyard with ensuite bath, soaking tub, frameless shower, double sinks, and walk-in closet. Upstairs offers a spacious game room w/high ceilings, 4 bedrooms w/walk-in closets and two full baths. Enjoy a covered patio, large backyard, and above-ground pool with deck. There are no back neighbors, property backs up to VFW Park. Updates: A/C 2022, water heater 2022, 6-year-old roof. Schedule your showing today!
For sale
Price cut: $14K (7/7)
$480,000
5949 Whispering Lakes Dr, Katy, TX 77493
5beds
3,599sqft
:
Get pre-qualified$3,464/mo
Single Family Residence
Built in 2002
8,999 Square Feet Lot
$471,800 Zestimate®
$133/sqft
$68/mo HOA
What's special
High ceilingsLarge backyardNeutral paletteCovered patioCrown moldingExtra-wide baseboardsAmple counter space
- 132 days |
- 429 |
- 21 |
Zillow last checked:
Listing updated:
Listed by:
Pamela Dealy TREC #0582479 713-575-4064,
Southern Trust Realty
Source: HAR,MLS#: 82853088
Facts & features
Interior
Bedrooms & bathrooms
- Bedrooms: 5
- Bathrooms: 4
- Full bathrooms: 3
- 1/2 bathrooms: 1
Rooms
- Room types: Family Room, Utility Room
Primary bathroom
- Features: Half Bath, Primary Bath: Separate Shower, Primary Bath: Soaking Tub, Secondary Bath(s): Tub/Shower Combo, Vanity Area
Kitchen
- Features: Kitchen open to Family Room, Pantry, Under Cabinet Lighting
Heating
- Natural Gas
Cooling
- Attic Fan, Ceiling Fan(s), Electric
Appliances
- Included: Disposal, Gas Oven, Oven, Microwave, Gas Range, Dishwasher
- Laundry: Electric Dryer Hookup, Gas Dryer Hookup, Washer Hookup
Features
- Crown Molding, High Ceilings, En-Suite Bath, Primary Bed - 1st Floor, Walk-In Closet(s)
- Flooring: Carpet, Tile
- Windows: Window Coverings
- Number of fireplaces: 1
- Fireplace features: Gas
Interior area
- Total structure area: 3,599
- Total interior livable area: 3,599 sqft
Property
Parking
- Total spaces: 2
- Parking features: Attached
- Attached garage spaces: 2
Features
- Stories: 2
- Patio & porch: Covered, Patio/Deck, Porch
- Has private pool: Yes
- Pool features: Above Ground
- Fencing: Back Yard
Lot
- Size: 8,999 Square Feet
- Features: Back Yard, Cul-De-Sac, Subdivided, 0 Up To 1/4 Acre
Details
- Parcel number: 1196600010013
Construction
Type & style
- Home type: SingleFamily
- Architectural style: Traditional
- Property subtype: Single Family Residence
Materials
- Brick, Cement Siding
- Foundation: Slab
- Roof: Composition
Condition
- New construction: No
- Year built: 2002
Utilities & green energy
- Sewer: Public Sewer
- Water: Public
Community & HOA
Community
- Subdivision: Whispering Lakes R/P
HOA
- Has HOA: Yes
- HOA fee: $820 annually
Location
- Region: Katy
Financial & listing details
- Price per square foot: $133/sqft
- Tax assessed value: $441,196
- Annual tax amount: $9,578
- Date on market: 3/27/2026
- Listing terms: Cash,Conventional,FHA,VA Loan
- Exclusions: Plumerias In Ground In The Backyard
- Ownership: Full Ownership
- Road surface type: Concrete, Curbs
Estimated market value
$471,800
$448,000 - $495,000
$3,110/mo
Price history
| Date | Event | Price |
|---|---|---|
| 7/7/2026 | Price change | $480,000-2.8%$133/sqft |
Source:  HAR #82853088 Report a problem HAR #82853088 Report a problem | ||
| 5/22/2026 | Price change | $494,000-1%$137/sqft |
Source: HAR #82853088 Report a problem | ||
| 3/27/2026 | Listed for sale | $499,000+14.7%$139/sqft |
Source: HAR #82853088 Report a problem | ||
| 5/4/2024 | Listing removed | -- |
Source: HAR #32029167 Report a problem | ||
| 1/5/2024 | Listed for sale | $435,000$121/sqft |
Source: HAR #32029167 Report a problem | ||
| 1/4/2024 | Pending sale | $435,000$121/sqft |
Source: HAR #32029167 Report a problem | ||
| 9/26/2023 | Price change | $435,000-1.1%$121/sqft |
Source: HAR #32029167 Report a problem | ||
| 9/7/2023 | Listed for sale | $440,000$122/sqft |
Source: HAR #32029167 Report a problem | ||
| 9/6/2023 | Listing removed | -- |
Source: HAR #23303107 Report a problem | ||
| 8/1/2023 | Listed for sale | $440,000$122/sqft |
Source: HAR #23303107 Report a problem | ||
| 6/6/2023 | Pending sale | $440,000$122/sqft |
Source: HAR #23303107 Report a problem | ||
| 5/6/2023 | Listed for sale | $440,000$122/sqft |
Source: HAR #23303107 Report a problem | ||
| 5/2/2023 | Listing removed | -- |
Source: HAR #56228250 Report a problem | ||
| 3/23/2023 | Price change | $440,000-2.2%$122/sqft |
Source: HAR #56228250 Report a problem | ||
| 1/26/2023 | Listed for sale | $450,000$125/sqft |
Source: HAR #56228250 Report a problem | ||
Public tax history
| Year | Property taxes | Tax assessment |
|---|---|---|
| 2025 | $3,287 -21.4% | $441,196 |
| 2024 | $4,180 +1.4% | $441,196 -7.1% |
| 2023 | $4,121 -39.9% | $474,994 +13.6% |
| 2022 | $6,860 | $417,982 +24.9% |
| 2021 | -- | $334,572 +14.3% |
| 2020 | $6,177 -3.9% | $292,592 |
| 2019 | $6,429 -9.5% | $292,592 -6.1% |
| 2018 | $7,100 | $311,568 |
| 2017 | $7,100 +9.8% | $311,568 |
| 2016 | $6,465 +17% | $311,568 +20.4% |
| 2015 | $5,527 | $258,880 +5.1% |
| 2014 | $5,527 | $246,350 +16.4% |
| 2013 | -- | $211,600 |
| 2012 | -- | $211,600 |
| 2011 | -- | $211,600 |
| 2010 | -- | $211,600 |
| 2009 | -- | $211,600 |
| 2007 | -- | -- |
| 2006 | -- | $211,600 |
| 2005 | -- | -- |
| 2004 | -- | $184,000 +54.3% |
| 2003 | -- | $119,240 |
Find assessor info on the county website
Monthly payment
Est. payment
Payment breakdown
Explore the cost of this home by adjusting the details. Changes won't be saved.Climate risks
Neighborhood: Old Katy
Nearby schools
GreatSchools rating
- 9/10Katy Elementary SchoolGrades: PK-5Distance: 0.3 mi
- 8/10Katy Junior High SchoolGrades: 6-8Distance: 1.2 mi
- 7/10Katy High SchoolGrades: 9-12Distance: 0.7 mi
Schools provided by the listing agent
- Elementary: Katy Elementary School
- Middle: Katy Junior High School
- High: Katy High School
Source: HAR. This data may not be complete. We recommend contacting the local school district to confirm school assignments for this home.
- $378,4004 bd2 ba2.6k sqft5953 Whispering Lakes Dr, Katy, TX 77493Off Market
- $581,3005 bd4 ba5k sqft5945 Whispering Lakes Dr, Katy, TX 77493Off Market

- $579,8005 bd3 ba5k sqft5957 Whispering Lakes Dr, Katy, TX 77493Off Market
- $533,8005 bd-- ba5k sqft5957 Whispering Lakes Dr, Katy, TX 77493Off Market
- $460,6005 bd3 ba3.5k sqft5941 Whispering Lakes Dr, Katy, TX 77493Off Market
- $525,7005 bd3 ba5k sqft5948 Whispering Lakes Dr, Katy, TX 77493Off Market
- $431,7005 bd2 ba3.2k sqft5944 Whispering Lakes Dr, Katy, TX 77493Off Market
- $444,6003 bd2 ba2.6k sqft5952 Whispering Lakes Dr, Katy, TX 77493Off Market
A local agent can set up tours, give advice and negotiate with sellers.
A local lender can help you make sure your offer is ready when you are.
Similar homes
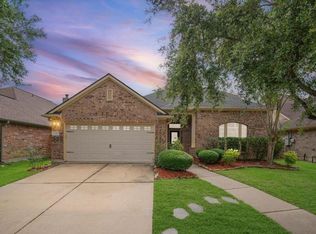
- $479,9004 bd3 ba2.7k sqft26710 Abbey Springs Ln, Katy, TX 77494For Sale
 MLS ID #85025199, Timothy Clarkson, RE/MAX Grand. HAR
 - $329,9004 bd3 ba2.3k sqft24318 Pepperrell Place St, Katy, TX 77493For Sale
 MLS ID #30247898, Catherine Stellakis, Orchard Brokerage. HAR
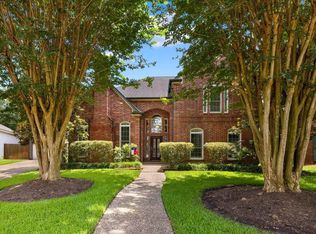
 - $479,0003 bd3 ba2.5k sqft23147 Tranquil Springs Ln, Katy, TX 77494For Sale
 MLS ID #5541946, Alexander Lara, HomeSmart. HAR
 - $499,9004 bd4 ba3.4k sqft2315 Shelby Park Dr, Katy, TX 77450For Sale
 MLS ID #14390914, Monica Foster, eXp Realty, LLC. HAR
 - $399,5004 bd3 ba2.1k sqft25307 Mallard Bay Ln, Katy, TX 77494For SaleMLS ID #88907690, Wai Lung, SKW Realty. HAR
- $384,9904 bd3 ba2.8k sqft3206 Quarry Place Ln, Katy, TX 77493For SaleMLS ID #44162382, Milton Cortez, City Insight Houston. HAR
- $410,0004 bd3 ba2.4k sqft2830 Noble Grove Ln, Katy, TX 77494For SaleMLS ID #12110533, Claudia Duque, PAK Home Realty. HAR
- $530,0004 bd4 ba3.5k sqft27514 Wilson Run Ln, Fulshear, TX 77441For SaleMLS ID #44352803, Constance Bennett, Newfound Real Estate. HAR
- $475,0004 bd3 ba2.4k sqft22121 Atwater Canyon Ln, Katy, TX 77494For SaleMLS ID #37043360, Elena Wunderlich, Wunderlich Properties. HAR
- $679,9004 bd4 ba3.6k sqft2210 Dorman Ct, Katy, TX 77494For SaleMLS ID #97487546, Heather Davis, Blair Realty Group. HAR
- $575,0004 bd4 ba3.1k sqft4406 N Huntwood Hills Ln, Katy, TX 77494For SaleMLS ID #29829270, David Yee, Texas Premier Realty. HAR
- $394,9004 bd3 ba2.8k sqft6703 Morning Glory Trce, Richmond, TX 77407For SaleMLS ID #17375664, Jacqueline Wallman, Texas Homes Realty. HAR
- $389,9005 bd3 ba2.7k sqft32655 Timber Point Dr, Brookshire, TX 77423For SaleMLS ID #66561021, Maria Alvarez, Realm Real Estate Professionals - Katy. HAR
- $520,0005 bd4 ba3.4k sqft10915 Menaggio Ct, Richmond, TX 77406For SaleMLS ID #26643709, Brandy Zimos, Keller Williams Realty Southwest. HAR
- $335,0004 bd3 ba2.1k sqft23607 Norcia Ct, Katy, TX 77493For SaleMLS ID #10459682, Chris Nam, Realty Network US. HAR
- $475,0004 bd4 ba3.2k sqft9110 Hollowcreek Point Ln, Cypress, TX 77433For SaleMLS ID #91796426, Adelaide Meilo, Walzel Properties - Corporate Office. HAR
- $579,5005 bd4 ba4.1k sqft615 Abbotswood Ct, Katy, TX 77450For SaleMLS ID #25188226, Chantelle Alexander, C.R.Realty. HAR
- $365,0004 bd3 ba2.1k sqft23802 Padova Gardens Dr, Katy, TX 77493For SaleMLS ID #33699034, Chris Nam, Realty Network US. HAR
- $357,0005 bd3 ba2.9k sqft22846 Red River Dr, Katy, TX 77450For SaleMLS ID #20701261, Jonathan Davis, eXp Realty LLC. HAR
- $648,0005 bd4 ba3.9k sqft2602 Falcon Knoll Ln, Katy, TX 77494For SaleMLS ID #63133375, Perry Patel, MIH REALTY, LLC. HAR
