Experience Nottingham Country living in this beautifully 5-bedroom, 3.5-bath home featuring a formal dining room, living room, dedicated home office, sunroom, and a spacious kitchen and breakfast area combo large enough to accommodate a family of eight. The primary (master) suite is conveniently located downstairs, offering both privacy and functionality.Upstairs, you’ll find 4 generously sized bedrooms with Jack-and-Jill bathrooms, along with a spacious game room and versatile flex room perfect for entertaining, a media space, or additional living needs.This home showcases major updates completed within the last few years, including updated flooring, new carpet, new roof, new gutters, new windows, PEX plumbing, new water heater, new ductwork, new attic insulation, remodeled bathrooms, and an updated kitchen. This home also offers low taxes, low HOA, and access to excellent schools, making it an exceptional opportunity for comfortable family living.
For sale
Price cut: $20K (5/21)
$579,500
615 Abbotswood Ct, Katy, TX 77450
5beds
4,129sqft
:
Get pre-qualified$4,124/mo
Single Family Residence
Built in 1979
8,511 Square Feet Lot
$560,700 Zestimate®
$140/sqft
$25/mo HOA
What's special
- 68 days |
- 146 |
- 4 |
Zillow last checked:
Listing updated:
Listed by:
Chantelle Alexander TREC #0749200 832-600-6223,
C.R.Realty,
LeKisha Washington Hartmann TREC #0805431 713-446-3045,
C.R.Realty
Source: HAR,MLS#: 25188226
Facts & features
Interior
Bedrooms & bathrooms
- Bedrooms: 5
- Bathrooms: 4
- Full bathrooms: 3
- 1/2 bathrooms: 1
Rooms
- Room types: Family Room, Utility Room
Primary bathroom
- Features: Half Bath, Primary Bath: Double Sinks
Kitchen
- Features: Breakfast Bar
Heating
- Natural Gas
Cooling
- Attic Fan, Ceiling Fan(s), Electric
Appliances
- Included: ENERGY STAR Qualified Appliances, Disposal, Double Oven, Microwave, Electric Cooktop, Dishwasher
- Laundry: Electric Dryer Hookup, Gas Dryer Hookup, Washer Hookup
Features
- Primary Bed - 1st Floor, Sitting Area, Walk-In Closet(s)
- Number of fireplaces: 1
Interior area
- Total structure area: 4,129
- Total interior livable area: 4,129 sqft
Property
Parking
- Total spaces: 2
- Parking features: Detached
- Garage spaces: 2
Features
- Stories: 2
Lot
- Size: 8,511 Square Feet
- Features: Other, 0 Up To 1/4 Acre
Details
- Parcel number: 1102860000030
Construction
Type & style
- Home type: SingleFamily
- Architectural style: Traditional
- Property subtype: Single Family Residence
Materials
- Brick
- Foundation: Slab
- Roof: Composition
Condition
- New construction: No
- Year built: 1979
Utilities & green energy
- Sewer: Public Sewer
- Water: Public
Green energy
- Energy efficient items: Attic Vents
Community & HOA
Community
- Subdivision: Nottingham Country Sec 06
HOA
- Has HOA: Yes
- HOA fee: $300 annually
Location
- Region: Katy
Financial & listing details
- Price per square foot: $140/sqft
- Tax assessed value: $489,000
- Annual tax amount: $10,084
- Date on market: 5/21/2026
- Listing terms: Cash,Conventional,FHA,VA Loan
Estimated market value
$560,700
$533,000 - $589,000
$3,431/mo
Price history
| Date | Event | Price |
|---|---|---|
| 5/21/2026 | Price change | $579,500-3.3%$140/sqft |
Source:  HAR #25188226 Report a problem HAR #25188226 Report a problem | ||
| 5/1/2026 | Listed for sale | $599,500$145/sqft |
Source: HAR #58124860 Report a problem | ||
Public tax history
| Year | Property taxes | Tax assessment |
|---|---|---|
| 2025 | $1,822 -29.1% | $489,000 -0.8% |
| 2024 | $2,572 | $492,776 -11.1% |
| 2023 | -- | $554,126 +15.5% |
| 2022 | $4,050 | $479,601 +24.1% |
| 2021 | -- | $386,401 +8.6% |
| 2020 | $5,272 +1.8% | $355,678 +30.8% |
| 2019 | $5,178 -29.7% | $272,000 -9.7% |
| 2018 | $7,367 | $301,100 -7.4% |
| 2017 | $7,367 +8.8% | $325,022 |
| 2016 | $6,771 +18.6% | $325,022 |
| 2015 | $5,710 | $325,022 +13.5% |
| 2014 | $5,710 | $286,289 +27% |
| 2013 | -- | $225,416 |
| 2012 | -- | $225,416 |
| 2011 | -- | $225,416 +17.8% |
| 2010 | -- | $191,406 |
| 2009 | -- | $191,406 -1.9% |
| 2007 | -- | $195,092 +4.4% |
| 2006 | -- | $186,800 |
| 2005 | -- | -- |
| 2004 | -- | $186,800 |
| 2003 | -- | $186,800 +8.6% |
| 2002 | -- | $172,000 |
| 2001 | -- | $172,000 +2.7% |
| 2000 | -- | $167,500 |
Find assessor info on the county website
Monthly payment
Est. payment
Payment breakdown
Explore the cost of this home by adjusting the details. Changes won't be saved.Climate risks
Neighborhood: 77450
Nearby schools
GreatSchools rating
- 9/10Nottingham Country Elementary SchoolGrades: PK-5Distance: 0.6 mi
- 9/10Memorial Parkway Junior High SchoolGrades: 6-8Distance: 1.5 mi
- 8/10Taylor High SchoolGrades: 9-12Distance: 0.4 mi
Schools provided by the listing agent
- Elementary: Nottingham Country Elementary School
- Middle: Memorial Parkway Junior High School
- High: Taylor High School (Katy)
Source: HAR. This data may not be complete. We recommend contacting the local school district to confirm school assignments for this home.
- $397,1004 bd3 ba3k sqft611 Abbotswood Ct, Katy, TX 77450Off Market

- $445,9004 bd3 ba2.9k sqft619 Abbotswood Ct, Katy, TX 77450Off Market
- $578,0003 bd3 ba2.4k sqft618 Ellingham Dr, Katy, TX 77450Off Market

- $313,0004 bd3 ba2.5k sqft614 Ellingham Dr, Katy, TX 77450Off Market
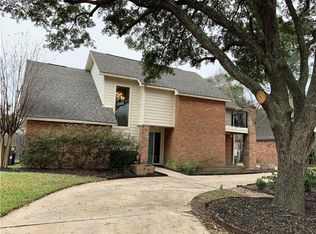
- $--4 bd3 ba2.5k sqft614 Ellingham Dr #614, Katy, TX 77450Off Market
- $371,8004 bd2 ba2.3k sqft622 Ellingham Dr, Katy, TX 77450Off Market
- $372,3004 bd2 ba2.3k sqft703 Abbotswood Ct, Katy, TX 77450Off Market
- $507,8004 bd4 ba3.4k sqft607 Abbotswood Ct, Katy, TX 77450Off Market
A local agent can set up tours, give advice and negotiate with sellers.
Similar homes
- $539,0004 bd4 ba3.1k sqft1606 Barrington Hills Ln, Katy, TX 77450For Sale
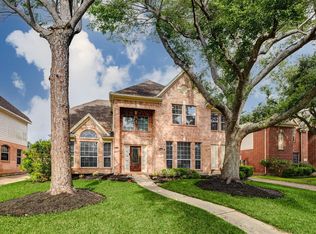 MLS ID #36520302, Heather Garcia, CB&A, Realtors-Katy. HAR
 - $510,0004 bd3 ba2.6k sqft1027 Flagmore Dr, Katy, TX 77450For Sale
 MLS ID #60382000, Candace Rusk, Compass RE Texas, LLC - West Houston. HAR
 - $585,0004 bd4 ba3.3k sqft4702 Debras Trace Ln, Katy, TX 77450For Sale
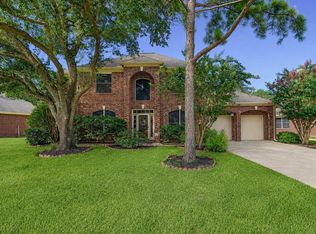 MLS ID #10233625, Isaias Contreras, Keller Williams Signature. HAR
 - $599,0005 bd4 ba3.6k sqft22010 Treesdale Ln, Katy, TX 77450For Sale
 MLS ID #18191533, Jodie Vaughn, Realm Real Estate Professionals - Katy. HAR
 - $509,9005 bd4 ba3.6k sqft20502 Chadbury Park Dr, Katy, TX 77450For SaleMLS ID #41987236, Chris Glapa, Keller Williams Signature. HAR
- $499,9004 bd4 ba3.4k sqft2315 Shelby Park Dr, Katy, TX 77450For SaleMLS ID #14390914, Monica Foster, eXp Realty, LLC. HAR
- $619,5004 bd4 ba3.4k sqft4418 Ruttand Park Ln, Katy, TX 77450For SaleMLS ID #3082607, Saet Kim, CMK Real Estate. HAR
- $550,0004 bd3 ba3.2k sqft1807 Lowell Ct, Katy, TX 77494For SaleMLS ID #51677117, B.R. Marshall, ThisIsLivin Properties, LLC. HAR
- $539,0004 bd4 ba3.2k sqft6426 Middlelake Ct, Katy, TX 77450For SaleMLS ID #44266163, Jay Thieme, RE/MAX Cinco Ranch. HAR
- $750,0005 bd4 ba4.6k sqft21507 Ganton Dr, Katy, TX 77450For SaleMLS ID #88073051, Phuong Ho, 5th Stream Realty. HAR
- $375,0004 bd3 ba2.2k sqft906 Crossfield Dr, Katy, TX 77450For SaleMLS ID #38306241, Teresa Schroit, Orchard Brokerage. HAR
- $685,0004 bd3 ba3.4k sqft22523 Arbor Stream Dr, Katy, TX 77450For SaleMLS ID #74050476, Jared Turner, Turner Mangum,LLC. HAR
- $650,0004 bd4 ba3.1k sqft1423 Clarkdale Ct, Houston, TX 77094For SaleMLS ID #56280914, Kasey Sharretts, Coldwell Banker Realty - Katy. HAR
- $780,0004 bd4 ba4.1k sqft2322 Vinemead Ct, Katy, TX 77450For SaleMLS ID #85939399, Ken Lewis, RE/MAX Signature. HAR
- $525,0004 bd3 ba2.8k sqft502 Airybrook Ln, Houston, TX 77094For SaleMLS ID #4522926, Charlie Russo, RE/MAX Signature. HAR
- $367,0005 bd3 ba2.9k sqft22846 Red River Dr, Katy, TX 77450For SaleMLS ID #20701261, Jonathan Davis, eXp Realty LLC. HAR
- $679,9004 bd4 ba3.6k sqft2210 Dorman Ct, Katy, TX 77494For SaleMLS ID #97487546, Heather Davis, Blair Realty Group. HAR
- $575,0004 bd4 ba3.1k sqft4406 N Huntwood Hills Ln, Katy, TX 77494For SaleMLS ID #29829270, David Yee, Texas Premier Realty. HAR
- $525,0004 bd3 ba3.3k sqft1511 Baldridge Ln, Katy, TX 77494For SaleMLS ID #89064206, Samuel Carratala, eXp Realty LLC. HAR
- $575,0005 bd4 ba3.2k sqft12722 Cypress Pass Loop W, Cypress, TX 77429For SaleMLS ID #86087439, Mary Dorat, Real Broker, LLC. HAR
