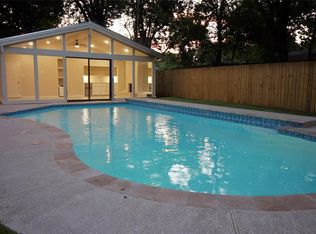
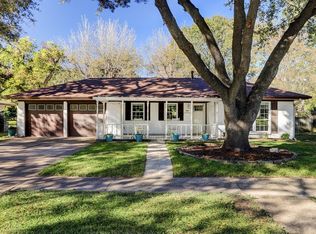
Experience modern sophistication in this meticulously renovated 1,766 sq. ft. home, perfectly situated on an expansive 9,791 sq. ft. lot. Thoughtfully redesigned with elevated finishes throughout, this stunning residence features premium appliances, custom quartz surfaces, designer lighting, and stylish fixtures that bring effortless elegance to every space. The open-concept layout creates a seamless flow between the living, dining, and kitchen areas ideal for both everyday living and entertaining. Step outside to a sprawling fully fenced backyard offering the perfect setting to relax, host gatherings, or enjoy peaceful evenings under the Texas sky.
Ideally located in the heart of Houston, this home places you just 15 minutes from The Galleria and only 10 minutes from The Heights’ acclaimed dining, shopping, and boutique experiences. Move-in ready and designed to impress, this exceptional property offers the perfect blend of luxury, comfort, and convenience.
For sale
Price cut: $10.9K (7/27)
$429,000
5514 Chantilly Ln, Houston, TX 77092
3beds
1,783sqft
Single Family Residence
Built in 1963
9,792 Square Feet Lot
$412,200 Zestimate®
$241/sqft
$-- HOA
What's special
- 30 days |
- 182 |
- 25 |
Zillow last checked:
Listing updated:
Listed by:
Charlie Kriegel TREC #0520642 832-496-2614,
Winhill Advisors - Kirby,
Michael Gonzales TREC #0698338 832-768-2608,
Winhill Advisors - Kirby
Source: HAR,MLS#: 29479428
Facts & features
Interior
Bedrooms & bathrooms
- Bedrooms: 3
- Bathrooms: 2
- Full bathrooms: 2
Primary bedroom
- Level: First
- Area: 192
- Dimensions: 16 x 12
Bedroom
- Level: First
- Area: 150
- Dimensions: 15 x 10
Bedroom
- Level: First
- Area: 120
- Dimensions: 12 x 10
Other
- Level: First
- Dimensions: N/A
Heating
- Electric, Natural Gas
Cooling
- Electric, Gas
Appliances
- Included: Disposal, Microwave, Dishwasher
Interior area
- Total structure area: 1,783
- Total interior livable area: 1,783 sqft
Property
Parking
- Total spaces: 2
- Parking features: Attached, Garage Door Opener
- Attached garage spaces: 2
Features
- Stories: 1
Lot
- Size: 9,792 Square Feet
- Features: Subdivided, 0 Up To 1/4 Acre
Details
- Parcel number: 0852250000016
Construction
Type & style
- Home type: SingleFamily
- Architectural style: Contemporary,Traditional
- Property subtype: Single Family Residence
Materials
- Brick
- Foundation: Slab
- Roof: Composition
Condition
- New construction: No
- Year built: 1963
Utilities & green energy
- Sewer: Public Sewer
- Water: Public
Community & HOA
Community
- Subdivision: Oak Forest Sec 17 R/P
Location
- Region: Houston
Financial & listing details
- Price per square foot: $241/sqft
- Tax assessed value: $286,287
- Annual tax amount: $6,084
- Date on market: 7/27/2026
Estimated market value
Zestimate®
$412,200
Estimated sales range
$392,000 - $433,000
Rent Zestimate®
$2,620/mo
Price history
| Date | Event | Price |
|---|---|---|
| 8/25/2026 | Listing removed | $2,750$2/sqft |
Source: | ||
| 8/4/2026 | Listed for rent | $2,750+10%$2/sqft |
Source: | ||
| 7/27/2026 | Price change | $429,000-2.5%$241/sqft |
Source: | ||
| 5/21/2026 | Listed for sale | $439,900-2.2%$247/sqft |
Source: | ||
| 5/12/2026 | Listing removed | $2,500$1/sqft |
Source: Zillow Rentals Report a problem | ||
| 5/1/2026 | Listing removed | $450,000$252/sqft |
Source: | ||
| 1/30/2026 | Listed for rent | $2,500+31.6%$1/sqft |
Source: Zillow Rentals Report a problem | ||
| 1/9/2026 | Listed for sale | $450,000$252/sqft |
Source: | ||
| 12/11/2025 | Listing removed | $450,000$252/sqft |
Source: | ||
| 10/27/2025 | Listed for sale | $450,000-4.1%$252/sqft |
Source: | ||
| 10/27/2025 | Listing removed | $469,225$263/sqft |
Source: | ||
| 10/10/2025 | Listed for sale | $469,225$263/sqft |
Source: | ||
| 10/10/2025 | Listing removed | $469,225$263/sqft |
Source: | ||
| 8/21/2025 | Price change | $469,225-3.3%$263/sqft |
Source: | ||
| 7/1/2025 | Listed for sale | $485,000+125.6%$272/sqft |
Source: | ||
| 12/13/2022 | Listing removed | -- |
Source: | ||
| 12/7/2022 | Price change | $1,900-9.5%$1/sqft |
Source: | ||
| 11/22/2022 | Listed for rent | $2,100+16.7%$1/sqft |
Source: Zillow Rental Network_1 #80268040 Report a problem | ||
| 1/12/2019 | Listing removed | $1,800$1/sqft |
Source: Intero Real Estate Services #25637289 Report a problem | ||
| 11/29/2018 | Listed for rent | $1,800$1/sqft |
Source: Intero Real Estate Services #25637289 Report a problem | ||
| 9/8/2018 | Listing removed | $215,000$121/sqft |
Source: RE/MAX Vintage #54870835 Report a problem | ||
| 8/22/2018 | Pending sale | $215,000$121/sqft |
Source: RE/MAX Vintage #54870835 Report a problem | ||
| 8/2/2018 | Price change | $215,000-6.5%$121/sqft |
Source: RE/MAX Vintage #54870835 Report a problem | ||
| 6/28/2018 | Price change | $230,000-8%$129/sqft |
Source: RE/MAX Vintage #54870835 Report a problem | ||
| 5/5/2018 | Listed for sale | $250,000$140/sqft |
Source: RE/MAX Vintage #54870835 Report a problem | ||
Public tax history
| Year | Property taxes | Tax assessment |
|---|---|---|
| 2025 | $6,084 +6.9% | $286,287 +5.2% |
| 2024 | $5,692 -0.1% | $272,019 -3.8% |
| 2023 | $5,698 -0.2% | $282,817 +9.1% |
| 2022 | $5,710 | $259,338 +13.7% |
| 2021 | -- | $228,039 +1.8% |
| 2020 | $5,374 +30.5% | $223,969 +4.5% |
| 2019 | $4,117 +1536.3% | $214,324 -1.7% |
| 2018 | $252 | $218,018 |
| 2017 | $252 +6.5% | $218,018 +2.7% |
| 2016 | $236 -58.6% | $212,292 +7.1% |
| 2015 | $571 | $198,254 +28.4% |
| 2014 | $571 | $154,351 +20% |
| 2013 | -- | $128,589 |
| 2012 | -- | $128,589 |
| 2011 | -- | $128,589 -9.3% |
| 2010 | -- | $141,699 |
| 2009 | -- | $141,699 -4.3% |
| 2007 | -- | $148,070 +5.9% |
| 2006 | -- | $139,878 +4.5% |
| 2005 | -- | $133,800 +5.6% |
| 2004 | -- | $126,700 +10% |
| 2003 | -- | $115,200 +9.9% |
| 2002 | -- | $104,800 +8.2% |
| 2001 | -- | $96,900 +10% |
| 2000 | -- | $88,100 |
Find assessor info on the county website
Monthly payment
Est. payment
Payment breakdown
Explore the cost of this home by adjusting the details. Changes won't be saved.Climate risks
Neighborhood: Oak Forest - Garden Oaks
Nearby schools
GreatSchools rating
- 6/10Wainwright Elementary SchoolGrades: PK-5Distance: 0.5 mi
- 4/10Clifton Middle SchoolGrades: 6-8Distance: 1 mi
- 3/10Scarborough High SchoolGrades: 9-12Distance: 0.2 mi
Schools provided by the listing agent
- Elementary: Wainwright Elementary School
- Middle: Clifton Middle School (Houston)
- High: Scarborough High School
Source: HAR. This data may not be complete. We recommend contacting the local school district to confirm school assignments for this home.
- $387,4004 bd2 ba2k sqft5510 Chantilly Ln, Houston, TX 77092Off Market
Save 
- $398,3003 bd2 ba1.6k sqft5518 Chantilly Ln, Houston, TX 77092Off Market
Save 
- $291,0003 bd2 ba1.4k sqft5506 Chantilly Ln, Houston, TX 77092Off Market
Save 
- $258,0003 bd1 ba1.1k sqft5515 Cheshire Ln, Houston, TX 77092Off Market
Save - $313,3003 bd2 ba1.8k sqft5522 Chantilly Ln, Houston, TX 77092Off Market
Save - $388,6003 bd2 ba1.2k sqft5511 Cheshire Ln, Houston, TX 77092Off Market
Save - $335,0003 bd2 ba1.2k sqft5519 Cheshire Ln, Houston, TX 77092For Sale
Save - $321,8003 bd3 ba1.9k sqft5603 Cheshire Ln, Houston, TX 77092Off Market
Save
A local agent can set up tours, give advice and negotiate with sellers.