Skip main navigation
Pending
  • Price cut: $40K (4/17)
    $350,000

    5522 Chantilly Ln, Houston, TX 77092

    3beds
    1,528sqft
    : 
    Loading
    Get pre-qualified
    Single Family Residence
    Built in 1966
    0.38 Acres Lot
    $335,000 Zestimate®
    $229/sqft
    $-- HOA

    What's special

    Fresh interior paintIncluded appliancesCovered patioBuilt-in drainage systemBright welcoming feelSoft-close drawers
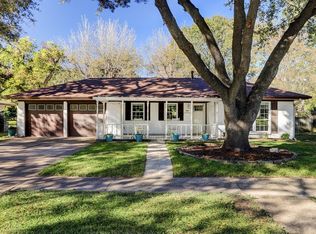
    Buyer’s plans changed, creating a second chance to make this Oak Forest gem yours. This refreshed 3-bedroom home offers the charm and convenience that make Oak Forest one of Houston’s most sought-after neighborhoods. Fresh interior paint creates a bright, welcoming feel, while the open layout provides an easy flow for both everyday living and entertaining. updated kitchen features granite countertops, soft-close drawers, and included appliances, making move-in simple and stress-free. Natural light fills the living spaces, creating a warm and comfortable place to call home. Step outside to enjoy a covered patio and oversized backyard shaded by mature trees, perfect for relaxing evenings, weekend gatherings, or creating your own outdoor retreat. A built-in drainage system adds additional peace of mind. Located just minutes from The Heights, Downtown, and the Galleria, with easy access to major freeways, this home offers both neighborhood charm and city convenience.
    92 days
    |
    150
    |
    11
    |

    Zillow last checked:

    Listing updated:

    Listed by:

    Michelle N. Briggs TREC #0718999 713-256-5465,

    Strada

    Source: HAR,MLS#: 21463276MLS Logo

      Facts & features

      Interior

      Bedrooms & bathrooms
      • Bedrooms: 3
      • Bathrooms: 2
      • Full bathrooms: 2
      Primary bathroom
      • Features: Primary Bath: Shower Only, Secondary Bath(s): Tub/Shower Combo
      Kitchen
      • Features: Pantry, Soft Closing Cabinets, Soft Closing Drawers
      Heating
      • Natural Gas
      Cooling
      • Ceiling Fan(s), Electric
      Appliances
      • Included: Disposal, Dryer, Refrigerator, Washer, Gas Oven, Gas Range, Dishwasher
      • Laundry: Electric Dryer Hookup, Gas Dryer Hookup, Washer Hookup
      Features
      • Crown Molding, All Bedrooms Down, En-Suite Bath, Walk-In Closet(s)
      • Flooring: Tile
      • Windows: Window Coverings
      Interior area
      • Total structure area: 1,528
      • Total interior livable area: 1,528 sqft
      Video & virtual tour

      Property

      Parking
      • Total spaces: 3
      • Parking features: Attached, Garage Door Opener, Double-Wide Driveway, Detached Carport
      • Attached garage spaces: 2
      • Carport spaces: 1
      • Covered spaces: 3
      Features
      • Stories: 1
      • Patio & porch: Covered, Patio/Deck
      • Exterior features: Sprinkler System
      • Fencing: Back Yard
      Lot
      • Size: 0.38 Acres
      • Features: Back Yard, Subdivided, 1/4 Up to 1/2 Acre
      Details
      • Parcel number: 0852250000014

      Construction

      Type & style
      • Home type: SingleFamily
      • Architectural style: Traditional
      • Property subtype: Single Family Residence
      Materials
      • Brick, Cement Siding
      • Foundation: Slab
      • Roof: Composition
      Condition
      • New construction: No
      • Year built: 1966

      Utilities & green energy

      • Sewer: Public Sewer
      • Water: Public
      Green energy
      • Energy efficient items: Thermostat

      Community & HOA

      Community
      • Subdivision: Oak Forest
      Location
      • Region: Houston

      Financial & listing details

      • Price per square foot: $229/sqft
      • Tax assessed value: $538,487
      • Annual tax amount: $10,352
      • Date on market: 4/4/2026
      • Listing terms: Cash,Conventional
      • Road surface type: Concrete

        Estimated market value

        $335,000

        $318,000 - $352,000

        $2,400/mo

        Price history

        DateEventPrice
        6/9/2026Pending sale$350,000$229/sqft
        Source: HAR #21463276 Report a problem
        4/17/2026Price change$350,000-10.3%$229/sqft
        Source: HAR #21463276 Report a problem
        4/4/2026Price change$390,000-2.5%$255/sqft
        Source: HAR #21463276 Report a problem
        3/6/2026Pending sale$400,000$262/sqft
        Source: HAR #92326690 Report a problem
        2/20/2026Price change$400,000-3.6%$262/sqft
        Source: HAR #92326690 Report a problem
        1/1/2026Price change$415,000-5.7%$272/sqft
        Source: HAR #92326690 Report a problem
        11/14/2025Price change$440,000-7.4%$288/sqft
        Source: HAR #92326690 Report a problem
        8/30/2025Price change$475,000-4.9%$311/sqft
        Source: HAR #42258383 Report a problem
        8/7/2025Price change$499,500-2.1%$327/sqft
        Source: HAR #42258383 Report a problem
        7/1/2025Price change$510,000-2.9%$334/sqft
        Source: HAR #42258383 Report a problem
        4/26/2025Listed for sale$525,000$344/sqft
        Source: HAR #42258383 Report a problem

        Public tax history

        YearProperty taxesTax assessment
        2025$7,197 +7.8%$538,487 +7.8%
        2024$6,674 +16.4%$499,538 -0.6%
        2023$5,734 -6.8%$502,342 +15.2%
        2022$6,151 $436,179 +16.1%
        2021-- $375,795 +3.1%
        2020$5,629 +9.5%$364,603 +5.9%
        2019$5,140 +17.2%$344,278 +28.5%
        2018$4,386 $268,002
        2017$4,386 +10.7%$268,002 +1.3%
        2016$3,964 +16.4%$264,539 +5.5%
        2015$3,405 $250,642 +28.9%
        2014$3,405 $194,383 +23.3%
        2013-- $157,650
        2012-- $157,650
        2011-- $157,650 +2%
        2010-- $154,513
        2009-- $154,513 -10.4%
        2007-- $172,452 +20%
        2006-- $143,660 +10%
        2005-- $130,600
        2004-- $130,600 +2.8%
        2003-- $127,000 +10%
        2002-- $115,500 +10%
        2001-- $105,000 +9.9%
        2000-- $95,500

        Find assessor info on the county website

        Monthly payment

        Est. payment

        Payment breakdown

        Explore the cost of this home by adjusting the details. Changes won't be saved.
        All calculations are estimates and provided by Zillow, Inc. for informational purposes only. Actual amounts may vary.
        HOA fees may include property taxes on listings classified as Co-Ops. Contact the listing agent and/or owner for fee details.
        Mortgage interest rates are dependent on a number of factors, including credit score, down payment, and repayment length. Interest rate data provided by Zillow Group Marketplace, Inc. as of 1/1/1970 from various mortgage lenders with which we have lead or other similar arrangements; the Estimated Payment is an average of those rates.
        See how much you could borrow to make a competitive offer.

        Climate risks

        Neighborhood: Oak Forest - Garden Oaks

        Getting around

        49 / 100
        Car-Dependent
        39 / 100
        Some Transit
        58 / 100
        Bikeable

        Nearby schools

        GreatSchools rating
        Schools provided by the listing agent
        • Elementary: Wainwright Elementary School
        • Middle: Clifton Middle School (Houston)
        • High: Scarborough High School

        Source: HAR. This data may not be complete. We recommend contacting the local school district to confirm school assignments for this home.

        A local agent can set up tours, give advice and negotiate with sellers.

        Browse local experts

        Similar homes

        Skip to the end of the carouselSkip to the beginning of the carousel