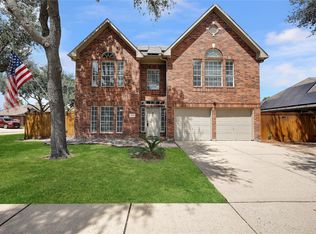
Welcome to this beautifully updated home featuring modern touches and inviting spaces throughout. The home offers new kitchen cabinets, elegant granite countertops, and a remodeled primary bathroom. Fresh interior paint gives the property a clean, refreshed look, while the combination of laminate wood flooring and tile provides both style and functionality. Step outside and enjoy your private swimming pool, perfect for relaxing, entertaining guests, and enjoying sunny Texas days. With its desirable updates and outdoor amenities, this home is ready to welcome its next owner.
Don’t miss the opportunity to make this beautiful property your own!
For sale
$385,000
19218 Delta Queen Dr, Katy, TX 77449
4beds
2,368sqft
Single Family Residence
Built in 1992
7,501 Square Feet Lot
$379,400 Zestimate®
$163/sqft
$42/mo HOA
What's special
Private swimming poolModern touchesFresh interior paintOutdoor amenitiesElegant granite countertopsRemodeled primary bathroomBeautifully updated home
- 11 hours
- 60
- 8
Zillow last checked:
Listing updated:
Listed by:
Dina Sicilia TREC #0521556 832-434-3949,
REALM Real Estate Professionals - West Houston
Source: HAR,MLS#: 32170633
Facts & features
Interior
Bedrooms & bathrooms
- Bedrooms: 4
- Bathrooms: 3
- Full bathrooms: 2
- 1/2 bathrooms: 1
Primary bedroom
- Level: Second
- Area: 224
- Dimensions: 16 x 14
Bedroom
- Level: Second
- Area: 120
- Dimensions: 12 x 10
Bedroom
- Level: Second
- Area: 132
- Dimensions: 12 x 11
Bedroom
- Level: Second
- Area: 99
- Dimensions: 11 x 9
Breakfast
- Level: First
- Area: 144
- Dimensions: 12 x 12
Den
- Level: First
- Area: 384
- Dimensions: 24 x 16
Dining room
- Level: First
- Area: 154
- Dimensions: 14 x 11
Kitchen
- Level: First
- Area: 130
- Dimensions: 13 x 10
Heating
- Natural Gas
Cooling
- Electric
Features
- Number of fireplaces: 1
Interior area
- Total structure area: 2,368
- Total interior livable area: 2,368 sqft
Property
Parking
- Total spaces: 2
- Parking features: Detached
- Garage spaces: 2
Features
- Stories: 2
- Has private pool: Yes
- Pool features: In Ground
Lot
- Size: 7,501 Square Feet
- Features: Cleared, 1/4 Up to 1/2 Acre
Details
- Parcel number: 1160280050017
Construction
Type & style
- Home type: SingleFamily
- Architectural style: Traditional
- Property subtype: Single Family Residence
Materials
- Brick
- Foundation: Slab
- Roof: Composition
Condition
- New construction: No
- Year built: 1992
Utilities & green energy
- Water: Water District
Community & HOA
Community
- Subdivision: Bear Creek Plantation 01 R/P
HOA
- Has HOA: Yes
- HOA fee: $506 annually
Location
- Region: Katy
Financial & listing details
- Price per square foot: $163/sqft
- Tax assessed value: $287,608
- Annual tax amount: $6,887
- Date on market: 10/21/2026
Estimated market value
$379,400
$360,000 - $398,000
$2,764/mo
Price history
| Date | Event | Price |
|---|---|---|
| 10/21/2026 | Listed for sale | $385,000+108.1%$163/sqft |
Source:  HAR #32170633 Report a problem | ||
| 10/8/2015 | Sold | -- |
Source: Agent Provided Report a problem | ||
| 9/1/2015 | Pending sale | $185,000$78/sqft |
Source: RE/MAX Grand #32711942 Report a problem | ||
| 8/28/2015 | Listed for sale | $185,000$78/sqft |
Source: RE/MAX Grand #32711942 Report a problem | ||
Public tax history
| Year | Property taxes | Tax assessment |
|---|---|---|
| 2025 | $1,828 +7% | $287,608 +4.7% |
| 2024 | $1,708 +14.4% | $274,621 -3.2% |
| 2023 | $1,493 +7.7% | $283,746 +5% |
| 2022 | $1,386 | $270,177 +24.7% |
| 2021 | -- | $216,714 +4.4% |
| 2020 | $1,338 +8.3% | $207,663 +10.2% |
| 2019 | $1,235 -66.7% | $188,510 +5.1% |
| 2018 | $3,710 | $179,394 +8.2% |
| 2017 | $3,710 -1.3% | $165,786 |
| 2016 | $3,760 +10.2% | $165,786 +3.6% |
| 2015 | $3,414 | $160,007 +8.6% |
| 2014 | $3,414 | $147,394 +15.8% |
| 2013 | -- | $127,309 |
| 2012 | -- | $127,309 |
| 2011 | -- | $127,309 |
| 2010 | -- | $127,309 |
| 2009 | -- | $127,309 -13.5% |
| 2007 | -- | $147,175 +1.9% |
| 2006 | -- | $144,500 |
| 2005 | -- | $144,500 |
| 2004 | -- | $144,500 +1% |
| 2003 | -- | $143,000 +3.2% |
| 2002 | -- | $138,500 +16.4% |
| 2001 | -- | $119,000 +2.2% |
| 2000 | -- | $116,400 |
Find assessor info on the county website
Monthly payment
Est. payment
Payment breakdown
Explore the cost of this home by adjusting the details. Changes won't be saved.Climate risks
Neighborhood: 77449
Nearby schools
Schools provided by the listing agent
- Elementary: Mcfee Elementary School
- Middle: Thornton Middle School (Cy-Fair)
- High: Cypress Lakes High School
Source: HAR. This data may not be complete. We recommend contacting the local school district to confirm school assignments for this home.
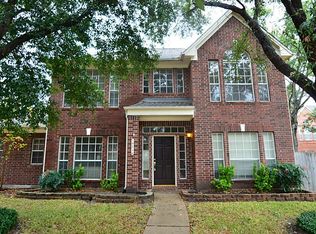
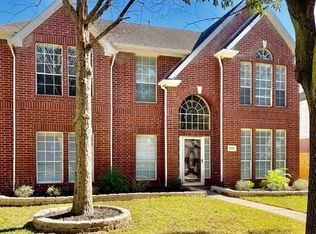
Similar homes
- $320,0004 bd3 ba2.5k sqft19507 Morning Song Dr, Katy, TX 77449For Sale
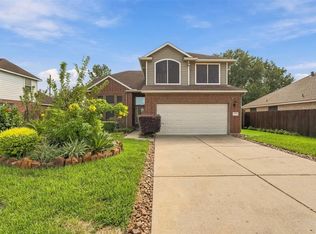 MLS ID #65317429, Awilda Gonzalez, LPT Realty, LLC. HAR
- $309,8004 bd2 ba2.2k sqft19127 Lookout Mountain Ln, Katy, TX 77449For Sale
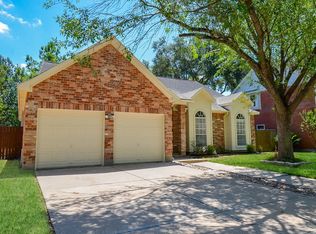 MLS ID #26544763, Sandra Billings, Billings Real Estate Group. HAR
- $349,0004 bd3 ba2.5k sqft19122 Tobacco Rd, Katy, TX 77449For Sale
 MLS ID #89319702, Rachel Conkling, Compass RE Texas, LLC - Houston. HAR
- $325,0004 bd3 ba2.3k sqft19134 Mockingbird Valley Dr, Katy, TX 77449For Sale
 MLS ID #22323274, Lucy Gutierrez, Styled Real Estate. HAR
