Please note that the property is currently leased, and the lease term expires in February 2027. Welcome to this Fabulous maintained 2 story 4 bedroom 2.5 bath house 2,336 SqFt of living space in the community of Copperfield Middlegate Village. Beautiful fresh paint inside. The chef's kitchen has gas range, beautiful countertops and plenty of cabinets for storage. The spacious living room with fireplace is great place for your to entertain your guests. Large primary bedroom, bathroom with double vanities, separate glass enclosed shower, garden soaking tub and a sizable primary closet. The kitchen & breakfast area are open to family room w/fireplace. The backyard offers ample space for relaxation and entertainment. The property is conveniently located near major roads and Highway 6, providing easy access to groceries, dining, and entertainment. Schedule your showing today! Room dimensions are approximate and must be verified independently.
For sale
$276,900
15918 Pinyon Creek Dr, Houston, TX 77095
4beds
2,336sqft
:
Get pre-qualified$2,301/mo
Single Family Residence
Built in 1984
7,788 Square Feet Lot
$273,700 Zestimate®
$119/sqft
$58/mo HOA
What's special
Beautiful fresh paint insideLarge primary bedroomSizable primary closetGarden soaking tubBeautiful countertopsGas rangeBathroom with double vanities
- 219 days |
- 398 |
- 42 |
Zillow last checked:
Listing updated:
Listed by:
Alfredo Zavala TREC #0628571 713-203-8229,
HomeSmart,
Mayra Zavala
Source: HAR,MLS#: 61139570
Facts & features
Interior
Bedrooms & bathrooms
- Bedrooms: 4
- Bathrooms: 3
- Full bathrooms: 2
- 1/2 bathrooms: 1
Rooms
- Room types: Den, Utility Room
Primary bathroom
- Features: Half Bath, Primary Bath: Double Sinks, Primary Bath: Jetted Tub, Primary Bath: Separate Shower, Secondary Bath(s): Double Sinks, Secondary Bath(s): Tub/Shower Combo
Kitchen
- Features: Kitchen open to Family Room
Heating
- Natural Gas
Cooling
- Ceiling Fan(s), Electric
Appliances
- Included: Disposal, Gas Range, Dishwasher
- Laundry: Electric Dryer Hookup, Gas Dryer Hookup, Washer Hookup
Features
- All Bedrooms Up, Primary Bed - 2nd Floor
- Flooring: Laminate, Tile
- Number of fireplaces: 1
- Fireplace features: Gas, Wood Burning
Interior area
- Total structure area: 2,336
- Total interior livable area: 2,336 sqft
Property
Parking
- Total spaces: 2
- Parking features: Attached
- Attached garage spaces: 2
Features
- Stories: 2
- Has spa: Yes
- Fencing: Back Yard
Lot
- Size: 7,788 Square Feet
- Features: Back Yard, Subdivided, 0 Up To 1/4 Acre
Details
- Parcel number: 1150800540045
Construction
Type & style
- Home type: SingleFamily
- Architectural style: Traditional
- Property subtype: Single Family Residence
Materials
- Brick, Wood Siding
- Foundation: Slab
- Roof: Composition
Condition
- New construction: No
- Year built: 1984
Utilities & green energy
- Water: Water District
Community & HOA
Community
- Subdivision: Copperfield Middlegate Village
HOA
- Has HOA: Yes
- HOA fee: $700 annually
Location
- Region: Houston
Financial & listing details
- Price per square foot: $119/sqft
- Tax assessed value: $271,778
- Annual tax amount: $2,103
- Date on market: 12/27/2025
- Listing terms: Cash,Conventional,Investor,VA Loan
Estimated market value
$273,700
$260,000 - $287,000
$2,211/mo
Price history
| Date | Event | Price |
|---|---|---|
| 1/19/2026 | Listing removed | $2,100$1/sqft |
Source:  HomeSmart Report a problem HomeSmart Report a problem | ||
| 1/9/2026 | Price change | $276,900-3.5%$119/sqft |
Source:  HAR #61139570 Report a problem HAR #61139570 Report a problem | ||
| 12/2/2025 | Listed for rent | $2,100-4.5%$1/sqft |
Source: HomeSmart Report a problem | ||
| 11/15/2025 | Price change | $286,990-1.7%$123/sqft |
Source: HAR #64261787 Report a problem | ||
| 11/8/2025 | Price change | $292,000-1.7%$125/sqft |
Source: HAR #64261787 Report a problem | ||
| 9/18/2025 | Price change | $296,999-2.6%$127/sqft |
Source: HAR #64261787 Report a problem | ||
| 8/27/2025 | Listing removed | $2,200$1/sqft |
Source:  HAR #76452970 Report a problem HAR #76452970 Report a problem | ||
| 8/22/2025 | Listed for rent | $2,200$1/sqft |
Source: HAR #76452970 Report a problem | ||
| 8/15/2025 | Price change | $304,999-1.6%$131/sqft |
Source: HAR #64261787 Report a problem | ||
| 7/5/2025 | Listing removed | $2,200$1/sqft |
Source: HAR #56054713 Report a problem | ||
| 6/21/2025 | Listed for sale | $310,000+3.4%$133/sqft |
Source: HAR #64261787 Report a problem | ||
| 4/22/2025 | Listed for rent | $2,200+7.3%$1/sqft |
Source: HAR #56054713 Report a problem | ||
| 8/27/2023 | Listing removed | -- |
Source: HAR #45462742 Report a problem | ||
| 8/25/2023 | Listed for rent | $2,050$1/sqft |
Source: HAR #68931785 Report a problem | ||
| 8/23/2023 | Listed for sale | $299,900$128/sqft |
Source: HAR #45462742 Report a problem | ||
| 7/29/2023 | Pending sale | $299,900$128/sqft |
Source: HAR #45462742 Report a problem | ||
| 7/14/2023 | Price change | $299,900+3.4%$128/sqft |
Source: HAR #45462742 Report a problem | ||
| 6/8/2023 | Price change | $289,900-0.7%$124/sqft |
Source: HAR #32923400 Report a problem | ||
| 6/5/2023 | Pending sale | $292,000$125/sqft |
Source: HAR #32923400 Report a problem | ||
| 4/22/2023 | Listed for sale | $292,000+12.7%$125/sqft |
Source: HAR #32923400 Report a problem | ||
| 2/3/2022 | Listing removed | -- |
Source: HAR #70216063 Report a problem | ||
| 1/13/2022 | Pending sale | $259,000$111/sqft |
Source: HAR #70216063 Report a problem | ||
| 1/10/2022 | Price change | $259,000-5.8%$111/sqft |
Source: HAR #70216063 Report a problem | ||
| 1/9/2022 | Listed for sale | $275,000$118/sqft |
Source: HAR #70216063 Report a problem | ||
Public tax history
| Year | Property taxes | Tax assessment |
|---|---|---|
| 2025 | $2,103 -3.9% | $271,778 -6% |
| 2024 | $2,188 +6% | $289,255 -3.7% |
| 2023 | $2,063 +13.4% | $300,260 +14.4% |
| 2022 | $1,820 | $262,480 +25.4% |
| 2021 | -- | $209,273 +5% |
| 2020 | $1,538 +3.2% | $199,390 +4.9% |
| 2019 | $1,491 -65.9% | $190,069 +6.9% |
| 2018 | $4,378 | $177,732 |
| 2017 | $4,378 +7.4% | $177,732 |
| 2016 | $4,077 +23.1% | $177,732 +4.8% |
| 2015 | $3,312 | $169,666 +16.9% |
| 2014 | $3,312 | $145,192 +13% |
| 2013 | -- | $128,514 |
| 2012 | -- | $128,514 |
| 2011 | -- | $128,514 |
| 2010 | -- | $128,514 |
| 2009 | -- | $128,514 -2.8% |
| 2007 | -- | $132,159 |
| 2006 | -- | $132,159 +5.1% |
| 2005 | -- | $125,800 |
| 2004 | -- | $125,800 |
| 2003 | -- | $125,800 +3.8% |
| 2002 | -- | $121,200 +4.9% |
| 2001 | -- | $115,500 +7.3% |
| 2000 | -- | $107,600 |
Find assessor info on the county website
Monthly payment
Est. payment
Payment breakdown
Explore the cost of this home by adjusting the details. Changes won't be saved.Climate risks
Neighborhood: 77095
Nearby schools
GreatSchools rating
- 6/10Fiest Elementary SchoolGrades: PK-5Distance: 0.3 mi
- 6/10Labay Middle SchoolGrades: 6-8Distance: 0.4 mi
- 5/10Cypress Falls High SchoolGrades: 9-12Distance: 1.6 mi
Schools provided by the listing agent
- Elementary: Fiest Elementary School
- Middle: Labay Middle School
- High: Cypress Falls High School
Source: HAR. This data may not be complete. We recommend contacting the local school district to confirm school assignments for this home.
- $304,1005 bd4 ba2.9k sqft15914 Pinyon Creek Dr, Houston, TX 77095Off Market
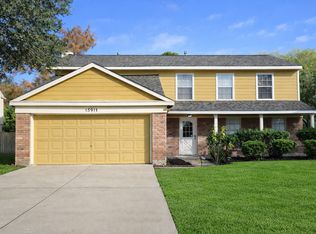
- $266,7004 bd2 ba1.9k sqft15922 Pinyon Creek Dr, Houston, TX 77095Off Market
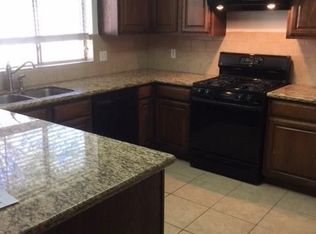
- $290,8004 bd3 ba2.3k sqft15910 Pinyon Creek Dr, Houston, TX 77095Off Market

- $315,8004 bd2 ba2k sqft8303 Hot Springs Dr, Houston, TX 77095Off Market
- $300,2004 bd3 ba2.3k sqft15919 Pinyon Creek Dr, Houston, TX 77095Off Market
- $304,4004 bd2 ba2.3k sqft15926 Pinyon Creek Dr, Houston, TX 77095Off Market
- $270,7003 bd2 ba1.9k sqft15915 Pinyon Creek Dr, Houston, TX 77095Off Market
- $274,9003 bd2 ba1.9k sqft15923 Pinyon Creek Dr, Houston, TX 77095Off Market
A local agent can set up tours, give advice and negotiate with sellers.
Similar homes
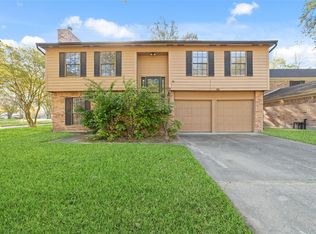
- $290,0004 bd2 ba2.1k sqft8426 Laurel Trails Dr, Houston, TX 77095For Sale
 MLS ID #25948822, Thien Hoang, Keller Williams Realty Metropolitan. HAR
 - $310,0004 bd2 ba2.1k sqft15819 Maple Manor Dr, Houston, TX 77095For Sale
 MLS ID #50186055, Suzan Zachariah, The Local Agents Real Estate LLC. HAR
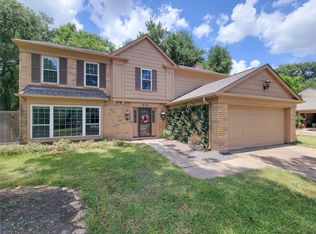
 - $324,0004 bd3 ba2.3k sqft8123 Sunny Ridge Dr, Houston, TX 77095For Sale
 MLS ID #23923344, Tom Stallings, McCallum Realty. HAR
 - $278,0003 bd3 ba2k sqft8527 Lake Crystal Dr, Houston, TX 77095For Sale
 MLS ID #68996673, Rachel Murray Schenck, Sky Real Estate Professionals. HAR
 - $319,0005 bd3 ba2.4k sqft8406 Pine Falls Dr, Houston, TX 77095Active
 MLS ID #2186798, David Kring, RE/MAX Vision. Unlock MLS
 - $280,0004 bd3 ba2.3k sqft5022 Foxdale Dr, Houston, TX 77084For SaleMLS ID #46978705, Candy Joya, Surge Realty. HAR
- $320,0005 bd3 ba2.6k sqft8106 Tall Firs Ln, Houston, TX 77095For SaleMLS ID #49495282, Christopher Longwell, Keller Williams Realty Professionals. HAR
- $282,0005 bd3 ba2.6k sqft1118 Marne Ln, Houston, TX 77090For SaleMLS ID #37725437, Glenda Diaz de Mejia, CB&A, Realtors. HAR
- $312,0004 bd2 ba1.9k sqft13615 Pepper Knoll Dr, Houston, TX 77065For SaleMLS ID #34429573, Lisa Cashion, Beth Wolff Realtors. HAR
- $298,0004 bd3 ba2.1k sqft16811 Anna Green St, Houston, TX 77084For SaleMLS ID #86212734, Joaquin Santamaria, JOSA Realty LLC. HAR
- $265,0004 bd2 ba1.8k sqft14611 Cypress Valley Dr, Cypress, TX 77429For SaleMLS ID #42484443, Tim Shoup, Compass RE Texas, LLC - The Woodlands. HAR
- $275,0003 bd3 ba1.9k sqft18015 Sagecroft Dr, Houston, TX 77084For SaleMLS ID #98342514, Robert Pollard, Keller Williams Premier Realty. HAR
- $299,0004 bd3 ba2.4k sqft19706 Windmoor Ct, Katy, TX 77449For SaleMLS ID #10409785, Jason Quang, LPT Realty, LLC. HAR
- $259,9003 bd3 ba1.7k sqft5410 Forest Trails Dr, Houston, TX 77084For SaleMLS ID #36621160, Isabel Nordin, Better Homes and Gardens Real Estate Gary Greene - Memorial. HAR
- $274,9003 bd2 ba1.5k sqft8702 Landwood Dr, Houston, TX 77040For SaleMLS ID #75485714, Tara Patton, Royce Realty. HAR
- $274,9504 bd3 ba2.5k sqft10326 Greencreek Dr, Houston, TX 77070For SaleMLS ID #9811566, Monica LaFuente, RE/MAX Integrity. HAR
- $309,9994 bd3 ba2.5k sqft9806 Gold Cup Way, Houston, TX 77065For SaleMLS ID #41516845, Nicholas Moncada, Douglas Elliman Real Estate. HAR
- $389,0004 bd4 ba3.2k sqft14958 Royal Birkdale St, Houston, TX 77095For SaleMLS ID #52185696, Laura Reagor, Walzel Properties - Corporate Office. HAR
- $299,9003 bd2 ba1.9k sqft12326 Campos Dr, Houston, TX 77065For SaleMLS ID #84180832, Melissa Rowell, Texas Signature Realty. HAR
- $299,9004 bd3 ba2k sqft18502 Bridoon Dr, Cypress, TX 77433For SaleMLS ID #83636037, Cody McMillian, Niva Realty. HAR
