Come see this charming Copperfield gem, lovingly maintained and stylishly updated! Filled with natural light, this bright and airy home is move-in ready. The spacious two-story living room features a gas fireplace, a Juliet balcony plus a bonus front space with a beautiful bay window. This versatile floor plan features a formal dining room that can easily double as an office or flex space. The island kitchen boasts recently updated countertops, plenty of cabinet storage, a double wall oven, bar seating, and an open layout to the breakfast room. Window coverings are included, and the spacious backyard is enhanced by a beautiful shade tree.
Multiple double-pane windows. Roof replaced 2024. AC 2024 inside, 2020 condenser. Water heater 2025. Never lived on carpet 2026. Recent siding and paint. CFISD. Convenient location close to 290, with easy access to 99, Beltway 8, and I-10. Abundant retail and entertainment nearby. Access to community parks, walking trails, pool, and clubhouse.
For sale
Price cut: $7K (7/19)
$278,000
8527 Lake Crystal Dr, Houston, TX 77095
3beds
2,041sqft
:
Get pre-qualified$2,308/mo
Single Family Residence
Built in 1983
7,021 Square Feet Lot
$274,900 Zestimate®
$136/sqft
$56/mo HOA
What's special
Gas fireplaceJuliet balconySpacious backyardRecently updated countertopsRecent siding and paintFilled with natural lightBright and airy home
- 45 days |
- 281 |
- 21 |
Zillow last checked:
Listing updated:
Listed by:
Rachel Murray Schenck TREC #0609009 832-605-3968,
Sky Real Estate Professionals
Source: HAR,MLS#: 68996673
Facts & features
Interior
Bedrooms & bathrooms
- Bedrooms: 3
- Bathrooms: 3
- Full bathrooms: 2
- 1/2 bathrooms: 1
Rooms
- Room types: Family Room, Utility Room
Primary bathroom
- Features: Half Bath, Primary Bath: Double Sinks, Primary Bath: Tub/Shower Combo, Secondary Bath(s): Tub/Shower Combo, Vanity Area
Kitchen
- Features: Breakfast Bar, Island w/ Cooktop, Pantry
Heating
- Natural Gas
Cooling
- Ceiling Fan(s), Electric
Appliances
- Included: Disposal, Electric Oven, Microwave, Electric Range, Dishwasher
- Laundry: Electric Dryer Hookup, Gas Dryer Hookup, Washer Hookup
Features
- High Ceilings, Vaulted Ceiling, All Bedrooms Up, Walk-In Closet(s)
- Flooring: Carpet, Laminate, Tile
- Windows: Insulated/Low-E windows, Window Coverings
- Number of fireplaces: 1
- Fireplace features: Gas
Interior area
- Total structure area: 2,041
- Total interior livable area: 2,041 sqft
Property
Parking
- Total spaces: 2
- Parking features: Attached, Garage Door Opener, Double-Wide Driveway
- Attached garage spaces: 2
Features
- Stories: 2
- Patio & porch: Patio/Deck, Porch
- Fencing: Back Yard
Lot
- Size: 7,021 Square Feet
- Features: Back Yard, Subdivided, 0 Up To 1/4 Acre
Details
- Parcel number: 1150810370061
Construction
Type & style
- Home type: SingleFamily
- Architectural style: Traditional
- Property subtype: Single Family Residence
Materials
- Brick, Wood Siding
- Foundation: Slab
- Roof: Composition
Condition
- New construction: No
- Year built: 1983
Utilities & green energy
- Sewer: Public Sewer
- Water: Public, Water District
Community & HOA
Community
- Subdivision: Copperfield Northmead Village
HOA
- Has HOA: Yes
- Amenities included: Clubhouse, Jogging Path, Park, Playground, Pool
- HOA fee: $675 annually
Location
- Region: Houston
Financial & listing details
- Price per square foot: $136/sqft
- Tax assessed value: $277,985
- Annual tax amount: $5,667
- Date on market: 6/17/2026
- Listing terms: Cash,Conventional,FHA,VA Loan
- Ownership: Full Ownership
- Road surface type: Concrete, Curbs, Gutters
Estimated market value
$274,900
$261,000 - $289,000
$2,169/mo
Price history
| Date | Event | Price |
|---|---|---|
| 7/19/2026 | Price change | $278,000-2.5%$136/sqft |
Source:  HAR #68996673 Report a problem HAR #68996673 Report a problem | ||
| 6/30/2026 | Price change | $285,000-5%$140/sqft |
Source: HAR #68996673 Report a problem | ||
| 6/17/2026 | Listed for sale | $299,900+132.8%$147/sqft |
Source: HAR #68996673 Report a problem | ||
| 9/21/2013 | Listing removed | $128,800$63/sqft |
Source: Champions Real Estate Group #47663128 Report a problem | ||
| 7/18/2013 | Listed for sale | $128,800+43.3%$63/sqft |
Source: Champions Real Estate Group #47663128 Report a problem | ||
| 9/23/2010 | Listing removed | $89,900$44/sqft |
Source: Dominion Resources, Inc. #84012245 Report a problem | ||
| 8/4/2010 | Price change | $89,900-5.3%$44/sqft |
Source: Dominion Resources, Inc. #84012245 Report a problem | ||
| 7/11/2010 | Listed for sale | $94,900-29.7%$46/sqft |
Source: Dominion Resources, Inc. #84012245 Report a problem | ||
| 5/11/2010 | Sold | -- |
Source: Public Record Report a problem | ||
| 9/5/2009 | Listing removed | $134,900$66/sqft |
Source: Canyon Lake Land Investment #2439542 Report a problem | ||
| 7/25/2009 | Price change | $134,900+50.1%$66/sqft |
Source: Canyon Lake Land Investment #2439542 Report a problem | ||
| 6/21/2009 | Price change | $89,900-5.3%$44/sqft |
Source: Exit Realty Northwest #2439542 Report a problem | ||
| 6/13/2009 | Price change | $94,900-5%$46/sqft |
Source: Exit Realty Northwest #2439542 Report a problem | ||
| 6/4/2009 | Price change | $99,900-4.8%$49/sqft |
Source: Exit Realty Northwest #2439542 Report a problem | ||
| 5/23/2009 | Price change | $104,900-4.5%$51/sqft |
Source: Exit Realty Northwest #2439542 Report a problem | ||
| 5/20/2009 | Price change | $109,900-4.4%$54/sqft |
Source: Exit Realty Northwest #2439542 Report a problem | ||
| 5/13/2009 | Price change | $114,900-8%$56/sqft |
Source: Exit Realty Northwest #2439542 Report a problem | ||
| 4/28/2009 | Price change | $124,900-7.4%$61/sqft |
Source: Exit Realty Northwest #2439542 Report a problem | ||
| 4/18/2009 | Listed for sale | $134,900$66/sqft |
Source: Exit Realty Northwest #2439542 Report a problem | ||
Public tax history
| Year | Property taxes | Tax assessment |
|---|---|---|
| 2025 | $1,767 +8.7% | $277,985 +6.4% |
| 2024 | $1,625 +17.7% | $261,355 |
| 2023 | $1,381 +7.7% | -- |
| 2022 | $1,282 | $248,364 +23.8% |
| 2021 | -- | $200,548 +6.2% |
| 2020 | $1,218 -16.8% | $188,814 +1.2% |
| 2019 | $1,463 -61.4% | $186,483 +10.6% |
| 2018 | $3,793 | $168,568 +9.5% |
| 2017 | $3,793 +50.7% | $154,000 -4.8% |
| 2016 | $2,517 +9.5% | $161,846 +3.9% |
| 2015 | $2,299 | $155,729 +9.5% |
| 2014 | $2,299 | $142,206 +84.4% |
| 2013 | -- | $77,115 |
| 2012 | -- | $77,115 |
| 2011 | -- | $77,115 -39.9% |
| 2010 | -- | $128,377 |
| 2009 | -- | $128,377 +2.3% |
| 2007 | -- | $125,477 +0.9% |
| 2006 | -- | $124,375 |
| 2005 | -- | $124,375 +0.4% |
| 2004 | -- | $123,900 +3.5% |
| 2003 | -- | $119,700 +9.9% |
| 2002 | -- | $108,900 +10% |
| 2001 | -- | $99,000 +10% |
| 2000 | -- | $90,000 |
Find assessor info on the county website
Monthly payment
Est. payment
Payment breakdown
Explore the cost of this home by adjusting the details. Changes won't be saved.Climate risks
Neighborhood: 77095
Nearby schools
GreatSchools rating
- 6/10Fiest Elementary SchoolGrades: PK-5Distance: 0.3 mi
- 6/10Labay Middle SchoolGrades: 6-8Distance: 0.7 mi
- 5/10Cypress Falls High SchoolGrades: 9-12Distance: 1.1 mi
Schools provided by the listing agent
- Elementary: Fiest Elementary School
- Middle: Labay Middle School
- High: Cypress Falls High School
Source: HAR. This data may not be complete. We recommend contacting the local school district to confirm school assignments for this home.
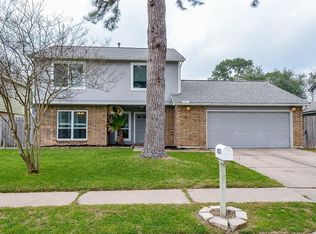
- $279,0003 bd2 ba1.7k sqft8523 Lake Crystal Dr, Houston, TX 77095Off Market
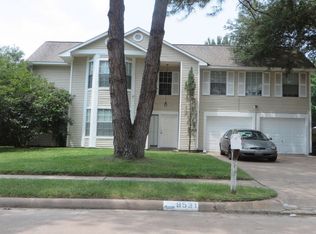
- $230,2003 bd2 ba1.4k sqft8531 Lake Crystal Dr, Houston, TX 77095Off Market
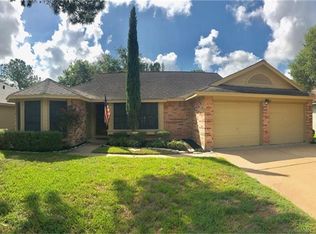
- $247,2003 bd2 ba1.5k sqft8522 Greenleaf Lake Dr, Houston, TX 77095Off Market
- $284,7003 bd2 ba2k sqft8519 Lake Crystal Dr, Houston, TX 77095Off Market
- $260,1003 bd2 ba1.8k sqft8526 Greenleaf Lake Dr, Houston, TX 77095Off Market
- $263,5003 bd2 ba1.8k sqft8518 Greenleaf Lake Dr, Houston, TX 77095Off Market
- $251,8004 bd2 ba1.6k sqft8535 Lake Crystal Dr, Houston, TX 77095Off Market
- $--3 bd3 ba1.9k sqft8530 Lake Crystal Dr, Houston, TX 77095Sold
A local agent can set up tours, give advice and negotiate with sellers.
Similar homes
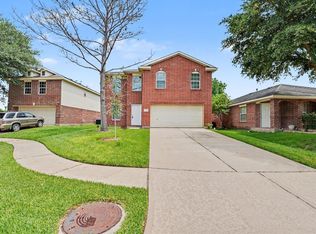
- $269,9003 bd3 ba1.8k sqft15634 Haleys Landing Ln, Houston, TX 77095For Sale
 MLS ID #44980105, Robert Salmons, Entera Realty LLC. HAR
 - $280,0003 bd3 ba1.9k sqft9014 Tarpon Springs Ln, Houston, TX 77095For Sale
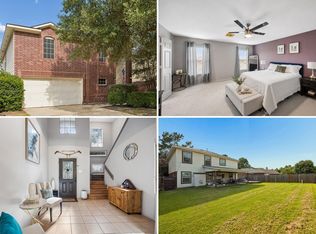 MLS ID #52004237, Marta Peralta, Keller Williams Realty Metropolitan. HAR
 - $297,7773 bd2 ba2k sqft7615 Clover Canyon Cir, Houston, TX 77095For Sale
 MLS ID #5244687, Ali Pourmemar, Next Trend Realty LLC. HAR
 - $276,9004 bd3 ba2.3k sqft15918 Pinyon Creek Dr, Houston, TX 77095For Sale
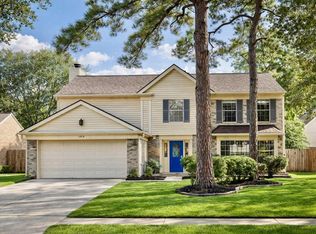 MLS ID #61139570, Alfredo Zavala, HomeSmart. HAR
 - $329,0004 bd3 ba2.3k sqft8322 Hot Springs Dr, Houston, TX 77095For SaleMLS ID #20033002, Jason Vo, Danny Nguyen Commercial. HAR
- $280,0004 bd3 ba2.3k sqft5022 Foxdale Dr, Houston, TX 77084For SaleMLS ID #46978705, Candy Joya, Surge Realty. HAR
- $245,0003 bd2 ba1.7k sqft11707 Moltere Dr, Houston, TX 77065For SaleMLS ID #39442142, Tiffani Reynolds, Keller Williams Signature. HAR
- $244,9003 bd2 ba1.7k sqft11526 Henley Dr, Houston, TX 77064For SaleMLS ID #47405606, Lynette Thomas, Entera Realty LLC. HAR
- $274,9004 bd3 ba1.9k sqft7911 Bayou Forest Dr, Houston, TX 77088For SaleMLS ID #88160191, Lynette Thomas, Entera Realty LLC. HAR
- $262,0003 bd2 ba1.7k sqft5123 Crystal Bay Dr, Houston, TX 77084For SaleMLS ID #95130507, Timothy Adams, Jane Byrd Properties International LLC. HAR
- $269,9003 bd2 ba1.8k sqft5715 S Magazine Cir, Houston, TX 77084For SaleMLS ID #29497555, Jacqueline Davis, Compass RE Texas, LLC - The Heights. HAR
- $265,0003 bd3 ba1.7k sqft10603 Prospect Hill Dr, Houston, TX 77064For SaleMLS ID #47033537, Robin Gray, Orchard Brokerage. HAR
- $239,0004 bd2 ba1.5k sqft14110 Eventide Dr, Cypress, TX 77429For SaleMLS ID #78645282, Rangsey Ros, TEXAS GOLD REALTY. HAR
- $367,5004 bd3 ba2.5k sqft7510 Blue Bonnet Run Ct, Houston, TX 77095For SaleMLS ID #59062648, Nicholas Longtin, Redfin Corporation. HAR
- $249,9003 bd2 ba1.8k sqft5219 Cairnleigh Dr, Houston, TX 77084For SaleMLS ID #59678837, Lynette Thomas, Entera Realty LLC. HAR
- $309,9994 bd3 ba2.5k sqft9806 Gold Cup Way, Houston, TX 77065For SaleMLS ID #41516845, Nicholas Moncada, Douglas Elliman Real Estate. HAR
- $247,9993 bd2 ba1.5k sqft16511 Moary Firth Dr, Houston, TX 77084For SaleMLS ID #57183372, Melyssa Bordelon, CB&A, Realtors. HAR
- $305,0003 bd3 ba2k sqft3338 Amber Meadow Dr, Katy, TX 77449For SaleMLS ID #38740268, Suleyka Ruiz, Nextgen Real Estate Properties. HAR
- $330,0003 bd3 ba2.3k sqft12447 Oak Park Dr, Houston, TX 77070For SaleMLS ID #74196130, Holly Kidwell, William David Realty LLC. HAR
- $249,0003 bd2 ba1.7k sqft6210 Saint Anne Forest Dr, Houston, TX 77088For SaleMLS ID #52925643, William Wiard, The Shop Real Estate Co. HAR
