Beautiful Brick/Stone 4Br/3Bath + Study, single story home on large cul de sac lot. From the moment you walk in you will clearly see why this home will be the perfect one for you! Large, covered patio with full outdoor kitchen and more, is a must see. If you like to cook and entertain, this home has it all both inside and out. Open concept kitchen/family room/breakfast area. Spacious closets/cabinets and storage throughout as well as a large walk-in kitchen pantry. Water softener, epoxy garage flooring, garage shelving system, and so much more. If you are truly looking for a beautiful place to call home, you will need to see this one soon. I would welcome the opportunity to show you why this home is a must see and why you will be proud to call it your home everyday!
Pending
$498,850
6615 Windy Hills Ln, Katy, TX 77493
4beds
2,733sqft
:
Get pre-qualified$3,634/mo
Single Family Residence
Built in 2019
10,572 Square Feet Lot
$486,800 Zestimate®
$183/sqft
$105/mo HOA
What's special
Garage shelving systemWater softenerEpoxy garage flooringLarge walk-in kitchen pantry
- 25 days |
- 228 |
- 19 |
Likely to sell faster than
Zillow last checked:
Listing updated:
Listed by:
Vincent Matassa TREC #0664805 630-877-6530,
Forey Real Estate, LLC.
Source: HAR,MLS#: 26594773
Facts & features
Interior
Bedrooms & bathrooms
- Bedrooms: 4
- Bathrooms: 3
- Full bathrooms: 3
Rooms
- Room types: Family Room, Utility Room
Primary bedroom
- Level: First
- Area: 255
- Dimensions: 17 x 15
Bedroom
- Level: First
- Area: 143
- Dimensions: 13 x 11
Bedroom
- Level: First
- Area: 135
- Dimensions: 13.5 x 10
Bedroom
- Level: First
- Area: 141.75
- Dimensions: 10.5 x 13.5
Other
- Level: First
- Area: 144
- Dimensions: 12 x 12
Breakfast
- Level: First
- Area: 154
- Dimensions: 14 x 11
Dining room
- Level: First
- Area: 140
- Dimensions: 10 x 14
Family room
- Level: First
- Area: 440
- Dimensions: 20 x 22
Kitchen
- Level: First
- Area: 243
- Dimensions: 18 x 13.5
Heating
- Natural Gas
Cooling
- Ceiling Fan(s), Electric
Appliances
- Included: Disposal, Water Softener, Wine Refrigerator, Double Oven, Microwave, Gas Cooktop, Dishwasher
- Laundry: Electric Dryer Hookup, Washer Hookup
Features
- Crown Molding, Formal Entry/Foyer, High Ceilings, All Bedrooms Down, Walk-In Closet(s)
- Flooring: Carpet, Laminate, Tile
- Windows: Window Coverings
- Number of fireplaces: 1
- Fireplace features: Gas Log
Interior area
- Total structure area: 2,733
- Total interior livable area: 2,733 sqft
Property
Parking
- Total spaces: 3
- Parking features: Attached, Tandem, Garage Door Opener, Double-Wide Driveway
- Attached garage spaces: 3
Features
- Stories: 1
- Patio & porch: Covered, Patio/Deck, Porch
- Exterior features: Outdoor Kitchen, Side Yard, Sprinkler System
- Fencing: Back Yard
Lot
- Size: 10,572 Square Feet
- Features: Back Yard, Cul-De-Sac, Subdivided, 0 Up To 1/4 Acre
Details
- Parcel number: 474810002013000
Construction
Type & style
- Home type: SingleFamily
- Architectural style: Traditional
- Property subtype: Single Family Residence
Materials
- Brick, Cement Siding, Stone
- Foundation: Slab
- Roof: Composition
Condition
- New construction: No
- Year built: 2019
Utilities & green energy
- Sewer: Public Sewer
- Water: Public, Water District
Green energy
- Energy efficient items: Thermostat, Lighting
Community & HOA
Community
- Subdivision: Falls At Green Meadows Sec
HOA
- Has HOA: Yes
- Amenities included: Clubhouse, Park, Picnic Area, Playground, Pond, Pool, Trail(s)
- HOA fee: $1,260 annually
Location
- Region: Katy
Financial & listing details
- Price per square foot: $183/sqft
- Tax assessed value: $499,550
- Annual tax amount: $14,018
- Date on market: 7/14/2026
- Listing terms: Cash,Conventional
- Road surface type: Concrete
Estimated market value
$486,800
$462,000 - $511,000
$3,068/mo
Price history
| Date | Event | Price |
|---|---|---|
| 8/8/2026 | Pending sale | $498,850$183/sqft |
Source:  HAR #26594773 Report a problem HAR #26594773 Report a problem | ||
| 7/14/2026 | Listed for sale | $498,850$183/sqft |
Source: HAR #26594773 Report a problem | ||
| 7/14/2026 | Listing removed | $498,850$183/sqft |
Source: HAR #11783562 Report a problem | ||
| 7/9/2026 | Listed for sale | $498,850+32.6%$183/sqft |
Source: HAR #11783562 Report a problem | ||
| 6/8/2019 | Listing removed | $376,236$138/sqft |
Source: Lennar Report a problem | ||
| 5/10/2019 | Price change | $376,236-0.3%$138/sqft |
Source: Lennar Report a problem | ||
| 5/2/2019 | Price change | $377,236+0.3%$138/sqft |
Source: Lennar Report a problem | ||
| 4/7/2019 | Price change | $376,236-3.8%$138/sqft |
Source: Lennar Report a problem | ||
| 4/4/2019 | Price change | $391,236+2.6%$143/sqft |
Source: Lennar Report a problem | ||
| 3/30/2019 | Price change | $381,187+0.3%$139/sqft |
Source: Lennar Report a problem | ||
| 3/8/2019 | Listed for sale | $380,187$139/sqft |
Source: Lennar Report a problem | ||
Public tax history
| Year | Property taxes | Tax assessment |
|---|---|---|
| 2025 | $2,468 | $499,550 +10% |
| 2024 | -- | $454,098 +8.7% |
| 2023 | $1,975 +5.2% | $417,886 +10% |
| 2022 | $1,877 | $379,896 +10% |
| 2021 | -- | $345,360 +1% |
| 2020 | $1,937 +265.8% | $342,080 +375.1% |
| 2019 | $530 -59.4% | $72,000 +2.9% |
| 2018 | $1,303 | $70,000 -12.5% |
| 2017 | $1,303 | $80,000 |
Find assessor info on the county website
Monthly payment
Est. payment
Payment breakdown
Explore the cost of this home by adjusting the details. Changes won't be saved.Climate risks
Neighborhood: Falls at Green Meadows
Nearby schools
GreatSchools rating
- 9/10Katy Elementary SchoolGrades: PK-5Distance: 1.2 mi
- 8/10Katy Junior High SchoolGrades: 6-8Distance: 1.6 mi
- 7/10Katy High SchoolGrades: 9-12Distance: 1.4 mi
Schools provided by the listing agent
- Elementary: Katy Elementary School
- Middle: Katy Junior High School
- High: Katy High School
Source: HAR. This data may not be complete. We recommend contacting the local school district to confirm school assignments for this home.
- $550,9004 bd4 ba3.7k sqft6611 Windy Hills Ln, Katy, TX 77493Off Market

- $553,4005 bd5 ba3.7k sqft6619 Windy Hills Ln, Katy, TX 77493Off Market

- $205,800-- bd-- ba-- sqft6619 Windy Hills Ln, Katy, TX 77493Off Market
- $695,0004 bd4 ba3.5k sqft6603 Hollow Bay Ct, Katy, TX 77493For Sale

- $474,1004 bd3 ba2.7k sqft6623 Windy Hills Ln, Katy, TX 77493Off Market
- $539,800-- bd-- ba3.3k sqft6607 Windy Hills Ln, Katy, TX 77493Off Market
- $516,9004 bd4 ba3.6k sqft6618 Windy Hills Ln, Katy, TX 77493Off Market
- $642,9005 bd6 ba3.8k sqft6607 Hollow Bay Ct, Katy, TX 77493Off Market
A local agent can set up tours, give advice and negotiate with sellers.
A local lender can help you make sure your offer is ready when you are.
Similar homes
- $510,0004 bd4 ba3.2k sqft1707 Tonkawa Trl, Katy, TX 77493For Sale
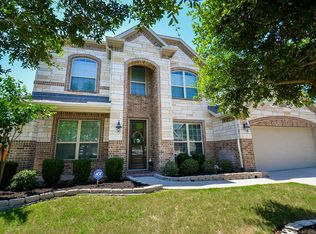 MLS ID #93666608, Ese Ighofose, HomeSmart. HAR
 - $499,0004 bd4 ba3.1k sqft3502 Gannan Lake Ct, Katy, TX 77493For Sale
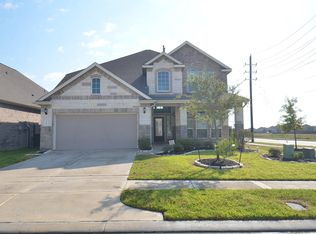 MLS ID #70870911, Rehan Ansari, H-Town PM LLC 24044 CINCO VILLAGE. HAR
 - $450,0004 bd4 ba2.7k sqft24703 Malca Manor Dr, Katy, TX 77493For Sale
 MLS ID #82247767, Silvia Sac, Exceed Realty LLC. HAR
 - $480,0004 bd3 ba2.5k sqft4922 Harper River Ct, Katy, TX 77494For Sale
 MLS ID #22407793, Haojie Hu, Realm Real Estate Professionals - Katy. HAR
 - $500,0004 bd3 ba3k sqft2302 Taylor Marie Trl, Katy, TX 77494For SaleMLS ID #80697158, Norberto Lopez, Keller Williams Signature. HAR
- $509,9994 bd4 ba2.6k sqft4803 Terrance Fall Dr, Katy, TX 77494For SaleMLS ID #92899684, Edward Oregbesan, Galere Realty. HAR
- $499,0004 bd3 ba2.7k sqft9431 W Nightingale Hill Ln, Katy, TX 77494For SaleMLS ID #30407638, Rubeena Aggarwal, Realm Real Estate Professionals - Katy. HAR
- $339,0004 bd3 ba2.2k sqft24927 Alberti Sonata Dr, Katy, TX 77493For SaleMLS ID #91223795, Paola Guzman, Realm Real Estate Professionals - Katy. HAR
- $519,9003 bd3 ba2.6k sqft4407 Calvet Forest Dr, Katy, TX 77494For SaleMLS ID #88237058, Florencia Cabeza, White Picket Realty LLC. HAR
- $495,0004 bd4 ba3.2k sqft26315 Cedar Pine Dr, Katy, TX 77494For SaleMLS ID #24980402, Thai Truong, eXp Realty LLC. HAR
- $495,0005 bd4 ba3.2k sqft1402 Brook Grove Dr, Katy, TX 77450For SaleMLS ID #58766381, Prasad Anandaraman, All Texas Real Estate Group. HAR
- $470,0004 bd4 ba2.6k sqft4823 Kendra Forest Trl, Katy, TX 77494For SaleMLS ID #84061147, Eneida Adrianza, RE/MAX Cinco Ranch. HAR
- $459,9004 bd3 ba2.4k sqft4103 Churchill Place Ct, Fulshear, TX 77441For SaleMLS ID #69774159, Dolores Ramirez Corona, Realm Real Estate Professionals - Katy. HAR
- $435,0004 bd3 ba2.5k sqft24430 Haywards Crossing Ln, Katy, TX 77494For SaleMLS ID #26217325, Kathy Stenson, Connect Realty.com. HAR
- $410,0004 bd3 ba2.6k sqft23018 Greystone Heritage Ln, Katy, TX 77493For SaleMLS ID #48481675, Phong Nguyen, Keller Williams Signature. HAR
- $595,0004 bd4 ba3.3k sqft27807 Ashbrook Falls Ct, Fulshear, TX 77441For SaleMLS ID #433905, Stacy Johnson, Epique Realty LLC. HAR
- $399,9004 bd3 ba2.1k sqft4207 Astoria Manor Ln, Fulshear, TX 77441For SaleMLS ID #13006755, Rigoberto Villarreal, Keller Williams Signature. HAR
- $399,9995 bd3 ba3.4k sqft24038 Adobe Ridge Ln, Katy, TX 77493For SaleMLS ID #98848829, Paul Rivera, J.L. Wyatt Properties. HAR
- $328,5005 bd3 ba2.7k sqft25106 Squire Knoll St, Katy, TX 77493For SaleMLS ID #87110296, Maria Alvarez, Realm Real Estate Professionals - Katy. HAR
- $339,9904 bd3 ba2.6k sqft4602 Tuscan Lily Dr, Katy, TX 77493For SaleMLS ID #3233529, Adekunle Amoo, ASPENWAY REALTY. HAR
