Nestled in a quiet neighborhood, this charming 3-bedroom, 2-bathroom home boasts a spacious living area with plenty of natural light. Home Office space in the flex area or use the third bedroom for a private office space. The open concept kitchen features modern Electrolux appliances and a breakfast nook. The master suite offers a large closet and ensuite bathroom. Step outside to the backyard oasis with a patio perfect for entertaining. Conveniently located near schools, parks, and shopping centers, this home is perfect for families looking for a cozy retreat. Ensure your lights and A/C with your very owe generator. Don't miss out on this fantastic opportunity to make this house your home!
Pending
Price cut: $4K (8/3)
$435,000
4910 Augusta Pointe Ct, Katy, TX 77494
2beds
2,110sqft
Single Family Residence
Built in 2014
5,562 Square Feet Lot
$424,600 Zestimate®
$206/sqft
$128/mo HOA
What's special
- 22 days |
- 185 |
- 4 |
Likely to sell faster than
Zillow last checked:
Listing updated:
Listed by:
Denise Crawford TREC #0485712 281-382-3553,
Welcome Home Real Estate
Source: HAR,MLS#: 92619258
Facts & features
Interior
Bedrooms & bathrooms
- Bedrooms: 2
- Bathrooms: 2
- Full bathrooms: 2
Rooms
- Room types: Utility Room
Primary bedroom
- Level: First
- Area: 272
- Dimensions: 16x17
Bedroom
- Level: First
- Area: 143
- Dimensions: 13x11
Other
- Level: First
- Area: 70
- Dimensions: 10x7
Other
- Level: First
- Area: 132
- Dimensions: 11x12
Other
- Level: First
- Area: 120
- Dimensions: 12x10
Other
- Level: First
- Area: 78
- Dimensions: 13x6
Dining room
- Level: First
- Area: 130
- Dimensions: 13x10
Kitchen
- Level: First
- Area: 270
- Dimensions: 15x18
Utility room
- Level: First
- Area: 72
- Dimensions: 12x6
Heating
- Natural Gas
Cooling
- Ceiling Fan(s), Electric
Appliances
- Included: Disposal, Gas Oven, Microwave, Gas Cooktop, Dishwasher
- Laundry: Electric Dryer Hookup, Gas Dryer Hookup, Washer Hookup
Features
- All Bedrooms Down, All Bedrooms Up, Primary Bed - 1st Floor, Split Plan, Walk-In Closet(s)
- Flooring: Carpet, Tile, Wood
- Has fireplace: No
Interior area
- Total structure area: 2,110
- Total interior livable area: 2,110 sqft
Property
Parking
- Total spaces: 2
- Parking features: Attached
- Attached garage spaces: 2
Features
- Stories: 1
Lot
- Size: 5,562 Square Feet
- Features: Back Yard, Cul-De-Sac, Near Golf Course, Patio Lot, 0 Up To 1/4 Acre
Details
- Parcel number: 2278630020890914
Construction
Type & style
- Home type: SingleFamily
- Architectural style: Traditional
- Property subtype: Single Family Residence
Materials
- Brick
- Foundation: Slab
- Roof: Composition
Condition
- New construction: No
- Year built: 2014
Utilities & green energy
- Water: Water District
Community & HOA
Community
- Subdivision: Cinco Ranch Southwest
HOA
- Has HOA: Yes
- Amenities included: Clubhouse, Golf Course, Jogging Path, Paid Patrol, Park, Playground, Pool, Tennis Court(s)
- HOA fee: $1,530 annually
Location
- Region: Katy
Financial & listing details
- Price per square foot: $206/sqft
- Tax assessed value: $414,435
- Annual tax amount: $9,055
- Date on market: 8/3/2026
- Road surface type: Concrete, Curbs
Estimated market value
$424,600
$403,000 - $446,000
$2,749/mo
Price history
| Date | Event | Price |
|---|---|---|
| 8/22/2026 | Pending sale | $435,000$206/sqft |
Source:  HAR #92619258 Report a problem HAR #92619258 Report a problem | ||
| 8/3/2026 | Price change | $435,000-0.9%$206/sqft |
Source: HAR #92619258 Report a problem | ||
| 7/1/2026 | Price change | $439,000-1.3%$208/sqft |
Source: HAR #15097811 Report a problem | ||
| 6/6/2026 | Listed for sale | $445,000+2.3%$211/sqft |
Source: HAR #15097811 Report a problem | ||
| 8/16/2023 | Sold | -- |
Source: Agent Provided Report a problem | ||
| 7/13/2023 | Pending sale | $435,000$206/sqft |
Source: HAR #4713019 Report a problem | ||
| 7/2/2023 | Price change | $435,000-1.1%$206/sqft |
Source: HAR #4713019 Report a problem | ||
| 6/15/2023 | Listed for sale | $439,800+0.5%$208/sqft |
Source: HAR #4713019 Report a problem | ||
| 6/8/2023 | Listing removed | -- |
Source: Owner Report a problem | ||
| 5/15/2023 | Listed for sale | $437,550+41.1%$207/sqft |
Source: Owner Report a problem | ||
| 9/25/2020 | Sold | -- |
Source: Agent Provided Report a problem | ||
| 8/8/2020 | Pending sale | $310,000$147/sqft |
Source: CB & A, Realtors #92974308 Report a problem | ||
| 8/5/2020 | Listed for sale | $310,000$147/sqft |
Source: CB & A, Realtors #92974308 Report a problem | ||
Public tax history
| Year | Property taxes | Tax assessment |
|---|---|---|
| 2025 | $4,782 -6.1% | $414,435 +2% |
| 2024 | $5,093 +98.4% | $406,148 +21.7% |
| 2023 | $2,566 -35.4% | $333,740 +10% |
| 2022 | $3,972 +2.8% | $303,400 +10% |
| 2021 | $3,865 -15.3% | $275,820 +2.9% |
| 2020 | $4,562 -4.7% | $268,080 -1.6% |
| 2019 | $4,790 -4.4% | $272,360 -0.6% |
| 2018 | $5,012 -38% | $273,980 -0.6% |
| 2017 | $8,085 | $275,570 -4.5% |
| 2016 | $8,085 +63.6% | $288,450 +7.6% |
| 2015 | $4,941 +687.6% | $268,170 +806% |
| 2014 | $627 | $29,600 +14.3% |
| 2013 | -- | $25,900 +209.8% |
| 2012 | -- | $8,360 |
Find assessor info on the county website
Monthly payment
Est. payment
Payment breakdown
Explore the cost of this home by adjusting the details. Changes won't be saved.Climate risks
Neighborhood: 77494
Nearby schools
GreatSchools rating
- 10/10Tom Wilson Elementary SchoolGrades: PK-5Distance: 0.6 mi
- 10/10Tays Junior High SchoolGrades: 6-8Distance: 1.7 mi
- 9/10Obra D Tompkins High SchoolGrades: 9-12Distance: 1.1 mi
Schools provided by the listing agent
- Elementary: Wilson Elementary School (Katy)
- Middle: Tays Junior High School
- High: Tompkins High School
Source: HAR. This data may not be complete. We recommend contacting the local school district to confirm school assignments for this home.
- $374,5002 bd2 ba1.8k sqft4906 Augusta Pointe Ct, Katy, TX 77494Off Market
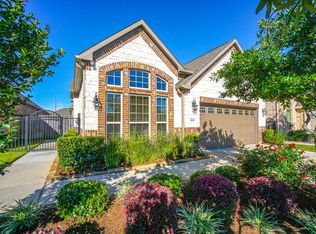
- $377,1002 bd2 ba1.8k sqft4914 Augusta Pointe Ct, Katy, TX 77494Off Market
- $395,5002 bd2 ba1.8k sqft27119 Walker Retreat Ln, Katy, TX 77494Off Market
- $366,8002 bd2 ba1.7k sqft4902 Augusta Pointe Ct, Katy, TX 77494Off Market
- $331,7002 bd4 ba1.5k sqft27123 Walker Retreat Ln, Katy, TX 77494Off Market
- $383,6002 bd2 ba1.7k sqft4918 Augusta Pointe Ct, Katy, TX 77494Off Market
- $379,3003 bd2 ba1.7k sqft27127 Walker Retreat Ln, Katy, TX 77494Off Market
- $415,3003 bd2 ba2.1k sqft4922 Augusta Pointe Ct, Katy, TX 77494Off Market
A local agent can set up tours, give advice and negotiate with sellers.
Similar homes
- $375,0002 bd2 ba1.8k sqft4915 Caponi Falls Ln, Katy, TX 77494For Sale
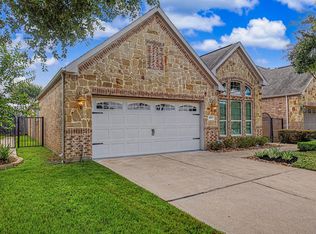 MLS ID #10233330, Dallas Bergstrom, Keller Williams Premier Realty. HAR
 - $519,9003 bd3 ba2.6k sqft4407 Calvet Forest Dr, Katy, TX 77494For Sale
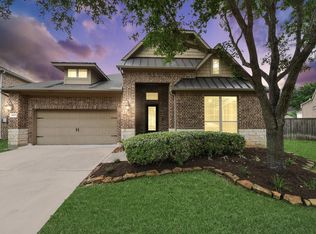 MLS ID #88237058, Florencia Cabeza, White Picket Realty LLC. HAR
 - $444,0003 bd3 ba2.6k sqft28631 Far West Trl, Katy, TX 77494For Sale
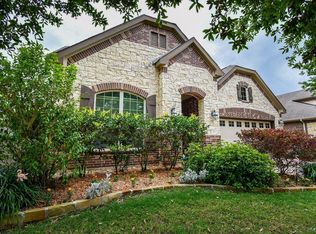 MLS ID #60272644, Kathy Garrison, BHHS Karapasha Realty. HAR
 - $545,0003 bd3 ba2.6k sqft27103 Camirillo Creek Ln, Katy, TX 77494For Sale
 MLS ID #33737461, Brian Martin, Cottonwood Properties. HAR
 - $425,0004 bd4 ba3.1k sqft6034 Gracys Landing Ln, Katy, TX 77494For SaleMLS ID #4600184, Norberto Lopez, Keller Williams Signature. HAR
- $520,0004 bd3 ba2.7k sqft25123 Dunbrook Springs Ln, Katy, TX 77494For SaleMLS ID #30393403, Miki Manriquez, RE/MAX Cinco Ranch. HAR
- $415,0004 bd2 ba2.2k sqft29027 Nectar Island Ln, Katy, TX 77494For SaleMLS ID #23678300, Tara Anderson, Keller Williams Realty Metropolitan. HAR
- $459,9004 bd3 ba2.4k sqft4103 Churchill Place Ct, Fulshear, TX 77441For SaleMLS ID #69774159, Dolores Ramirez Corona, Realm Real Estate Professionals - Katy. HAR
- $490,0004 bd4 ba2.9k sqft27711 Gable Creek Ct, Katy, TX 77494For SaleMLS ID #30427978, Marla Simmons, Pinnacle Realty Advisors. HAR
- $399,0004 bd4 ba2.9k sqft28718 Wallaman Falls Ln, Katy, TX 77494For SaleMLS ID #86740419, Olalekan Olatunde, MODR Brokerage, LLC. HAR
- $499,9004 bd4 ba3k sqft3307 Colorado Bend Dr, Katy, TX 77494For SaleMLS ID #10896454, Adetunji Osinulu, CENTURY 21 ENERGY. HAR
- $525,0004 bd3 ba3.1k sqft26251 Caper Meadow Ln, Katy, TX 77494For SaleMLS ID #22054510, Savanna Stanford, Better Homes and Gardens Real Estate Gary Greene - Katy. HAR
- $499,9003 bd4 ba2.7k sqft2014 Karankawa Trl, Katy, TX 77493For SaleMLS ID #84080332, Jalyn Logan, Natalie Tye, Broker. HAR
- $444,9904 bd3 ba2.4k sqft17014 Wellinghoff Ct, Richmond, TX 77407For SaleMLS ID #46171899, Gabriel Suarez, SERHANT.. HAR
- $449,0004 bd3 ba2.7k sqft6122 Harmony Park Ln, Fulshear, TX 77441For SaleMLS ID #79900079, Amber Riley, eXp Realty LLC. HAR
- $489,9994 bd4 ba3.1k sqft28714 Havenport Dr, Katy, TX 77494For SaleMLS ID #30148742, Shelby Kennedy, Greater Houston REP, Inc. HAR
- $450,0004 bd4 ba2.7k sqft24703 Malca Manor Dr, Katy, TX 77493For SaleMLS ID #82247767, Silvia Sac, Exceed Realty LLC. HAR
- $575,0004 bd4 ba3.1k sqft4406 N Huntwood Hills Ln, Katy, TX 77494For SaleMLS ID #29829270, David Yee, Texas Premier Realty. HAR
- $559,0004 bd3 ba2.9k sqft28010 Hollyfare Dr, Katy, TX 77494For SaleMLS ID #84479645, Linda Huang, Forever Realty, LLC. HAR
- $450,0004 bd3 ba2.4k sqft24322 Marisa Ln, Richmond, TX 77406For SaleMLS ID #62859035, Audrey Boyd, Coldwell Banker Realty - Katy. HAR
