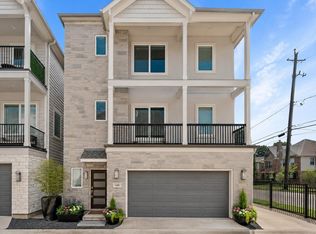
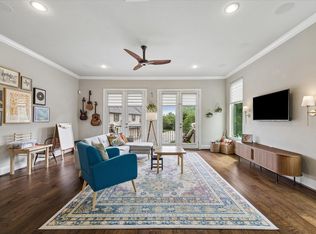
Rare first-floor living with soaring 20-ft ceilings in the sought-after gated community of Shepherd Oaks. A hidden gem in the heart of Garden Oaks/Oak Forest! This 3BD/2.5BA, 2,607 SF home with 2-car garage checks every box. Timeless, classic finishes throughout. Updated vinyl floors, fresh interior paint, quartz countertops, stainless appliances & a beautifully updated powder room. The primary bath features elegant marble finishes that elevate the everyday. The versatile loft is ideal for a home office or workout studio. Enjoy the paved & turfed back patio, low-maintenance outdoor living at its best. Community offers gated access, green spaces, gazebo area & ample guest parking. Walk to restaurants, breweries, coffee shops & the new Stomping Grounds development. Quick access to I-610 & I-290 puts Downtown, the Galleria & Energy Corridor within easy reach.
For sale
$535,000
1010 Shepherd Oaks Dr, Houston, TX 77018
3beds
2,607sqft
:
Get pre-qualified$3,912/mo
Single Family Residence
Built in 2016
1,729 Square Feet Lot
$523,000 Zestimate®
$205/sqft
$122/mo HOA
What's special
Timeless classic finishes throughoutGazebo areaFresh interior paintRare first-floor livingStainless appliancesBeautifully updated powder roomQuartz countertops
- 29 days |
- 194 |
- 19 |
Zillow last checked:
Listing updated:
Listed by:
Terri Lockler TREC #0475578 832-768-4300,
Brooks Ballard International Real Estate
Source: HAR,MLS#: 12948831
Facts & features
Interior
Bedrooms & bathrooms
- Bedrooms: 3
- Bathrooms: 3
- Full bathrooms: 2
- 1/2 bathrooms: 1
Rooms
- Room types: Utility Room
Primary bathroom
- Features: Half Bath, Primary Bath: Double Sinks, Primary Bath: Separate Shower, Primary Bath: Soaking Tub, Secondary Bath(s): Shower Only
Kitchen
- Features: Kitchen Island, Kitchen open to Family Room, Walk-in Pantry
Heating
- Natural Gas
Cooling
- Ceiling Fan(s), Electric
Appliances
- Included: ENERGY STAR Qualified Appliances, Water Heater, Disposal, Dryer, Refrigerator, Washer, Freestanding Oven, Gas Oven, Microwave, Free-Standing Range, Gas Range, Dishwasher
- Laundry: Gas Dryer Hookup, Washer Hookup
Features
- Balcony, High Ceilings, Wired for Sound, All Bedrooms Up, Primary Bed - 2nd Floor, Walk-In Closet(s)
- Flooring: Carpet, Tile, Vinyl
- Windows: Insulated/Low-E windows, Window Coverings
- Number of fireplaces: 1
- Fireplace features: Gas Log
Interior area
- Total structure area: 2,607
- Total interior livable area: 2,607 sqft
Property
Parking
- Total spaces: 2
- Parking features: Electric Gate, Attached, Additional Parking
- Attached garage spaces: 2
Features
- Stories: 3
- Exterior features: Balcony, Sprinkler System
- Fencing: Back Yard
Lot
- Size: 1,729 Square Feet
- Features: Back Yard, Patio Lot, Subdivided, 0 Up To 1/4 Acre
Details
- Parcel number: 1366140010023
Construction
Type & style
- Home type: SingleFamily
- Architectural style: Traditional
- Property subtype: Single Family Residence
Materials
- Blown-In Insulation, Cement Siding, Stone, Stucco
- Foundation: Slab
- Roof: Composition
Condition
- New construction: No
- Year built: 2016
Utilities & green energy
- Sewer: Public Sewer
- Water: Public
Green energy
- Energy efficient items: Thermostat, HVAC, Exposure/Shade
Community & HOA
Community
- Subdivision: Shepherd Oaks
HOA
- Has HOA: Yes
- HOA fee: $1,460 annually
Location
- Region: Houston
Financial & listing details
- Price per square foot: $205/sqft
- Tax assessed value: $448,817
- Annual tax amount: $9,538
- Date on market: 6/24/2026
- Listing terms: Cash,Conventional,VA Loan
- Exclusions: None
- Ownership: Full Ownership
- Road surface type: Concrete, Curbs, Gutters
Estimated market value
$523,000
$497,000 - $549,000
$2,987/mo
Price history
| Date | Event | Price |
|---|---|---|
| 6/24/2026 | Listed for sale | $535,000$205/sqft |
Source:  HAR #12948831 Report a problem HAR #12948831 Report a problem | ||
Public tax history
| Year | Property taxes | Tax assessment |
|---|---|---|
| 2025 | $6,414 -3.7% | $448,817 0% |
| 2024 | $6,661 +14.3% | $449,039 +8.3% |
| 2023 | $5,829 -10.4% | $414,816 -1% |
| 2022 | $6,510 | $419,095 +12.7% |
| 2021 | -- | $372,000 +14.8% |
| 2020 | $5,952 -13.1% | $323,995 -11.8% |
| 2019 | $6,850 -28.6% | $367,297 -0.4% |
| 2018 | $9,587 | $368,700 -2.8% |
| 2017 | $9,587 +437.5% | $379,475 |
| 2016 | $1,784 | -- |
Find assessor info on the county website
Monthly payment
Est. payment
Payment breakdown
Explore the cost of this home by adjusting the details. Changes won't be saved.Climate risks
Neighborhood: Oak Forest - Garden Oaks
Nearby schools
GreatSchools rating
- 6/10Garden Oaks Elementary SchoolGrades: PK-8Distance: 0.5 mi
- 5/10Waltrip High SchoolGrades: 9-12Distance: 0.6 mi
- 7/10Black Middle SchoolGrades: 6-8Distance: 1.2 mi
Schools provided by the listing agent
- Elementary: Garden Oaks Elementary School
- Middle: Black Middle School
- High: Waltrip High School
Source: HAR. This data may not be complete. We recommend contacting the local school district to confirm school assignments for this home.
- $472,6003 bd4 ba2.1k sqft1012 Shepherd Oaks Dr, Houston, TX 77018Off Market
- $--3 bd2 ba2.5k sqft1008 Shepherd Oaks Dr, Houston, TX 77018Sold
- $614,8003 bd3 ba2.5k sqft1008 Shepherd Oaks, Houston, TX 77018Off Market
- $151-- bd-- ba-- sqftShepherd Oaks Dr, Houston, TX 77018Off Market
- $494,8004 bd3 ba2.6k sqft1006 Shepherd Oaks Dr, Houston, TX 77018Off Market
- $511,045 Square FeetShepherd Oaks Dr, Houston, TX 77018Off Market
- $441,0003 bd3 ba2.1k sqft1004 Shepherd Oaks Dr, Houston, TX 77018Off Market
- $522,4003 bd3 ba2.6k sqft3511 Vista Terrace Ln, Houston, TX 77018Off Market
A local agent can set up tours, give advice and negotiate with sellers.
Similar homes
- $499,0003 bd3 ba2.3k sqft3504 Vista Terrace Ln, Houston, TX 77018For Sale
 MLS ID #88500768, Jennifer Peters, Better Homes and Gardens Real Estate Gary Greene - Lake Conroe South. HAR
 - $469,9003 bd3 ba2.5k sqft1430 W 34th 1/2 St, Houston, TX 77018For Sale
 MLS ID #44190311, Katherine Weatherford, World Wide Realty,LLC. HAR
 - $599,9003 bd4 ba2.4k sqft1018 Shepherd Oaks Dr, Houston, TX 77018For Sale
 MLS ID #76614831, Penelope MacLean, Keller Williams Memorial. HAR
 - $519,9003 bd4 ba2.6k sqft1565 W 22nd St, Houston, TX 77008For Sale
 MLS ID #64416482, Terri Lockler, Brooks Ballard International Real Estate. HAR
 - $539,0003 bd4 ba2.5k sqft1750 W 23rd St, Houston, TX 77008For SaleMLS ID #20573155, Dena Musfy, Compass RE Texas, LLC - The Heights. HAR
- $529,9993 bd4 ba2.1k sqft1232 W 21st St, Houston, TX 77008For SaleMLS ID #70104201, Keith Barrett, Keller Williams Realty Metropolitan. HAR
- $499,9003 bd4 ba2.7k sqft1360 W 25th St, Houston, TX 77008For SaleMLS ID #10698624, Ashley Burton-Smith, Keller Williams Memorial. HAR
- $525,0003 bd4 ba2.1k sqft1604 W 21st St, Houston, TX 77008For SaleMLS ID #90213967, Kendyl Maurer-Somer, Weichert, Realtors - The Murray Group. HAR
- $424,9003 bd4 ba1.9k sqft920 Thornton Rd #G, Houston, TX 77018For SaleMLS ID #28629847, Harley Hedgpeth, Coldwell Banker Realty - Heights. HAR
- $525,0003 bd3 ba1.8k sqft1505 Prince St, Houston, TX 77008For SaleMLS ID #42904110, Ashley Day, Compass RE Texas, LLC - The Heights. HAR
- $550,0003 bd4 ba2.1k sqft1115 W 15th St, Houston, TX 77008For SaleMLS ID #88097826, Randall Custer, Better Homes and Gardens Real Estate Gary Greene - West Gray. HAR
- $525,0003 bd3 ba2.5k sqft5728 Petty St, Houston, TX 77007For SaleMLS ID #29943477, Chris Cantele, RE/MAX Signature. HAR
- $499,0003 bd4 ba2.1k sqft1226 W 21st St, Houston, TX 77008For SaleMLS ID #77714650, Shawn Manderscheid, eXp Realty LLC. HAR
- $518,9003 bd4 ba2.5k sqft5634 Kiam St #C, Houston, TX 77007For SaleMLS ID #94959425, Belinda Schmidt, Martha Turner Sotheby's International Realty. HAR
- $425,0003 bd4 ba2.1k sqft5809 E Post Oak Ln, Houston, TX 77055For SaleMLS ID #95802307, Richard Stone, Martha Turner Sotheby's International Realty. HAR
- $549,9903 bd4 ba2.3k sqft1020 Patterson St, Houston, TX 77007For SaleMLS ID #97744898, Dawn Webb, UTR TEXAS, REALTORS. HAR
- $498,5003 bd4 ba1.9k sqft1429 W 21st St, Houston, TX 77008For SaleMLS ID #30896116, Rae Lynn White, Berkshire Hathaway HomeServices Premier Properties. HAR
- $500,0003 bd3 ba2.3k sqft4923 Wayne St, Houston, TX 77026For SaleMLS ID #78581334, Vladimir Victoria, Realty Of America, LLC. HAR
- $489,0003 bd4 ba2.2k sqft5528 Cornish St Unit E, Houston, TX 77007For SaleMLS ID #74308663, Karoline Walker, Brooks Ballard International Real Estate. HAR
- $570,0003 bd4 ba2.5k sqft2917 Hicks St, Houston, TX 77007For SaleMLS ID #2097303, Heather Chukwuma, Douglas Elliman Real Estate. HAR
