
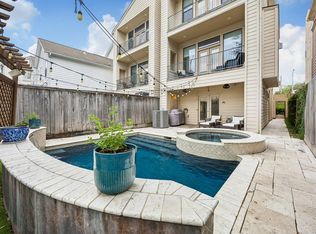
Modern sophistication meets minimalist design in this thoughtfully crafted 3-bed, 3.5-bath home complete with sleek linear AC vents throughout and concrete floors on the 1st floor. The 2nd floor open-concept living space features 11-foot ceilings, 4” hardwood floors & large picture windows. The chef’s kitchen is beautifully appointed with Carrara marble countertops & backsplash, custom cabinetry, gas range with griddle, pantry with pull-out drawers & wine refrigerator. The primary suite offers a walk-in closet with custom built-ins & a spa-like ensuite bath with soaking tub & oversized walk-in shower with dual shower heads. A turfed outdoor space is perfect for grilling. Energy-efficient features include a Daikin 18 SEER HVAC system (2024), Mule-Hide TPO roofing system, RAM casing windows, 2x6 wall framing & R-19 insulation. This Rice Military/Washington Corridor location provides great accessibility to restaurants as well as Memorial Park, Buffalo Bayou, Downtown & major freeways!
For sale
$620,000
4309 Lillian St, Houston, TX 77007
3beds
2,379sqft
Single Family Residence
Built in 2011
1,489 Square Feet Lot
$511,200 Zestimate®
$261/sqft
$-- HOA
What's special
- 2 days
- 145
- 8
Zillow last checked:
Listing updated:
Listed by:
Caroline Schlemmer TREC #0491968 713-446-2716,
Compass RE Texas, LLC - The Heights
Source: HAR,MLS#: 66309453
Facts & features
Interior
Bedrooms & bathrooms
- Bedrooms: 3
- Bathrooms: 4
- Full bathrooms: 3
- 1/2 bathrooms: 1
Primary bedroom
- Level: Third
- Area: 209.33
- Dimensions: 16' X 13'1"
Bedroom
- Level: Third
- Area: 220.18
- Dimensions: 15'11" X 13'10"
Bedroom
- Level: First
- Area: 130.9
- Dimensions: 12'1" X 10'10"
Other
- Level: Second
Other
- Level: First
Other
- Level: Third
Dining room
- Level: Second
- Area: 182.81
- Dimensions: 16'3" X 11'3"
Kitchen
- Level: Second
- Area: 228.76
- Dimensions: 15'2" X 15'1"
Living room
- Level: Second
- Area: 240.92
- Dimensions: 19'8" X 12'3"
Primary bath
- Level: Third
Utility room
- Level: Third
Heating
- Natural Gas, Zoned
Cooling
- Electric, Zoned
Appliances
- Included: ENERGY STAR Qualified Appliances, Disposal, Dryer, Refrigerator, Washer, Wine Refrigerator, Electric Oven, Microwave, Gas Range, Dishwasher
- Laundry: Electric Dryer Hookup, Gas Dryer Hookup, Washer Hookup
Features
- High Ceilings, Wired for Sound, 1 Bedroom Down - Not Primary BR, En-Suite Bath, Primary Bed - 3rd Floor, Walk-In Closet(s)
- Flooring: Concrete, Tile, Wood
- Windows: Insulated/Low-E windows, Window Coverings
Interior area
- Total structure area: 2,379
- Total interior livable area: 2,379 sqft
Property
Parking
- Total spaces: 2
- Parking features: Attached, Garage Door Opener, Double-Wide Driveway
- Attached garage spaces: 2
Features
- Stories: 3
- Patio & porch: Patio/Deck
- Exterior features: Balcony, Sprinkler System
- Fencing: Back Yard,Full
Lot
- Size: 1,489 Square Feet
- Features: Patio Lot, 0 Up To 1/4 Acre
Details
- Parcel number: 1315970010003
Construction
Type & style
- Home type: SingleFamily
- Architectural style: Contemporary
- Property subtype: Single Family Residence
Materials
- Cement Siding, Stucco
- Foundation: Slab
- Roof: Other
Condition
- New construction: No
- Year built: 2011
Details
- Builder name: Farb Homes
Utilities & green energy
- Sewer: Public Sewer
- Water: Public
Green energy
- Energy efficient items: Attic Vents, Thermostat, Lighting, HVAC, HVAC>15 SEER, Exposure/Shade
Community & HOA
Community
- Subdivision: Rice Military
Location
- Region: Houston
Financial & listing details
- Price per square foot: $261/sqft
- Tax assessed value: $516,598
- Annual tax amount: $7,569
- Date on market: 10/14/2026
- Listing terms: Cash,Conventional,VA Loan
- Road surface type: Concrete
Estimated market value
$511,200
$475,000 - $547,000
$3,173/mo
Price history
| Date | Event | Price |
|---|---|---|
| 10/16/2026 | Listed for sale | $620,000+14.9%$261/sqft |
Source:  HAR #66309453 Report a problem HAR #66309453 Report a problem | ||
| 3/21/2014 | Sold | -- |
Source: Agent Provided Report a problem | ||
| 2/15/2014 | Listed for sale | $539,700$227/sqft |
Source: Urban Living #68578551 Report a problem | ||
Public tax history
| Year | Property taxes | Tax assessment |
|---|---|---|
| 2025 | $7,569 -13.7% | $516,598 -10.2% |
| 2024 | $8,769 +15.9% | $575,000 -2.3% |
| 2023 | $7,568 -5.1% | $588,350 +12.3% |
| 2022 | $7,975 | $523,850 +19.7% |
| 2021 | -- | $437,768 +2.5% |
| 2020 | $7,934 +2% | $427,000 +2.9% |
| 2019 | $7,776 -10.4% | $415,000 -7.4% |
| 2018 | $8,676 | $448,000 +1.4% |
| 2017 | $8,676 -2.2% | $442,000 -2% |
| 2016 | $8,867 -28.5% | $451,000 -15.7% |
| 2015 | $12,396 | $534,700 +10.9% |
| 2014 | $12,396 | $482,225 +21.2% |
| 2013 | -- | $397,873 +134% |
| 2012 | -- | $170,000 +103.9% |
| 2011 | -- | $83,384 +21.7% |
| 2010 | -- | $68,494 |
Find assessor info on the county website
Monthly payment
Est. payment
Payment breakdown
Explore the cost of this home by adjusting the details. Changes won't be saved.Climate risks
Neighborhood: Washington Avenue Coalition - Memorial Park
Nearby schools
Schools provided by the listing agent
- Elementary: Memorial Elementary School (Houston)
- Middle: Hogg Middle School (Houston)
- High: Heights High School
Source: HAR. This data may not be complete. We recommend contacting the local school district to confirm school assignments for this home.

Similar homes
- $600,0003 bd4 ba2.3k sqft4122 Floyd St #A, Houston, TX 77007For Sale
 MLS ID #69194118, Bobby Yazdani, Martha Turner Sotheby's International Realty. HAR
 - $680,0003 bd4 ba2.4k sqft4414 Floyd St, Houston, TX 77007For Sale
 MLS ID #14476422, Rachel Bain, Better Homes and Gardens Real Estate Gary Greene - The Woodlands. HAR
 - $600,0003 bd4 ba2.6k sqft4003 Feagan St Unit 1, Houston, TX 77007For Sale
 MLS ID #81903693, Amber Moore, RE/MAX Fine Properties. HAR
 - $550,0003 bd4 ba2.3k sqft1281 Bonner St, Houston, TX 77007For Sale
 MLS ID #83171520, Melanie Gumbert, HomeSmart. HAR
