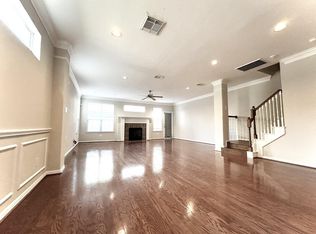
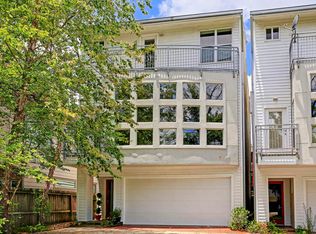
City living is even better when you have a quiet place to come home to. Tucked away on a non-through street in Rice Military area, this rare 2-story brick home offers what’s hard to find in the area: first-floor living, a private backyard, and your own double-wide driveway. Enjoy a lively neighborhood where evenings bring joggers, dog walkers, and neighbors out and about. Spend weekends exploring Buffalo Bayou Park, enjoying nearby restaurants, bars, and lounges, or entertaining friends in your own backyard. Inside, spacious living areas, hardwood floors, and a cozy fireplace make everyday living inviting. Upstairs, all bedrooms are together, including an oversized primary suite with spa-like bath, plus a bonus flex space for work, play, or movie nights. Low-maintenance brick exterior, easy access to Downtown and major highways, and the best of Houston just minutes away. City energy outside, your own private retreat at home.
For sale
$539,900
813 Olive St, Houston, TX 77007
3beds
2,869sqft
Townhouse
Built in 2003
2,600 Square Feet Lot
$499,800 Zestimate®
$188/sqft
$-- HOA
What's special
Cozy fireplacePrivate backyardLow-maintenance brick exteriorHardwood floorsFirst-floor livingDouble-wide driveway
- 7 hours
- 46
- 4
Zillow last checked:
Listing updated:
Listed by:
Soo Kim TREC #0562570 832-545-0849,
Maven Real Estate Group
Source: HAR,MLS#: 15040615
Facts & features
Interior
Bedrooms & bathrooms
- Bedrooms: 3
- Bathrooms: 3
- Full bathrooms: 2
- 1/2 bathrooms: 1
Bedroom
- Level: Second
- Area: 143
- Dimensions: 11 x 13
Bedroom
- Level: Second
- Area: 143
- Dimensions: 11 x 13
Bedroom
- Level: Second
- Area: 324
- Dimensions: 18 x 18
Dining room
- Level: First
- Area: 198
- Dimensions: 11 x 18
Game room
- Level: Second
- Area: 216
- Dimensions: 18 x 12
Living room
- Level: First
- Area: 378
- Dimensions: 18 x 21
Heating
- Natural Gas
Cooling
- Electric
Appliances
- Included: Disposal, Gas Oven, Microwave, Gas Cooktop, Dishwasher
Features
- Crown Molding, All Bedrooms Up, Primary Bed - 2nd Floor, Walk-In Closet(s)
- Flooring: Tile, Wood
- Windows: Window Coverings
- Number of fireplaces: 1
- Fireplace features: Gas
Interior area
- Total structure area: 2,869
- Total interior livable area: 2,869 sqft
Property
Parking
- Total spaces: 2
- Parking features: Attached
- Attached garage spaces: 2
Features
- Levels: 2nd Level
- Stories: 2
- Patio & porch: Patio/Deck
- Has spa: Yes
Lot
- Size: 2,600 Square Feet
- Features: Back Yard
Details
- Parcel number: 1235600010001
Construction
Type & style
- Home type: Townhouse
- Architectural style: Other,Traditional
- Property subtype: Townhouse
Materials
- Brick, Cement Siding
- Foundation: Slab
- Roof: Composition
Condition
- New construction: No
- Year built: 2003
Utilities & green energy
- Sewer: Public Sewer
- Water: Public
Community & HOA
Community
- Subdivision: Sandcastle Homes On Olive
Location
- Region: Houston
Financial & listing details
- Price per square foot: $188/sqft
- Tax assessed value: $460,000
- Annual tax amount: $9,776
- Date on market: 10/16/2026
- Road surface type: Asphalt
Estimated market value
$499,800
$470,000 - $530,000
$3,768/mo
Price history
| Date | Event | Price |
|---|---|---|
| 10/16/2026 | Listed for sale | $539,900+10.2%$188/sqft |
Source:  HAR #15040615 Report a problem HAR #15040615 Report a problem | ||
| 6/21/2017 | Listing removed | $489,900$171/sqft |
Source: The Reyna Realty Group #94972943 Report a problem | ||
| 5/12/2017 | Pending sale | $489,900$171/sqft |
Source: The Reyna Realty Group #94972943 Report a problem | ||
| 4/26/2017 | Listed for sale | $489,900+6.7%$171/sqft |
Source: The Reyna Realty Group #94972943 Report a problem | ||
| 3/3/2014 | Sold | -- |
Source: Agent Provided Report a problem | ||
| 11/17/2013 | Listed for sale | $459,000$160/sqft |
Source: The Reyna Realty Group #12510622 Report a problem | ||
Public tax history
| Year | Property taxes | Tax assessment |
|---|---|---|
| 2025 | $6,605 -7.5% | $460,000 -3.7% |
| 2024 | $7,138 +9.8% | $477,482 +1.6% |
| 2023 | $6,501 -6% | $470,000 +13.3% |
| 2022 | $6,914 | $414,904 +2.9% |
| 2021 | -- | $403,255 +0.4% |
| 2020 | $7,449 -1.1% | $401,764 -0.1% |
| 2019 | $7,531 -9.7% | $402,355 +4.5% |
| 2018 | $8,337 | $384,969 -9.5% |
| 2017 | $8,337 -0.1% | $425,325 |
| 2016 | $8,345 -15.6% | $425,325 |
| 2015 | $9,889 | $425,325 +10.6% |
| 2014 | $9,889 | $384,678 +23.7% |
| 2013 | -- | $310,867 +10.9% |
| 2012 | -- | $280,407 |
| 2011 | -- | $280,407 -0.8% |
| 2010 | -- | $282,576 -3.5% |
| 2009 | -- | $292,779 +0.2% |
| 2008 | -- | $292,260 +2.9% |
| 2007 | -- | $284,088 -3.5% |
| 2006 | -- | $294,500 |
| 2005 | -- | $294,500 |
| 2004 | -- | -- |
Find assessor info on the county website
Monthly payment
Est. payment
Payment breakdown
Explore the cost of this home by adjusting the details. Changes won't be saved.Climate risks
Neighborhood: Washington Avenue Coalition - Memorial Park
Nearby schools
Schools provided by the listing agent
- Elementary: Memorial Elementary School (Houston)
- Middle: Hogg Middle School (Houston)
- High: Heights High School
Source: HAR. This data may not be complete. We recommend contacting the local school district to confirm school assignments for this home.

Similar homes
- $550,0003 bd4 ba2.3k sqft1281 Bonner St, Houston, TX 77007For Sale
 MLS ID #83171520, Melanie Gumbert, HomeSmart. HAR
 - $550,0003 bd4 ba3k sqft4420 Blossom St, Houston, TX 77007For Sale
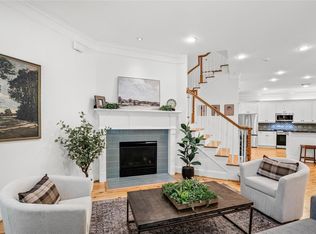 MLS ID #46954134, Robert Hardy, GoUpRE. HAR
 - $600,0003 bd4 ba2.3k sqft4122 Floyd St #A, Houston, TX 77007For Sale
 MLS ID #69194118, Bobby Yazdani, Martha Turner Sotheby's International Realty. HAR
 - $439,9003 bd3 ba1.7k sqft1614 Bonner St, Houston, TX 77007For Sale
 MLS ID #49441515, Alexandra Hampson, Hampson Properties. HAR
