Immaculate CHESMAR HOME built. 4BR Brick Home – Minutes from Medical Center. Exceptional 4-bed, 3.5-bath brick home offering the ultimate low-maintenance lifestyle! Features a stunning family room with soaring ceilings and a gourmet island kitchen with granite countertops and stainless steel appliances. Enjoy a private first-floor primary suite with a walk-in closet, plus 3 bedrooms, 2 full baths, and a game room upstairs. Relax on the covered front porch or the backyard covered patio. HOA completely covers front yard maintenance! Nestled in a community with walking trails and rapid access to Beltway 8, Hwy 288, and the Texas Medical Center. Schedule your tour today!
For sale
$350,000
1632 Summer City Dr, Houston, TX 77047
4beds
2,422sqft
:
Get pre-qualified$2,525/mo
Single Family Residence
Built in 2017
4,630 Square Feet Lot
$341,300 Zestimate®
$145/sqft
$22/mo HOA
What's special
Backyard covered patioGame room upstairsCovered front porch
- 6 days |
- 218 |
- 22 |
Likely to sell faster than
Zillow last checked:
Listing updated:
Listed by:
Lanre Bolatiwa TREC #0462823 281-650-5297,
REALM Real Estate Professionals - West Houston
Source: HAR,MLS#: 33825608
Facts & features
Interior
Bedrooms & bathrooms
- Bedrooms: 4
- Bathrooms: 4
- Full bathrooms: 3
- 1/2 bathrooms: 1
Primary bedroom
- Level: First
- Area: 210
- Dimensions: 15X14
Bedroom
- Level: Second
- Area: 140
- Dimensions: 14X10
Bedroom
- Level: Second
- Area: 120
- Dimensions: 12X10
Bedroom
- Level: Second
- Area: 120
- Dimensions: 12X10
Breakfast
- Level: First
- Area: 120
- Dimensions: 12X10
Dining room
- Level: First
- Area: 120
- Dimensions: 12X10
Game room
- Level: Second
- Area: 140
- Dimensions: 14X10
Living room
- Level: First
- Area: 224
- Dimensions: 16X14
Heating
- Natural Gas
Cooling
- Electric
Appliances
- Included: Refrigerator, Washer, Gas Oven, Microwave, Gas Cooktop, Dishwasher
- Laundry: Gas Dryer Hookup, Washer Hookup
Features
- Primary Bed - 1st Floor
- Flooring: Carpet
Interior area
- Total structure area: 2,422
- Total interior livable area: 2,422 sqft
Property
Parking
- Total spaces: 2
- Parking features: Attached
- Attached garage spaces: 2
Features
- Stories: 2
Lot
- Size: 4,630 Square Feet
- Features: Subdivided, 0 Up To 1/4 Acre
Details
- Parcel number: 1370250010016
Construction
Type & style
- Home type: SingleFamily
- Architectural style: Traditional
- Property subtype: Single Family Residence
Materials
- Brick, Cement Siding, Wood Siding
- Foundation: Slab
- Roof: Composition
Condition
- New construction: No
- Year built: 2017
Utilities & green energy
- Water: Water District
Community & HOA
Community
- Subdivision: City Park South Sec 1
HOA
- Has HOA: Yes
- HOA fee: $265 annually
Location
- Region: Houston
Financial & listing details
- Price per square foot: $145/sqft
- Tax assessed value: $318,000
- Annual tax amount: $9,198
- Date on market: 8/3/2026
- Listing terms: Conventional,FHA,VA Loan
Estimated market value
$341,300
$324,000 - $358,000
$2,531/mo
Price history
| Date | Event | Price |
|---|---|---|
| 8/3/2026 | Price change | $350,000$145/sqft |
Source:  HAR #33825608 Report a problem HAR #33825608 Report a problem | ||
| 4/7/2025 | Listing removed | $2,700$1/sqft |
Source:  HAR #92157134 Report a problem HAR #92157134 Report a problem | ||
| 3/21/2025 | Listed for rent | $2,700-3.6%$1/sqft |
Source: HAR #92157134 Report a problem | ||
| 2/19/2025 | Listing removed | $2,800$1/sqft |
Source: Zillow Rentals Report a problem | ||
| 1/29/2025 | Listed for rent | $2,800+3.7%$1/sqft |
Source: Zillow Rentals Report a problem | ||
| 4/5/2024 | Listing removed | -- |
Source: Zillow Rentals Report a problem | ||
| 3/15/2024 | Listed for rent | $2,700+8%$1/sqft |
Source: Zillow Rentals Report a problem | ||
| 11/9/2022 | Listing removed | -- |
Source: Zillow Rental Manager Report a problem | ||
| 10/9/2022 | Listed for rent | $2,500$1/sqft |
Source: Zillow Rental Manager Report a problem | ||
Public tax history
| Year | Property taxes | Tax assessment |
|---|---|---|
| 2025 | $5,044 -10.6% | $318,000 -7.2% |
| 2024 | $5,639 +14.4% | $342,543 -3.4% |
| 2023 | $4,927 -6.3% | $354,552 +13.1% |
| 2022 | $5,258 | $313,606 +19.1% |
| 2021 | -- | $263,336 +1.6% |
| 2020 | $5,742 -3.8% | $259,185 +5.1% |
| 2019 | $5,971 +810.8% | $246,559 +41.1% |
| 2018 | $656 | $174,684 +759.8% |
| 2017 | $656 -0.1% | $20,318 |
| 2016 | $656 | $20,318 |
Find assessor info on the county website
Monthly payment
Est. payment
Payment breakdown
Explore the cost of this home by adjusting the details. Changes won't be saved.Climate risks
Neighborhood: Central Southwest
Nearby schools
GreatSchools rating
- 7/10Almeda Elementary SchoolGrades: PK-5Distance: 2 mi
- 5/10Lawson Middle SchoolGrades: 6-8Distance: 3.5 mi
- 4/10Worthing High SchoolGrades: 9-12Distance: 3.1 mi
Schools provided by the listing agent
- Elementary: Almeda Elementary School
- Middle: Lawson Middle School
- High: Worthing High School
Source: HAR. This data may not be complete. We recommend contacting the local school district to confirm school assignments for this home.
- $302,9004 bd2 ba2.1k sqft1634 Summer City Dr, Houston, TX 77047Off Market

- $276,6004 bd2 ba1.9k sqft1630 Summer City Dr, Houston, TX 77047Off Market
- $211,4003 bd2 ba1.2k sqft1697 Nichole Woods Dr, Houston, TX 77047Off Market

- $264,6003 bd2 ba1.5k sqft1628 Summer City Dr, Houston, TX 77047Off Market
- $199,3003 bd2 ba980 sqft1675 Nichole Woods Dr, Houston, TX 77047Off Market
- $312,7003 bd2 ba2k sqft1636 Summer City Dr, Houston, TX 77047Off Market
- $200,2003 bd2 ba1.2k sqft1695 Nichole Woods Dr, Houston, TX 77047Off Market
- $327,2004 bd2 ba2.8k sqft1626 Summer City Dr, Houston, TX 77047Off Market
A local agent can set up tours, give advice and negotiate with sellers.
Similar homes
- $325,0004 bd3 ba1.8k sqft4423 Santorini Ln, Houston, TX 77045For Sale
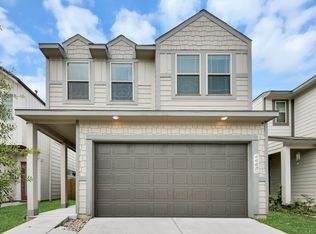 MLS ID #82761089, Marques Freeman, Nan & Company Properties - Corporate Office (Heights). HAR
 - $305,0004 bd3 ba2.5k sqft13935 Long Meadow Dr, Houston, TX 77047For Sale
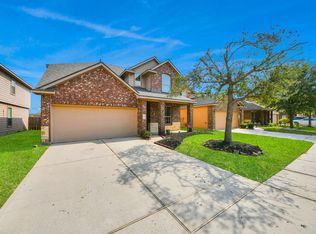 MLS ID #39623782, Jijimon John, MIH REALTY, LLC. HAR
 - $324,0004 bd3 ba1.9k sqft4943 Leamathew St, Houston, TX 77045For Sale
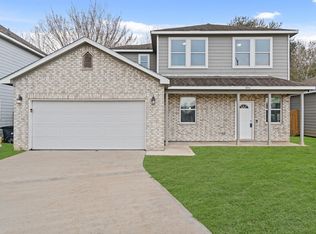 MLS ID #79149670, Francis Kotlarz, RE/MAX Fine Properties. HAR
 - $325,0003 bd3 ba1.7k sqft4421 Ibiza Ln, Houston, TX 77045For Sale
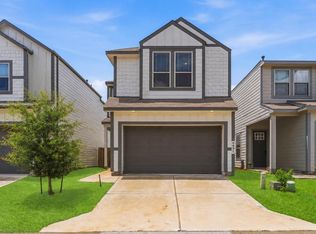 MLS ID #80291053, Kathy Montes, Executive Texas Realty. HAR
 - $299,9003 bd3 ba2.3k sqft2643 Cottage Step Trl, Fresno, TX 77545For SaleMLS ID #87781559, Lynette Thomas, Entera Realty LLC. HAR
- $354,9994 bd2 ba2.2k sqft13715 Madera Bend Ln, Rosharon, TX 77583For SaleMLS ID #48801697, Gregory Young, CB&A, Realtors- Southeast. HAR
- $379,9004 bd3 ba2.5k sqft4207 Sternside Ln, Houston, TX 77053New ConstructionHAR
- $359,0004 bd2 ba2.2k sqft13318 Spruce Orchard Ct, Rosharon, TX 77583For SaleMLS ID #20668128, Khanh Tran, KTP Realty. HAR
- $334,0004 bd3 ba2.3k sqft1826 Olive Pine Dr, Fresno, TX 77545For SaleMLS ID #3714941, Brian Brookins, Boulevard Realty. HAR
- $379,9004 bd3 ba2.6k sqft2703 Fairfield Landing Ln, Houston, TX 77089For SaleMLS ID #2933667, Lina Liu, Keller Williams Houston Central. HAR
- $369,9003 bd2 ba2.5k sqft3286 Havenwood Chase Ln, Pearland, TX 77584For SaleMLS ID #22564520, Kirk Shelton, Real Broker, LLC. HAR
- $319,9004 bd3 ba2.5k sqft3923 Oak Plank Rd, Fresno, TX 77545For SaleMLS ID #60746967, Stephanie McBride, Spirit Real Estate Group, LLC. HAR
- $399,9004 bd3 ba2.3k sqft132 Indian Wells Dr, Manvel, TX 77578For SaleMLS ID #30624189, Ashlee Morris, RE/MAX Compass. HAR
- $319,0003 bd3 ba2.2k sqft13242 Rustic Garden Dr, Houston, TX 77083For SaleMLS ID #76005780, Bhanuchand Paruchuri, Ladiya Real Estate LLC. HAR
- $349,9004 bd3 ba2.9k sqft5172 Arbor Cove Ct, Alvin, TX 77511AuctionMLS ID #45993270, Brooke Ray, Orchard Brokerage. HAR
- $389,9905 bd3 ba2.6k sqft3711 Canyon Shore Ln, Missouri City, TX 77459For SaleMLS ID #32422897, Dana Roadnight, Styled Real Estate. HAR
- $374,0004 bd3 ba2.6k sqft317 Merlot Dr, Alvin, TX 77511For SaleMLS ID #10523789, Amanda Walsh, Keller Williams Memorial. HAR
- $359,9994 bd3 ba2.3k sqft4302 Harden Mills Ln, Missouri City, TX 77459For SaleMLS ID #60453399, Francessca Petrie, Soluna Realty. HAR
- $394,9994 bd2 ba2.5k sqft4432 Mae St, Friendswood, TX 77546For SaleMLS ID #78535576, Raul Quintanilla, Jose Garza Agency. HAR
- $329,9005 bd4 ba2.4k sqft718 Palo Alto Ct, Rosharon, TX 77583For SaleMLS ID #89418601, Sherrie Jackson, Umbrella Professionals LLC. HAR
