A gem in North Sugar Land! Beautiful single level home, it offers 4 bedrooms and 3 full baths, a home desk/ studio and only 8 years old. Conveniently located close to Hwy 6, Hwy90 and FM 1464, Westpark Tollway, etc.
Spacious open floor plan that easily flows between family room and kitchen, its ideal for entertaining; the bright kitchen with beautiful granite have plenty cabinet space.
The private primary bedroom is complemented by an en-suite bathroom and walk-in closet.
3 secondary bedrooms have great space to accommodate family and or guest.
The beautiful and great backyard has a covered patio to enjoy those gathering with family and friends.
For sale
$370,000
10002 Paintbrush Ln, Sugar Land, TX 77498
4beds
2,157sqft
Single Family Residence
Built in 2018
9,665 Square Feet Lot
$363,600 Zestimate®
$172/sqft
$30/mo HOA
What's special
Spacious open floor planBeautiful and great backyardEn-suite bathroomWalk-in closetPlenty cabinet spacePrivate primary bedroom
- 11 days
- 241
- 22
Likely to sell faster than
Zillow last checked:
Listing updated:
Listed by:
Norma Masere TREC #0542004 832-715-9096,
United Real Estate
Source: HAR,MLS#: 11785102
Facts & features
Interior
Bedrooms & bathrooms
- Bedrooms: 4
- Bathrooms: 3
- Full bathrooms: 3
Primary bedroom
- Level: First
- Area: 240
- Dimensions: 15x16
Bedroom
- Level: First
- Area: 144
- Dimensions: 12x12
Bedroom
- Level: First
- Area: 138
- Dimensions: 11 1/2x12
Bedroom
- Level: First
- Area: 144
- Dimensions: 12x12
Other
- Level: First
- Area: 77
- Dimensions: 11x7
Kitchen
- Level: First
- Area: 279
- Dimensions: 15 1/2x18
Living room
- Level: First
- Area: 448.5
- Dimensions: 19 1/2 x23
Heating
- Electric
Cooling
- Ceiling Fan(s), Electric
Appliances
- Included: Disposal, Refrigerator, Electric Oven, Electric Range, Dishwasher
- Laundry: Electric Dryer Hookup, Washer Hookup
Features
- Crown Molding, High Ceilings, Vaulted Ceiling, All Bedrooms Down
- Flooring: Tile
- Number of fireplaces: 1
- Fireplace features: Decorative
Interior area
- Total structure area: 2,157
- Total interior livable area: 2,157 sqft
Property
Parking
- Total spaces: 2
- Parking features: Attached
- Attached garage spaces: 2
Features
- Stories: 1
- Patio & porch: Covered
- Has spa: Yes
- Fencing: Back Yard
Lot
- Size: 9,665 Square Feet
- Features: Cul-De-Sac, 0 Up To 1/4 Acre
Details
- Parcel number: 8100040050150907
Construction
Type & style
- Home type: SingleFamily
- Architectural style: Traditional
- Property subtype: Single Family Residence
Materials
- Brick
- Foundation: Slab
- Roof: Composition
Condition
- New construction: No
- Year built: 2018
Utilities & green energy
- Water: Water District
Community & HOA
Community
- Subdivision: Townewest Sec 4
HOA
- Has HOA: Yes
- Amenities included: Clubhouse, Park, Playground, Pool, Tennis Court(s)
- HOA fee: $360 annually
Location
- Region: Sugar Land
Financial & listing details
- Price per square foot: $172/sqft
- Tax assessed value: $400,000
- Annual tax amount: $9,973
- Date on market: 10/9/2026
- Listing terms: Cash,Conventional,FHA
Estimated market value
$363,600
$345,000 - $382,000
$2,414/mo
Price history
| Date | Event | Price |
|---|---|---|
| 10/9/2026 | Listed for sale | $370,000$172/sqft |
Source:  HAR #11785102 Report a problem | ||
Public tax history
| Year | Property taxes | Tax assessment |
|---|---|---|
| 2025 | $6,316 -1.2% | $400,000 -41.1% |
| 2024 | $6,392 +19.6% | $679,545 +92.5% |
| 2023 | $5,345 -49.6% | $353,000 -44.1% |
| 2022 | $10,598 +67.8% | $632,030 +76.4% |
| 2021 | $6,318 +967.5% | $358,360 +985.9% |
| 2020 | $592 +0.1% | $33,000 +2.1% |
| 2019 | $591 -0.1% | $32,310 +1.7% |
| 2018 | $592 -19.9% | $31,760 +4.3% |
| 2017 | $739 | $30,460 +2.4% |
| 2016 | $739 +303.9% | $29,760 +2.7% |
| 2015 | $183 -80.9% | $28,970 -64.7% |
| 2014 | $955 | $82,000 +5.6% |
| 2013 | -- | $77,650 +0.8% |
| 2012 | -- | $77,000 +10% |
| 2011 | -- | $70,000 -23.1% |
| 2010 | -- | $91,010 +1.1% |
| 2009 | -- | $90,010 |
| 2008 | -- | $90,010 |
| 2007 | -- | $90,010 +5.5% |
| 2006 | -- | $85,290 0% |
| 2005 | -- | $85,330 +6.9% |
| 2004 | -- | $79,810 |
| 2003 | -- | -- |
| 2002 | -- | -- |
| 2001 | -- | -- |
| 2000 | -- | -- |
Find assessor info on the county website
Monthly payment
Est. payment
Payment breakdown
Explore the cost of this home by adjusting the details. Changes won't be saved.Climate risks
Neighborhood: Town West
Nearby schools
Schools provided by the listing agent
- Elementary: Townewest Elementary School
- Middle: Sugar Land Middle School
- High: Kempner High School
Source: HAR. This data may not be complete. We recommend contacting the local school district to confirm school assignments for this home.
- $225,8003 bd2 ba1.3k sqft10006 Paintbrush Ln, Sugar Land, TX 77498Off Market

- $223,5003 bd2 ba1.3k sqft14230 Towne Way Dr, Sugar Land, TX 77498Off Market
- $218,8003 bd2 ba1.3k sqft10010 Paintbrush Ln, Sugar Land, TX 77498Off Market
- $225,9003 bd2 ba1.4k sqft14226 Towne Way Dr, Sugar Land, TX 77498Off Market
Similar homes
- $399,9004 bd3 ba3k sqft9911 Chalford Dr, Sugar Land, TX 77498For Sale
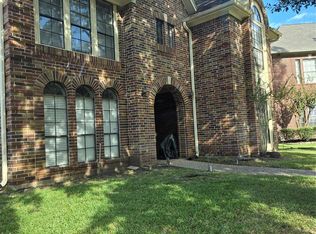 MLS ID #69099457, Jhane Eugene, Fathom Realty. HAR
- $390,0004 bd3 ba2.6k sqft9718 Deverell Dr, Sugar Land, TX 77498For Sale
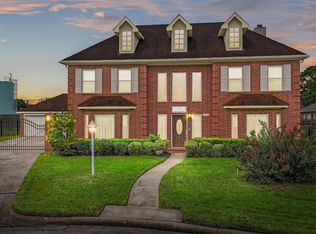 MLS ID #7131241, Sue Crozier, CB&A, Realtors- Loop Central. HAR
- $340,0003 bd2 ba1.7k sqft14810 Stocklin Ct, Sugar Land, TX 77498For Sale
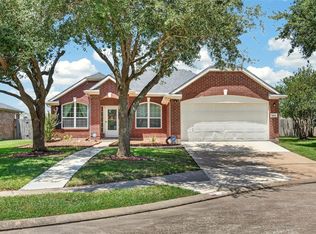 MLS ID #49917272, Hai Huynh, Keller Williams Signature. HAR
- $350,0004 bd4 ba2.2k sqft11135 Beverley Park St, Sugar Land, TX 77498For Sale
 MLS ID #50142753, Teresa Luo Mock, NB Elite Realty. HAR
