ABSOLUTELY GORGEOUS AND PRISTINE - COMPLETELY RENOVATED, REMODELED AND UPDATED! FEATURES INCLUDE: GRANITE KITCHEN COUNTERTOPS, STAINLESS STEEL APPLIANCES, GRANITE BATHROOM COUNTERTOPS, NEW CARPET, NEW INTERIOR/EXTERIOR PAINT, ITALIAN TILE DOWNSTAIRS, SPARKLING INGROUND SALTWATER POOL AND SPA, DOWNSTAIRS PRIMARY BEDROOM SUITE AND A DELUXE BATHROOM WITH A SEPARATE SHOWER AND WHIRLPOOL TUB, 4 BEDROOMS WITH A SPACIOUS GAMEROOM UPSTAIRS. THIS IS A FABULOUS HOME FOR ENTERTAINING! WALKING DISTANCE TO COMMUNITY POOL AND PLAYGROUND AND CLOSE TO RESTAURANTS, SHOPPING, HIGHWAY 6 AND SUGAR LAND.
For sale
Price increase: $10K (6/26)
$390,000
9007 Woodleigh Dr, Houston, TX 77083
5beds
2,712sqft
:
Get pre-qualified$3,174/mo
Single Family Residence
Built in 1990
7,884 Square Feet Lot
$380,000 Zestimate®
$144/sqft
$33/mo HOA
What's special
Stainless steel appliancesGranite kitchen countertopsNew carpetItalian tile downstairsGranite bathroom countertopsSpacious gameroom upstairsDownstairs primary bedroom suite
- 39 days |
- 248 |
- 19 |
Zillow last checked:
Listing updated:
Listed by:
Gary Wander TREC #0431143 281-831-5303,
RE/MAX Southwest
Source: HAR,MLS#: 40881818
Facts & features
Interior
Bedrooms & bathrooms
- Bedrooms: 5
- Bathrooms: 4
- Full bathrooms: 3
- 1/2 bathrooms: 1
Rooms
- Room types: Den, Utility Room
Primary bathroom
- Features: Half Bath, Primary Bath: Double Sinks, Primary Bath: Jetted Tub, Primary Bath: Separate Shower, Secondary Bath(s): Tub/Shower Combo
Kitchen
- Features: Breakfast Bar, Pantry
Heating
- Natural Gas
Cooling
- Ceiling Fan(s), Electric
Appliances
- Included: Disposal, Dryer, Refrigerator, Washer, Electric Oven, Microwave, Gas Range, Dishwasher
- Laundry: Electric Dryer Hookup, Gas Dryer Hookup, Washer Hookup
Features
- Primary Bed - 1st Floor, Walk-In Closet(s)
- Flooring: Carpet, Laminate, Tile
- Number of fireplaces: 1
- Fireplace features: Gas
Interior area
- Total structure area: 2,712
- Total interior livable area: 2,712 sqft
Property
Parking
- Total spaces: 2
- Parking features: Detached
- Garage spaces: 2
Features
- Stories: 2
- Patio & porch: Patio/Deck
- Has private pool: Yes
- Pool features: Gunite, In Ground, Salt Water
- Has spa: Yes
- Spa features: Spa/Hot Tub
- Fencing: Back Yard
Lot
- Size: 7,884 Square Feet
- Features: Subdivided, 0 Up To 1/4 Acre
Details
- Parcel number: 5855010050130907
Construction
Type & style
- Home type: SingleFamily
- Architectural style: Traditional
- Property subtype: Single Family Residence
Materials
- Brick
- Foundation: Slab
- Roof: Composition
Condition
- New construction: No
- Year built: 1990
Utilities & green energy
- Sewer: Public Sewer
- Water: Public
Green energy
- Energy efficient items: Thermostat
Community & HOA
Community
- Subdivision: Providence
HOA
- Has HOA: Yes
- Amenities included: Park, Pool, Tennis Court(s)
- HOA fee: $400 annually
Location
- Region: Houston
Financial & listing details
- Price per square foot: $144/sqft
- Tax assessed value: $357,434
- Annual tax amount: $5,644
- Date on market: 6/26/2026
- Listing terms: Cash,Conventional,FHA,VA Loan
- Road surface type: Concrete, Curbs
Estimated market value
$380,000
$361,000 - $399,000
$3,226/mo
Price history
| Date | Event | Price |
|---|---|---|
| 7/21/2026 | Listed for rent | $3,150-7.4%$1/sqft |
Source:  HAR #38325488 Report a problem HAR #38325488 Report a problem | ||
| 6/26/2026 | Price change | $390,000+2.6%$144/sqft |
Source:  HAR #40881818 Report a problem HAR #40881818 Report a problem | ||
| 5/7/2026 | Price change | $380,000+1.3%$140/sqft |
Source: HAR #74123950 Report a problem | ||
| 4/20/2026 | Price change | $375,000-1.3%$138/sqft |
Source: HAR #74123950 Report a problem | ||
| 4/1/2026 | Listing removed | $3,400$1/sqft |
Source: HAR #5386815 Report a problem | ||
| 2/21/2026 | Price change | $380,000-2.3%$140/sqft |
Source: HAR #49770277 Report a problem | ||
| 12/9/2025 | Listed for rent | $3,400+17.2%$1/sqft |
Source: HAR #5386815 Report a problem | ||
| 12/9/2025 | Price change | $389,000-2.8%$143/sqft |
Source: HAR #78547069 Report a problem | ||
| 11/11/2025 | Price change | $400,000+6.7%$147/sqft |
Source: HAR #33163826 Report a problem | ||
| 7/16/2025 | Listing removed | $2,900$1/sqft |
Source: HAR #11320517 Report a problem | ||
| 7/4/2025 | Price change | $375,000-1.3%$138/sqft |
Source: HAR #11568740 Report a problem | ||
| 7/4/2025 | Price change | $2,900-1.7%$1/sqft |
Source: HAR #11320517 Report a problem | ||
| 7/1/2025 | Price change | $380,000-1.3%$140/sqft |
Source: HAR #11568740 Report a problem | ||
| 6/6/2025 | Listed for rent | $2,950-1.7%$1/sqft |
Source: HAR #11320517 Report a problem | ||
| 6/6/2025 | Listing removed | $3,000$1/sqft |
Source: HAR #45989813 Report a problem | ||
| 5/18/2025 | Price change | $3,000-3.2%$1/sqft |
Source: HAR #45989813 Report a problem | ||
| 5/15/2025 | Price change | $3,100-1.6%$1/sqft |
Source: HAR #45989813 Report a problem | ||
| 4/24/2025 | Listed for rent | $3,150-1.6%$1/sqft |
Source: HAR #45989813 Report a problem | ||
| 4/24/2025 | Listing removed | $3,200$1/sqft |
Source: HAR #82160028 Report a problem | ||
| 4/24/2025 | Price change | $385,000-1.8%$142/sqft |
Source: HAR #11568740 Report a problem | ||
| 3/28/2025 | Price change | $392,000-3.2%$145/sqft |
Source: HAR #51970912 Report a problem | ||
| 3/10/2025 | Listed for sale | $405,000$149/sqft |
Source: HAR #51970912 Report a problem | ||
| 2/13/2025 | Listed for rent | $3,200$1/sqft |
Source: HAR #82160028 Report a problem | ||
| 2/21/2024 | Listing removed | -- |
Source: HAR #15456183 Report a problem | ||
| 2/20/2024 | Listing removed | -- |
Source: HAR #6507214 Report a problem | ||
| 7/18/1997 | Sold | -- |
Source: Agent Provided Report a problem | ||
Public tax history
| Year | Property taxes | Tax assessment |
|---|---|---|
| 2025 | $5,644 +2.4% | $357,434 -2.1% |
| 2024 | $5,511 +8.3% | $365,254 +8.7% |
| 2023 | $5,090 +0.9% | $336,150 +11.7% |
| 2022 | $5,047 +29.9% | $300,960 +36.5% |
| 2021 | $3,886 -1.2% | $220,410 +0.5% |
| 2020 | $3,933 +6.2% | $219,310 +8.3% |
| 2019 | $3,704 -4.3% | $202,410 -2.5% |
| 2018 | $3,869 -19.8% | $207,670 +4.1% |
| 2017 | $4,827 | $199,470 +9.4% |
| 2016 | $4,827 +51.3% | $182,350 +8.5% |
| 2015 | $3,189 +1.3% | $168,090 +2.2% |
| 2014 | $3,147 | $164,430 +6.4% |
| 2013 | -- | $154,590 +5% |
| 2012 | -- | $147,260 +1.2% |
| 2011 | -- | $145,490 -2.5% |
| 2010 | -- | $149,180 -2.6% |
| 2009 | -- | $153,160 |
| 2008 | -- | $153,160 |
| 2007 | -- | $153,160 -1.3% |
| 2006 | -- | $155,220 +4.9% |
| 2005 | -- | $148,010 -0.4% |
| 2004 | -- | $148,660 |
| 2003 | -- | -- |
| 2002 | -- | -- |
| 2001 | -- | -- |
| 2000 | -- | -- |
Find assessor info on the county website
Monthly payment
Est. payment
Payment breakdown
Explore the cost of this home by adjusting the details. Changes won't be saved.Climate risks
Neighborhood: Mission Bend
Nearby schools
GreatSchools rating
- 5/10Arizona Fleming Elementary SchoolGrades: PK-5Distance: 0.4 mi
- 4/10Hodges Bend Middle SchoolGrades: 6-8Distance: 1.8 mi
- 6/10Kempner High SchoolGrades: 9-12Distance: 2.7 mi
Schools provided by the listing agent
- Elementary: Townewest Elementary School
- Middle: Hodges Bend Middle School
- High: Kempner High School
Source: HAR. This data may not be complete. We recommend contacting the local school district to confirm school assignments for this home.
- $326,900-- bd2 ba2.5k sqft9003 Woodleigh Dr, Houston, TX 77083Off Market
- $312,2004 bd3 ba2.5k sqft9011 Woodleigh Dr, Houston, TX 77083Off Market
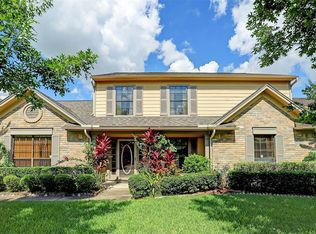
- $286,700-- bd2 ba2.1k sqft8915 Woodleigh Dr, Houston, TX 77083Off Market
- $312,9004 bd3 ba2.5k sqft9015 Woodleigh Dr, Houston, TX 77083Off Market
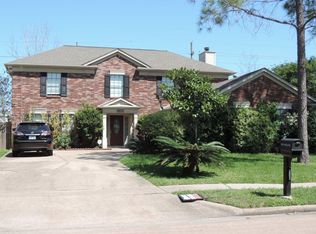
- $291,5004 bd2 ba2.4k sqft9003 Chesney Downs Dr, Houston, TX 77083Off Market
- $316,400-- bd2 ba2.4k sqft8911 Woodleigh Dr, Houston, TX 77083Off Market
- $2,0504 bd3 ba2.3k sqft9002 Sabastian Dr, Houston, TX 77083For Rent
- $287,300-- bd2 ba2k sqft9019 Woodleigh Dr, Houston, TX 77083Off Market
A local agent can set up tours, give advice and negotiate with sellers.
A local lender can help you make sure your offer is ready when you are.
Similar homes
- $379,0005 bd4 ba2.7k sqft13122 Newberry St, Sugar Land, TX 77478For Sale
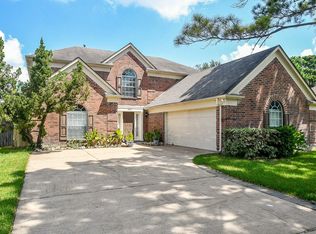 MLS ID #29632080, Patrick Lim, Coldwell Banker Realty - Sugar Land. HAR
 - $387,0006 bd3 ba3.2k sqft6922 Leaders Crossing Dr, Houston, TX 77072For Sale
 MLS ID #90340934, Maira Hudda, REALM Real Estate Professionals - Sugar Land. HAR
 - $399,0005 bd4 ba3k sqft16318 Cobble Springs Ct, Sugar Land, TX 77498For Sale
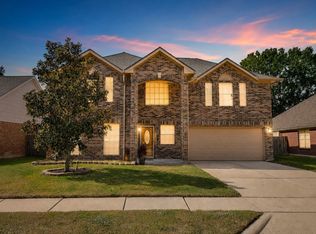 MLS ID #12057968, Terin Varghese, Rasha Realty, LLC. HAR
 - $405,0004 bd3 ba2.9k sqft3523 Ashlock Dr, Houston, TX 77082For Sale
 MLS ID #76902099, Kuen Wong, SKW Realty. HAR
 - $295,0003 bd3 ba2.4k sqft16127 Eaglewood Spring Ct, Houston, TX 77083For SaleMLS ID #20499219, Kamran Khan, 5th Stream Realty. HAR
- $429,9005 bd3 ba2.8k sqft12110 Laurel Ct, Stafford, TX 77477For SaleMLS ID #80412058, Lida Aria, Main Realty. HAR
- $396,7004 bd2 ba2.2k sqft2834 Cotton Stock Dr, Sugar Land, TX 77479For SaleMLS ID #18311870, Yuanli Chang, Southwest Realty Group. HAR
- $355,0004 bd3 ba2.7k sqft3310 Pecan Mill Dr, Sugar Land, TX 77498For SaleMLS ID #58244427, Chenyan Philp, 88 Realty. HAR
- $385,0004 bd2 ba2.2k sqft21806 Moortown Cir, Katy, TX 77450For SaleMLS ID #87033774, Mark Hunek, Re-Excel Realty. HAR
- $350,0004 bd3 ba2.4k sqft21627 Park Brook Dr, Katy, TX 77450For SaleMLS ID #95580140, Fan Ji, Great Wall Realty LLC. HAR
- $389,9994 bd5 ba3k sqft3115 W Creek Club Dr, Missouri City, TX 77459For SaleMLS ID #65542124, Tracie Conyers, Keller Williams Elite. HAR
- $434,9905 bd3 ba3.1k sqft11906 Dinosaur Valley Dr, Sugar Land, TX 77498For SaleMLS ID #51564942, Mohammad Khatri, Roots Brokerage. HAR
- $299,0003 bd2 ba1.9k sqft10534 Huntington Wood Dr, Houston, TX 77099For SaleMLS ID #76082650, Gary Bisha, My Castle Realty. HAR
- $389,0004 bd4 ba3.2k sqft14958 Royal Birkdale St, Houston, TX 77095For SaleMLS ID #52185696, Laura Reagor, Walzel Properties - Corporate Office. HAR
- $350,0004 bd2 ba2.3k sqft7822 Rocky Peak Ln, Richmond, TX 77407For SaleMLS ID #32345305, Lan Le, MaiAn Realty. HAR
- $369,9903 bd3 ba2.5k sqft219 Birch Hill Dr, Sugar Land, TX 77479For SaleMLS ID #84602603, Kuen Wong, SKW Realty. HAR
- $374,6004 bd3 ba2.5k sqft10514 Great Plains Ln, Houston, TX 77064For SaleMLS ID #89275858, Thomas Cordero, Transglobal Realty Inc.. HAR
- $360,0003 bd3 ba2.9k sqft1119 Forest Home Dr, Houston, TX 77077For SaleMLS ID #56440065, Sheryle Campbell, Energy Realty. HAR
- $375,0003 bd3 ba2.4k sqft11638 Royal Oaks Vw, Houston, TX 77082For SaleMLS ID #86269308, Min Mai, Sweet Home Realty. HAR
- $235,0004 bd3 ba2.1k sqft13114 Ensley Wood Dr, Houston, TX 77082For SaleMLS ID #65105157, Victor Lopez, PAK Home Realty. HAR
