Original owner! This 3/2.5/2 sits on an unrestricted acre on a private dead-end road. Abundant wildlife can be enjoyed from the covered front and back porches. Energy-efficient Low-E, double-pane, insulated windows with lifetime warranty, newer exterior doors, and additional insulation in the attic. A solar fan in attic and a SolaTube in the living room provides daylight and includes a power dimmer. New carpet installed in the primary bedroom and one secondary bedroom, and the primary bath has also received several updates. The finished garage provides space for parking, a business or game room. Additional 25' x 40' workshop offers space for your RV, projects, equipment, or business. Wrought aluminum fencing with a double gate, keep pets safe. Set back 300' from the road, the property offers privacy in a rural setting while remaining just minutes from Hwy 249 and the shopping, dining, and services available in Tomball and Pinehurst. *Some photos have been virtually staged*.
Pending
Price cut: $10K (10/5)
$479,000
822 Sentinel Oaks, Pinehurst, TX 77362
3beds
1,792sqft
Single Family Residence
Built in 1993
1 Acres Lot
$467,500 Zestimate®
$267/sqft
$-- HOA
What's special
Solar fan in atticPrivate dead-end roadNewer exterior doors
- 59 days
- 454
- 41
Zillow last checked:
Listing updated:
Listed by:
Scott Frnka TREC #0628870 281-543-7321,
Keller Williams Realty Professionals,
Kendall Bordelon TREC #0854823 281-455-9915,
Keller Williams Realty Professionals
Source: HAR,MLS#: 69522714
Facts & features
Interior
Bedrooms & bathrooms
- Bedrooms: 3
- Bathrooms: 3
- Full bathrooms: 2
- 1/2 bathrooms: 1
Primary bedroom
- Level: First
- Area: 252
- Dimensions: 18x14
Bedroom
- Level: First
- Area: 140
- Dimensions: 14x10
Bedroom
- Level: First
- Area: 144
- Dimensions: 12x12
Breakfast
- Level: First
- Area: 100
- Dimensions: 10x10
Family room
- Level: First
- Area: 204
- Dimensions: 17x12
Sunroom
- Level: First
- Area: 110
- Dimensions: 11x10
Heating
- Propane
Cooling
- Ceiling Fan(s), Electric
Appliances
- Included: Disposal, Electric Oven, Microwave, Electric Cooktop, Dishwasher
- Laundry: Electric Dryer Hookup, Gas Dryer Hookup, Washer Hookup
Features
- Dry Bar, Formal Entry/Foyer, All Bedrooms Down
- Flooring: Carpet, Laminate, Tile
- Windows: Insulated/Low-E windows
- Number of fireplaces: 1
- Fireplace features: Electric
Interior area
- Total structure area: 1,792
- Total interior livable area: 1,792 sqft
Property
Parking
- Total spaces: 2
- Parking features: Detached, Additional Parking, Garage Door Opener, Driveway Gate
- Garage spaces: 2
Features
- Stories: 1
- Patio & porch: Covered
- Fencing: Back Yard
Lot
- Size: 1 Acres
- Features: Wooded, 1 Up to 2 Acres
Details
- Additional structures: Workshop
- Parcel number: 76809
Construction
Type & style
- Home type: SingleFamily
- Architectural style: Traditional
- Property subtype: Single Family Residence
Materials
- Brick, Wood Siding
- Foundation: Slab
- Roof: Composition
Condition
- New construction: No
- Year built: 1993
Utilities & green energy
- Sewer: Other, Septic Tank
- Water: Other
Green energy
- Energy efficient items: Thermostat
Community & HOA
Community
- Subdivision: Coe Acres
Location
- Region: Pinehurst
Financial & listing details
- Price per square foot: $267/sqft
- Tax assessed value: $441,700
- Annual tax amount: $3,075
- Date on market: 8/15/2026
- Listing terms: Cash,Conventional,FHA,VA Loan
- Road surface type: Asphalt
Estimated market value
$467,500
$444,000 - $491,000
$2,269/mo
Price history
| Date | Event | Price |
|---|---|---|
| 10/9/2026 | Pending sale | $479,000$267/sqft |
Source:  HAR #69522714 Report a problem HAR #69522714 Report a problem | ||
| 10/5/2026 | Price change | $479,000-2%$267/sqft |
Source: HAR #69522714 Report a problem | ||
| 9/21/2026 | Price change | $489,000-2%$273/sqft |
Source: HAR #69522714 Report a problem | ||
| 9/6/2026 | Price change | $499,000-3.1%$278/sqft |
Source: HAR #69522714 Report a problem | ||
| 8/15/2026 | Listed for sale | $514,7000%$287/sqft |
Source: HAR #69522714 Report a problem | ||
| 6/9/2026 | Listing removed | -- |
Source: Owner Report a problem | ||
| 3/11/2026 | Pending sale | $514,900$287/sqft |
Source: Owner Report a problem | ||
| 3/4/2026 | Listed for sale | $514,900$287/sqft |
Source: Owner Report a problem | ||
Public tax history
| Year | Property taxes | Tax assessment |
|---|---|---|
| 2025 | $966 +10% | $182,468 +10% |
| 2024 | $878 +11.4% | $165,880 +10% |
| 2023 | $788 | $150,800 +0.8% |
| 2022 | -- | $149,560 +20% |
| 2021 | $716 +6.1% | $124,630 +10% |
| 2020 | $674 +7.7% | $113,300 +10% |
| 2019 | $626 -62.6% | $103,000 +0.7% |
| 2018 | $1,674 +11.9% | $102,300 +2.3% |
| 2017 | $1,496 -7.4% | $100,000 |
| 2016 | $1,616 -11.9% | $100,000 |
| 2015 | $1,834 | $100,000 +3.5% |
| 2014 | $1,834 | $96,580 +10% |
| 2013 | -- | $87,800 |
| 2012 | -- | $87,800 |
| 2011 | -- | $87,800 |
| 2010 | -- | $87,800 -8.8% |
| 2009 | -- | $96,290 +3.3% |
| 2008 | -- | $93,170 -11.4% |
| 2007 | -- | $105,170 |
| 2006 | -- | $105,170 |
| 2005 | -- | $105,170 +24.8% |
| 2004 | -- | $84,270 |
| 2003 | -- | $84,270 |
| 2002 | -- | $84,270 |
| 2001 | -- | $84,270 |
Find assessor info on the county website
Monthly payment
Est. payment
Payment breakdown
Explore the cost of this home by adjusting the details. Changes won't be saved.Climate risks
Neighborhood: 77362
Nearby schools
Schools provided by the listing agent
- Elementary: Decker Prairie Elementary School
- Middle: Tomball Junior High School
- High: Tomball High School
Source: HAR. This data may not be complete. We recommend contacting the local school district to confirm school assignments for this home.
Similar homes
- $416,9003 bd2 ba1.9k sqft34605 Kara Ln, Pinehurst, TX 77362For Sale
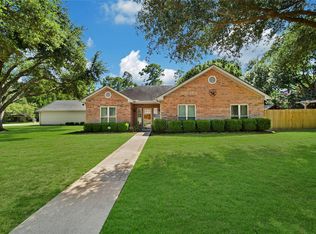 MLS ID #14292955, Vicki Lacy, Premier Properties. HAR
 - $245,0003 bd2 ba1.3k sqft12114 Estelle Ln, Pinehurst, TX 77362For Sale
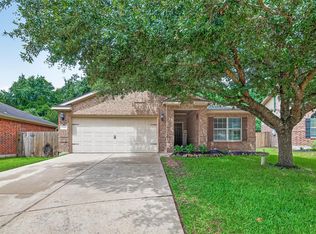 MLS ID #69777665, Jeremiah Bourelle, Texas Real Estate and Associates. HAR
 - $319,9003 bd2 ba2.2k sqft12007 Viola Ct, Pinehurst, TX 77362For Sale
 MLS ID #48334540, Mary Dover, NB Elite Realty. HAR
 - $299,0003 bd2 ba1.4k sqft12202 Coachman Ln, Pinehurst, TX 77362For Sale
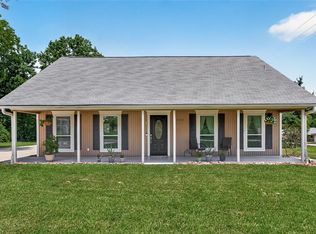 MLS ID #94988088, Deana Bearden, The McKellar Group. HAR
