Gorgeous 5BR lakefront home in protected cove with stunning lake views! North facing lot in most protected part of cove, no obstruction, looking all the way across lake. Built, loved and owned by one family, this exceptional property offers privacy, serenity and breathtaking panoramic lake vistas from multiple rooms, balconies, and private pool area.
Designed for refined entertaining and comfortable everyday living, home features two bedrooms on main level, distinctive wine room, and generous indoor-outdoor flow. Outdoor living is a stand out, with large patio, pool, hot tub, expansive porches, and double boathouse with large dock–perfect for enjoying lake life year-round.
Recent improvements include new roof/gutter system, replacement of all three condensing units/furnaces, fresh interior/exterior paint, new upstairs carpet. Other amenities include central vacuum and unfinished space over garage offering excellent potential for future expansion. Original plans/survey available.
Pending
Price cut: $140K (5/29)
$1,750,000
115 Lake Estates Dr, Montgomery, TX 77356
5beds
4,563sqft
:
Get pre-qualified$12,050/mo
Single Family Residence
Built in 2002
0.59 Acres Lot
$1,639,700 Zestimate®
$384/sqft
$172/mo HOA
What's special
Hot tubGenerous indoor-outdoor flowExpansive porchesLarge patioCentral vacuumDistinctive wine roomStunning lake views
- 146 days |
- 126 |
- 9 |
Zillow last checked:
Listing updated:
Listed by:
Jane Thomas TREC #0366052 713-857-8159,
Walzel Properties - Corporate Office
Source: HAR,MLS#: 41817780
Facts & features
Interior
Bedrooms & bathrooms
- Bedrooms: 5
- Bathrooms: 5
- Full bathrooms: 4
- 1/2 bathrooms: 1
Rooms
- Room types: Den, Family Room, Utility Room, Wine Room
Primary bathroom
- Features: Full Secondary Bathroom Down, Half Bath, Hollywood Bath, Primary Bath: Double Sinks, Primary Bath: Separate Shower, Primary Bath: Soaking Tub, Secondary Bath(s): Double Sinks, Secondary Bath(s): Shower Only, Secondary Bath(s): Tub/Shower Combo, Vanity Area
Kitchen
- Features: Kitchen open to Family Room, Pantry, Second Sink, Under Cabinet Lighting, Walk-in Pantry
Heating
- Natural Gas
Cooling
- Attic Fan, Ceiling Fan(s), Electric
Appliances
- Included: Disposal, Refrigerator, Wine Refrigerator, Double Oven, Microwave, Gas Cooktop, Dishwasher
- Laundry: Electric Dryer Hookup, Gas Dryer Hookup, Washer Hookup
Features
- Balcony, Central Vacuum, Crown Molding, High Ceilings, Vaulted Ceiling, 2 Bedrooms Down, En-Suite Bath, Primary Bed - 1st Floor, Sitting Area, Walk-In Closet(s)
- Flooring: Carpet, Slate, Tile, Wood
- Windows: Window Coverings
- Number of fireplaces: 3
- Fireplace features: Gas, Gas Log, Wood Burning
Interior area
- Total structure area: 4,563
- Total interior livable area: 4,563 sqft
Video & virtual tour
Property
Parking
- Total spaces: 3
- Parking features: Attached, Oversized, Additional Parking, Garage Door Opener, Circular Driveway, Driveway
- Attached garage spaces: 3
Features
- Stories: 2
- Patio & porch: Covered, Patio/Deck, Porch
- Exterior features: Back Green Space, Balcony, Sprinkler System, Boat Lift, Boat Slip
- Has private pool: Yes
- Pool features: Heated, In Ground, Pool/Spa Combo
- Has spa: Yes
- Spa features: Spa/Hot Tub, Private
- Fencing: Partial
- Has view: Yes
- View description: Lake, Water
- Has water view: Yes
- Water view: Lake,Water
- Waterfront features: Bulkhead, Lake Front
Lot
- Size: 0.59 Acres
- Features: Back Yard, Near Golf Course, Subdivided, Waterfront, Wooded, 1/2 Up to 1 Acre
Details
- Additional structures: Boat House
- Parcel number: 92580003000
Construction
Type & style
- Home type: SingleFamily
- Architectural style: Colonial,Traditional
- Property subtype: Single Family Residence
Materials
- Brick, Cement Siding, Stucco, Wood Siding
- Foundation: Slab
- Roof: Composition
Condition
- New construction: No
- Year built: 2002
Utilities & green energy
- Water: Water District
Green energy
- Energy efficient items: Attic Vents, Thermostat
Community & HOA
Community
- Features: Subdivision Tennis Court
- Subdivision: The Estates Of Walden
HOA
- Has HOA: Yes
- Amenities included: Boat Ramp, Controlled Access, Dog Park, Fitness Center, Golf Course, Marina, Park, Playground, Pool, Tennis Court(s), Trail(s)
- HOA fee: $2,066 annually
Location
- Region: Montgomery
Financial & listing details
- Price per square foot: $384/sqft
- Tax assessed value: $1,657,536
- Annual tax amount: $25,695
- Date on market: 3/11/2026
- Listing terms: Cash,Conventional
- Exclusions: Dining Room Chandelier, Master Bath Chandelier
- Ownership: Full Ownership
- Road surface type: Concrete, Curbs, Gutters
Estimated market value
$1,639,700
$1.56M - $1.72M
$3,180/mo
Price history
| Date | Event | Price |
|---|---|---|
| 7/11/2026 | Pending sale | $1,750,000$384/sqft |
Source:  HAR #41817780 Report a problem HAR #41817780 Report a problem | ||
| 5/29/2026 | Price change | $1,750,000-7.4%$384/sqft |
Source: HAR #41817780 Report a problem | ||
| 3/11/2026 | Listed for sale | $1,890,000-1.8%$414/sqft |
Source: HAR #41817780 Report a problem | ||
| 12/2/2025 | Listing removed | $1,925,000$422/sqft |
Source: HAR #19295431 Report a problem | ||
| 9/24/2025 | Price change | $1,925,000-12.5%$422/sqft |
Source: HAR #19295431 Report a problem | ||
| 8/29/2025 | Listed for sale | $2,200,000$482/sqft |
Source: HAR #19295431 Report a problem | ||
Public tax history
| Year | Property taxes | Tax assessment |
|---|---|---|
| 2025 | $10,607 -4.7% | $1,477,567 +10% |
| 2024 | $11,135 +3.4% | $1,343,243 +10% |
| 2023 | $10,768 | $1,221,130 +0.8% |
| 2022 | -- | $1,211,040 +20% |
| 2021 | $14,747 +1.1% | $1,009,200 |
| 2020 | $14,593 +1.4% | $1,009,200 +5.6% |
| 2019 | $14,386 -36.6% | $955,720 -10.7% |
| 2018 | $22,674 +56.2% | $1,070,010 +10% |
| 2017 | $14,518 +2.5% | $972,740 +3.9% |
| 2016 | $14,160 +3.8% | $935,860 +10% |
| 2015 | $13,638 | $850,780 +10% |
| 2014 | $13,638 | $773,440 +10% |
| 2013 | -- | $703,130 +10% |
| 2012 | -- | $639,210 |
| 2011 | -- | $639,210 |
| 2010 | -- | $639,210 |
| 2009 | -- | $639,210 +9.3% |
| 2008 | -- | $584,620 |
| 2007 | -- | $584,620 +18.2% |
| 2006 | -- | $494,700 -16.1% |
| 2005 | -- | $589,690 |
| 2004 | -- | $589,690 |
| 2003 | -- | $589,690 |
| 2002 | -- | $589,690 -2% |
| 2001 | -- | $601,590 |
Find assessor info on the county website
Monthly payment
Est. payment
Payment breakdown
Explore the cost of this home by adjusting the details. Changes won't be saved.Climate risks
Neighborhood: Walden
Nearby schools
GreatSchools rating
- 7/10Madeley Ranch Elementary SchoolGrades: PK-5Distance: 0.3 mi
- 6/10Montgomery Junior High SchoolGrades: 6-8Distance: 3 mi
- 7/10Montgomery High SchoolGrades: 9-12Distance: 6.2 mi
Schools provided by the listing agent
- Elementary: Madeley Ranch Elementary School
- Middle: Montgomery Junior High School
- High: Montgomery High School
Source: HAR. This data may not be complete. We recommend contacting the local school district to confirm school assignments for this home.
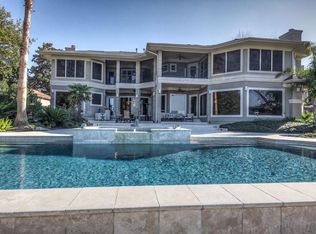
- $1,820,7004 bd5 ba4.8k sqft111 Lake Estates Dr, Montgomery, TX 77356Off Market
- $---- bd2 ba3.2k sqft119 Lake Estates Dr, Montgomery, TX 77356Sold
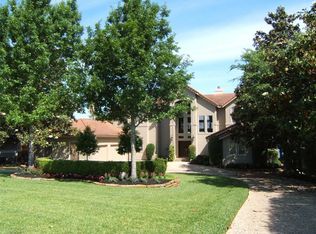
- $1,951,5004 bd4 ba4.9k sqft107 Lake Estates Dr, Montgomery, TX 77356Off Market
- $1,127,800-- bd3 ba5k sqft127 Waterfront Dr, Montgomery, TX 77356Off Market
- $--4 bd4 ba4.8k sqft123 Lake Estates Dr, Montgomery, TX 77356Sold
- $---- bd-- ba-- sqft62 Lake Estates Dr, Montgomery, TX 77356Sold
- $1,289,0005 bd6 ba4.1k sqft66 Lake Estates Dr, Montgomery, TX 77356For Sale
- $1,098,600-- bd4 ba3.6k sqft131 Waterfront Dr, Montgomery, TX 77356Off Market
A local agent can set up tours, give advice and negotiate with sellers.
A local lender can help you make sure your offer is ready when you are.
Similar homes
- $1,289,0005 bd6 ba4.1k sqft66 Lake Estates Dr, Montgomery, TX 77356For Sale
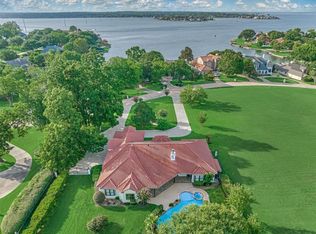 MLS ID #57572704, John Prell, Creekview Realty. HAR
 - $1,999,0006 bd6 ba4.7k sqft3135 Chippers Xing, Montgomery, TX 77356For Sale
 MLS ID #30552980, Monica Brashear, Martha Turner Sotheby's International Realty - The Woodlands. HAR
 - $929,9004 bd6 ba4.8k sqft118 Waterfront Dr, Montgomery, TX 77356For Sale
 MLS ID #8663861, Kimberly Guerra, Berkshire Hathaway HomeServices Premier Properties. HAR
 - $1,400,0004 bd5 ba4.5k sqft3210 Lazy Lake Ln, Montgomery, TX 77356For Sale
 MLS ID #86952129, Brittany Consford, Inc Realty. HAR
 - $1,395,0005 bd4 ba4.8k sqft123 Bentwater Bay Dr, Montgomery, TX 77356For SaleMLS ID #80664253, Jenny Overstreet, Martha Turner Sotheby's International Realty - The Woodlands. HAR
- $1,350,0004 bd5 ba5.3k sqft200 Sarasota Cir S, Montgomery, TX 77356For SaleMLS ID #84062909, Sarah Conway, Better Homes and Gardens Real Estate Gary Greene - Lake Conroe North. HAR
- $2,199,0005 bd5 ba5.1k sqft14710 Paradise Oak Dr, Montgomery, TX 77356For SaleMLS ID #87589935, Sarah Callaway Sulma, Martha Turner Sotheby's International Realty. HAR
- $1,750,0005 bd7 ba5.4k sqft3 N Benton Woods Cir, Spring, TX 77382For SaleMLS ID #68386893, Nicole Meador, Clearview Real Estate, LLC. HAR
- $975,0005 bd6 ba4.8k sqft609 Edgewood Dr, Montgomery, TX 77356For SaleMLS ID #59282104, Medina McKellar, The McKellar Group. HAR
- $1,995,0005 bd6 ba4.5k sqft380 Ridgelake Scenic Dr, Montgomery, TX 77316For SaleMLS ID #80089862, Carol Brown, JLA Realty. HAR
- $1,795,0004 bd5 ba5.4k sqft7373 Teaswood Dr, Conroe, TX 77304For SaleMLS ID #22731916, Tiffany Kaileh, The LaRose Kaileh Group. HAR
- $1,950,0005 bd5 ba4.4k sqft13907 Jbk Memorial Dr, Willis, TX 77318For SaleMLS ID #23756011, Richelle Theilen, Citihomes. HAR
- $895,0004 bd3 ba4.4k sqft348 W Pines Dr, Montgomery, TX 77356For SaleMLS ID #89919978, Beverly Smith, Coldwell Banker Realty - Lake Conroe/Willis. HAR
- $975,0004 bd4 ba3.9k sqft18823 W Cool Breeze Ln, Montgomery, TX 77356For SaleMLS ID #92936310, Lorrie Parker, Keller Williams Advantage Realty. HAR
- $1,050,0003 bd3 ba3.6k sqft94 Bent Tree Ln, Montgomery, TX 77356For SaleMLS ID #52764102, Rachel Rost, Berkshire Hathaway HomeServices Premier Properties. HAR
- $1,750,0005 bd6 ba4.7k sqft3 Edgecliff Pl, Spring, TX 77382For SaleMLS ID #64502364, Gustavo Hoyo Norma, Walzel Properties - The Woodlands. HAR
- $1,650,0004 bd7 ba6.5k sqft15569 Crown Oaks Dr, Montgomery, TX 77316For SaleMLS ID #9115053, Collette King, RE/MAX Universal. HAR
- $1,599,0004 bd4 ba4.8k sqft2242 Spring Branch Rd, Montgomery, TX 77316For SaleMLS ID #57232347, Scarlett Snell, JLA Realty. HAR
- $1,749,0005 bd4 ba4.7k sqft30 Freestone Pl, Spring, TX 77382For SaleMLS ID #83759711, Kristie Carruthers, Compass RE Texas, LLC - The Heights. HAR
- $1,665,0004 bd5 ba4.3k sqft47 Summerwalk Pl, Spring, TX 77381For SaleMLS ID #7337027, Ana De Los Reyes, Grand Terra Realty. HAR
