Waterfront living! Lake Conroe! Beautifully maintained home! Stunning water views, lush landscaping, inviting outdoor spaces designed to enjoy lake lifestyle. Dramatic entry opens to light-filled living areas with walls of windows, tile flooring, crown molding, warm fireplace. Kitchen offers abundant cabinetry, granite counters, island workspace, stainless appliances, generous pantry. 2 full size refrigerators 1 small refrigerator & wine fridge. Spacious primary retreat features luxurious bath with soaking tub, oversized walk-in shower, and elegant finishes. Upstairs offers flexible living space, balcony access overlooking the water, plus convenient wet bar—perfect for game room, media, or guest space. Generous storage throughout with multiple closets and flexible bonus spaces that could easily serve as additional bedrooms, guest quarters, office space, or hobby rooms. Enjoy covered patios, mature trees, stone walkways, peaceful views toward. Enjoy this retreat every day!
Pending
Price cut: $25K (7/30)
$975,000
18823 W Cool Breeze Ln, Montgomery, TX 77356
4beds
3,917sqft
Single Family Residence
Built in 2001
0.5 Acres Lot
$937,600 Zestimate®
$249/sqft
$133/mo HOA
What's special
Warm fireplaceElegant finishesTile flooringDramatic entryGranite countersStainless appliancesPeaceful views
- 98 days |
- 312 |
- 8 |
Zillow last checked:
Listing updated:
Listed by:
Lorrie Parker TREC #0429479 281-467-9790,
Keller Williams Advantage Realty
Source: HAR,MLS#: 92936310
Facts & features
Interior
Bedrooms & bathrooms
- Bedrooms: 4
- Bathrooms: 4
- Full bathrooms: 3
- 1/2 bathrooms: 1
Rooms
- Room types: Utility Room
Primary bedroom
- Level: First
- Area: 280
- Dimensions: 14x20
Bedroom
- Level: Second
- Area: 196
- Dimensions: 14x14
Bedroom
- Level: Second
- Area: 221
- Dimensions: 13x17
Bedroom
- Level: First
- Area: 130
- Dimensions: 10x13
Dining room
- Level: First
- Area: 165
- Dimensions: 11x15
Other
- Level: Second
- Area: 128
- Dimensions: 8x16
Other
- Level: Second
- Area: 144
- Dimensions: 12x12
Game room
- Level: Second
- Area: 304
- Dimensions: 16x19
Kitchen
- Level: First
- Area: 195
- Dimensions: 13x15
Living room
- Level: First
- Area: 400
- Dimensions: 20x20
Primary bath
- Level: First
- Area: 280
- Dimensions: 14x20
Utility room
- Level: First
- Area: 84
- Dimensions: 7x12
Heating
- Natural Gas
Cooling
- Ceiling Fan(s), Electric
Appliances
- Included: Disposal, Electric Cooktop, Dishwasher
- Laundry: Gas Dryer Hookup
Features
- Crown Molding, Prewired for Alarm System, Vaulted Ceiling, 2 Bedrooms Down, 2 Bedrooms Up, En-Suite Bath, Primary Bed - 1st Floor, Walk-In Closet(s)
- Flooring: Tile
- Windows: Insulated/Low-E windows
- Number of fireplaces: 1
- Fireplace features: Wood Burning
Interior area
- Total structure area: 3,917
- Total interior livable area: 3,917 sqft
Video & virtual tour
Property
Parking
- Total spaces: 2
- Parking features: Attached, Garage Door Opener
- Attached garage spaces: 2
Features
- Stories: 2
- Exterior features: Sprinkler System, Boat Slip
- Has spa: Yes
- On waterfront: Yes
- Waterfront features: Bulkhead, Canal Front, Lake Front, Wood Bulkhead
Lot
- Size: 0.5 Acres
- Features: Back Yard, Subdivided, Waterfront, 1/4 Up to 1/2 Acre
Details
- Additional structures: Boat House
- Parcel number: 281993
Construction
Type & style
- Home type: SingleFamily
- Architectural style: Traditional
- Property subtype: Single Family Residence
Materials
- Brick, Cement Siding, Stucco
- Foundation: Slab
- Roof: Composition
Condition
- New construction: No
- Year built: 2001
Utilities & green energy
- Sewer: Aerobic Septic
- Water: Public
Green energy
- Energy efficient items: Thermostat, HVAC
Community & HOA
Community
- Security: Prewired for Alarm System
- Subdivision: Grand Harbor 03
HOA
- Has HOA: Yes
- Amenities included: Boat Ramp, Sport Court, Tennis Court(s), Trail(s)
- HOA fee: $1,600 annually
Location
- Region: Montgomery
Financial & listing details
- Price per square foot: $249/sqft
- Tax assessed value: $832,760
- Annual tax amount: $13,448
- Date on market: 5/14/2026
- Listing terms: Cash,Conventional,FHA,VA Loan
Estimated market value
$937,600
$891,000 - $984,000
$4,215/mo
Price history
| Date | Event | Price |
|---|---|---|
| 8/11/2026 | Pending sale | $975,000$249/sqft |
Source:  HAR #92936310 Report a problem HAR #92936310 Report a problem | ||
| 7/30/2026 | Price change | $975,000-2.5%$249/sqft |
Source: HAR #92936310 Report a problem | ||
| 5/15/2026 | Listed for sale | $1,000,000$255/sqft |
Source: HAR #92936310 Report a problem | ||
Public tax history
| Year | Property taxes | Tax assessment |
|---|---|---|
| 2025 | -- | $832,419 +10% |
| 2024 | $4,848 +0.8% | $756,745 +10% |
| 2023 | $4,809 | $687,950 +0.8% |
| 2022 | -- | $682,260 +20% |
| 2021 | -- | $568,550 +10% |
| 2020 | $7,254 +2.5% | $516,860 +10% |
| 2019 | $7,079 -4.3% | $469,870 +10% |
| 2018 | $7,396 -0.7% | $427,150 -20.4% |
| 2017 | $7,451 -0.9% | $536,520 +0.6% |
| 2016 | $7,518 -0.1% | $533,470 +10% |
| 2015 | $7,523 | $484,970 +10% |
| 2014 | $7,523 | $440,880 +10% |
| 2013 | -- | $400,800 |
| 2012 | -- | $400,800 |
| 2011 | -- | $400,800 +4.4% |
| 2010 | -- | $383,890 +10% |
| 2009 | -- | $348,990 +10% |
| 2008 | -- | $317,260 -13.3% |
| 2007 | -- | $365,770 -7% |
| 2006 | -- | $393,400 -3.5% |
| 2005 | -- | $407,810 -3.5% |
| 2004 | -- | $422,750 |
| 2003 | -- | $422,750 |
| 2002 | -- | $422,750 +462.5% |
| 2001 | -- | $75,150 |
Find assessor info on the county website
Monthly payment
Est. payment
Payment breakdown
Explore the cost of this home by adjusting the details. Changes won't be saved.Climate risks
Neighborhood: Grand Harbor
Nearby schools
GreatSchools rating
- 7/10Madeley Ranch Elementary SchoolGrades: PK-5Distance: 2.8 mi
- 6/10Montgomery Junior High SchoolGrades: 6-8Distance: 1.6 mi
- 7/10Montgomery High SchoolGrades: 9-12Distance: 4.1 mi
Schools provided by the listing agent
- Elementary: Madeley Ranch Elementary School
- Middle: Montgomery Junior High School
- High: Montgomery High School
Source: HAR. This data may not be complete. We recommend contacting the local school district to confirm school assignments for this home.
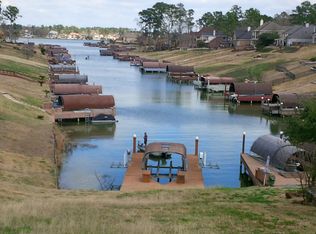
- $--0.62 acres18819 W Cool Breeze Ln, Montgomery, TX 77356Sold
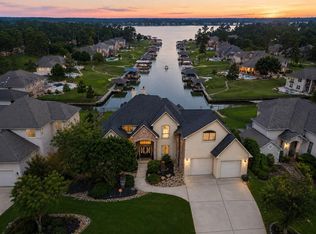
- $985,0004 bd4 ba3.9k sqft18818 E Cool Breeze Ln, Montgomery, TX 77356For Sale
- $1,011,9006 bd4 ba4.1k sqft18814 E Cool Breeze Ln, Montgomery, TX 77356Off Market
- $2,672,8007 bd9 ba8.6k sqft18811 W Cool Breeze Ln, Montgomery, TX 77356Off Market
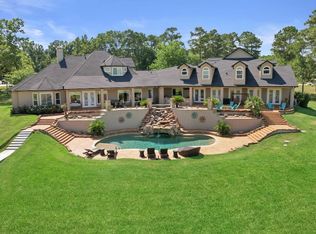
- $967,8004 bd5 ba4.2k sqft18830 Mystic Point, Montgomery, TX 77356Off Market
- $125,660-- bd-- ba-- sqft18811 W Cool Breeze Ln, Montgomery, TX 77356Off Market
- $159,6900.61 acres18810 E Cool Breeze Ln, Montgomery, TX 77356Off Market
- $180,7600.49 acres18807 W Cool Breeze Ln, Montgomery, TX 77356Off Market
A local agent can set up tours, give advice and negotiate with sellers.
A local lender can help you make sure your offer is ready when you are.
Similar homes
- $915,0004 bd4 ba4.3k sqft11815 Parkside Blvd, Montgomery, TX 77356For Sale
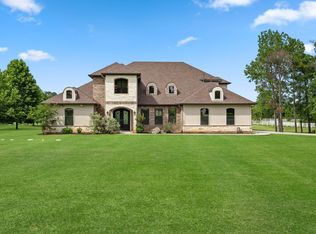 MLS ID #48521462, Shameen Serial, Blue Diamond Realty. HAR
 - $999,0004 bd4 ba4k sqft60 La Jolla Cir, Montgomery, TX 77356For Sale
 MLS ID #56081582, Sarah Nance, Sarah Nance. HAR
 - $825,0004 bd4 ba3.8k sqft19089 Grandview Point, Montgomery, TX 77356Active

 MLS ID #6618287, Pauly Campanaro, eXp Realty, LLC. Unlock MLS
 - $665,0004 bd4 ba3.2k sqft11388 Grand Harbor Blvd, Montgomery, TX 77356For Sale
 MLS ID #67229112, Tracy Strong, Strong Real Estate Co.. HAR
 - $775,0004 bd3 ba3.3k sqft52 La Jolla Cir, Montgomery, TX 77356For SaleMLS ID #72096934, Kat Ferguson, Better Homes and Gardens Real Estate Gary Greene - Lake Conroe South. HAR
- $780,0003 bd3 ba2.2k sqft11852 Grand Harbor Blvd, Montgomery, TX 77356For SaleMLS ID #82210167, Jennifer Johnson, Ferris Realty. HAR
- $725,0003 bd3 ba2.7k sqft11357 Lake Oak Dr, Montgomery, TX 77356For SaleMLS ID #11033448, Kristin Gyldenege, Locke and Key Homes. HAR
- $1,050,0005 bd5 ba3.9k sqft17811 S Blue Heron Cir, Montgomery, TX 77316For SaleMLS ID #3248039, Lin Neagle, CB&A, Realtors. HAR
- $649,9004 bd4 ba3.5k sqft24 Camden Oaks Ln, Montgomery, TX 77356For SaleMLS ID #64051903, Richard Fernandez, JLA Realty. HAR
- $620,0003 bd3 ba3.4k sqft3079 Bentwater Dr, Montgomery, TX 77356For SaleMLS ID #22079691, Chris Hanson, Better Homes and Gardens Real Estate Gary Greene - The Woodlands. HAR
- $1,400,0004 bd5 ba4.5k sqft3210 Lazy Lake Ln, Montgomery, TX 77356For SaleMLS ID #86952129, Brittany Consford, Inc Realty. HAR
- $669,0004 bd5 ba3.2k sqft202 Wyndemere Dr, Montgomery, TX 77356For SaleMLS ID #74283256, Brian Hamill, Walzel Properties - Spring. HAR
- $799,9004 bd5 ba3.8k sqft266 Blue Heron Dr, Montgomery, TX 77316For SaleMLS ID #14844677, Carol Hughes, The Hughes Home Team Inc. HAR
- $945,0005 bd5 ba3.7k sqft11632 Prince Andrew Ct, Montgomery, TX 77316For SaleMLS ID #6090594, Crystal Lucero, CB&A, Realtors. HAR
- $850,0005 bd7 ba5.7k sqft14882 Gingham Rd, Montgomery, TX 77356For SaleMLS ID #19876348, Ashley Reaves, Corcoran Genesis. HAR
- $950,0005 bd3 ba3.5k sqft11605 Princess Margaret Ct, Montgomery, TX 77316For SaleMLS ID #95287981, Crystal Lucero, CB&A, Realtors. HAR
- $725,0003 bd4 ba3.6k sqft14494 Diamondhead N, Montgomery, TX 77356For SaleMLS ID #6977822, Sara St. Marceaux, Compass RE Texas, LLC - Houston. HAR
- $695,5005 bd4 ba3.8k sqft108 Somerton Dr, Montgomery, TX 77356For SaleMLS ID #90257618, Faye Ausmus, Ausmus Premier Properties, LLC. HAR
- $1,030,0004 bd6 ba4.6k sqft11018 Lake Windcrest, Magnolia, TX 77354For SaleMLS ID #43608939, Brandi Burke, Strong Real Estate Co.. HAR
- $968,0004 bd5 ba4.2k sqft26231 Crown Ranch Blvd, Montgomery, TX 77316For SaleMLS ID #64442532, Ellisa Carswell, Carswell Real Estate Co. Inc.. HAR
