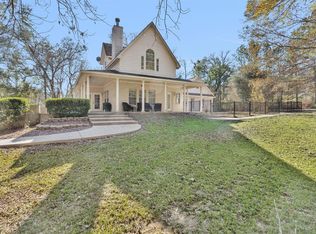
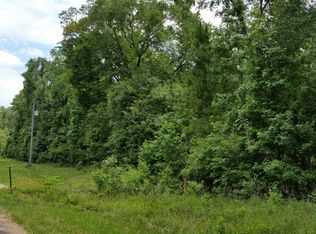
Located on 5 private acres in Montgomery, TX, 14882 Gingham Rd offers 5 bedrooms, 5 full and 2 half baths, and 5,722 sq ft in the Wood Creek community. Inside: an elegant entry foyer with two staircases, three fireplaces, and a chef's island kitchen open to the family room and breakfast nook. A wrap-around porch overlooks the tree-covered, private acreage lot, and the 3-car garage includes an EV charging station. Zoned to Montgomery ISD and minutes from Lake Conroe and The Woodlands, this rare acreage estate offers space, privacy, and comfort for entertaining or everyday living. Schedule your private tour of this Montgomery 5-acre estate today!
For sale
Price cut: $49.9K (8/11)
$850,000
14882 Gingham Rd, Montgomery, TX 77356
5beds
5,722sqft
Single Family Residence
Built in 2019
5 Acres Lot
$809,700 Zestimate®
$149/sqft
$8/mo HOA
What's special
- 38 days
- 854
- 74
Zillow last checked:
Listing updated:
Listed by:
Ashley Reaves TREC #0620766 281-639-4587,
Corcoran Genesis,
Corey Reaves TREC #0751907 281-932-2423,
Corcoran Genesis
Source: HAR,MLS#: 19876348
Facts & features
Interior
Bedrooms & bathrooms
- Bedrooms: 5
- Bathrooms: 7
- Full bathrooms: 5
- 1/2 bathrooms: 2
Rooms
- Room types: Family Room, Utility Room
Primary bedroom
- Level: Second
- Area: 561.88
- Dimensions: 21'9 x 25'10
Bedroom
- Level: Second
- Area: 192.83
- Dimensions: 13x14'10
Bedroom
- Level: Second
- Area: 233.82
- Dimensions: 15'5x15'2
Bedroom
- Level: First
- Area: 173.69
- Dimensions: 14'1x12'4
Bedroom
- Level: Second
- Area: 153.08
- Dimensions: 13'11x11'0
Other
- Level: First
- Area: 233.33
- Dimensions: 13'4x17'6
Other
- Level: First
- Area: 61.75
- Dimensions: 9'9x6'4
Other
- Level: First
- Area: 42.9
- Dimensions: 5'11x7'3
Other
- Level: First
- Area: 39.88
- Dimensions: 4'10x8'3
Breakfast
- Level: First
- Area: 171.06
- Dimensions: 12'9x13'5
Den
- Level: First
- Area: 77.03
- Dimensions: 9'10x7'10
Dining room
- Level: First
- Area: 212.97
- Dimensions: 13'8x15'7
Family room
- Level: First
- Area: 167.83
- Dimensions: 11'11x14'1
Family room
- Level: First
- Area: 225.94
- Dimensions: 13'10x16'4
Living room
- Level: First
- Area: 350.75
- Dimensions: 17'3x20'4
Primary bath
- Level: Second
- Area: 307.67
- Dimensions: 17'4x17'9
Utility room
- Level: First
- Area: 106.75
- Dimensions: 10'6x10'2
Heating
- Electric
Cooling
- Ceiling Fan(s), Electric
Appliances
- Included: Disposal, Water Softener, Double Oven, Microwave, Gas Cooktop, Dishwasher
- Laundry: Electric Dryer Hookup, Gas Dryer Hookup, Washer Hookup
Features
- 2 Staircases, Crown Molding, Formal Entry/Foyer, High Ceilings, 1 Bedroom Down - Not Primary BR, 3 Bedrooms Up, En-Suite Bath, Primary Bed - 2nd Floor, Walk-In Closet(s)
- Flooring: Carpet, Stone, Tile, Travertine, Wood
- Windows: Insulated/Low-E windows
- Number of fireplaces: 3
- Fireplace features: Gas, Gas Log, Wood Burning
Interior area
- Total structure area: 5,722
- Total interior livable area: 5,722 sqft
Property
Parking
- Total spaces: 3
- Parking features: Attached, Garage Door Opener, Electric Vehicle Charging Station(s)
- Attached garage spaces: 3
Features
- Stories: 2
- Patio & porch: Covered, Patio/Deck, Porch
Lot
- Size: 5 Acres
- Features: Back Yard, Cul-De-Sac, Subdivided, 2 Up to 5 Acres
Details
- Parcel number: 96120007000
Construction
Type & style
- Home type: SingleFamily
- Architectural style: Other,Victorian
- Property subtype: Single Family Residence
Materials
- Cement Siding, Wood Siding
- Foundation: Slab
- Roof: Composition
Condition
- New construction: No
- Year built: 2019
Utilities & green energy
- Sewer: Aerobic Septic, Septic Tank
- Water: Well
Green energy
- Energy efficient items: Attic Vents, Thermostat
Community & HOA
Community
- Subdivision: Wood Creek
HOA
- Has HOA: Yes
- HOA fee: $100 annually
Location
- Region: Montgomery
Financial & listing details
- Price per square foot: $149/sqft
- Date on market: 8/11/2026
- Listing terms: Cash,Conventional,VA Loan
Estimated market value
$809,700
$769,000 - $850,000
Not available
Price history
| Date | Event | Price |
|---|---|---|
| 8/11/2026 | Price change | $850,000-5.5%$149/sqft |
Source:  HAR #19876348 Report a problem HAR #19876348 Report a problem | ||
| 7/14/2026 | Price change | $899,900-2.7%$157/sqft |
Source: HAR #45000763 Report a problem | ||
| 6/3/2026 | Price change | $924,900-2.6%$162/sqft |
Source: HAR #45000763 Report a problem | ||
| 5/11/2026 | Price change | $949,900-4%$166/sqft |
Source: HAR #45000763 Report a problem | ||
| 4/1/2026 | Listed for sale | $989,000$173/sqft |
Source: HAR #45000763 Report a problem | ||
| 3/16/2026 | Pending sale | $989,000$173/sqft |
Source: HAR #45000763 Report a problem | ||
| 1/29/2026 | Listed for sale | $989,000-10.1%$173/sqft |
Source: HAR #45000763 Report a problem | ||
| 1/29/2026 | Listing removed | $1,100,000$192/sqft |
Source: HAR #13047186 Report a problem | ||
| 11/22/2025 | Listed for sale | $1,100,000+10%$192/sqft |
Source: HAR #13047186 Report a problem | ||
| 11/15/2022 | Listing removed | -- |
Source: Zillow Rental Network_1 Report a problem | ||
| 11/8/2022 | Listed for rent | $4,500$1/sqft |
Source: Zillow Rental Network_1 #18210054 Report a problem | ||
| 8/13/2022 | Listing removed | -- |
Source: HAR #85612839 Report a problem | ||
| 8/8/2022 | Listed for sale | $1,000,000+0.1%$175/sqft |
Source: HAR #85612839 Report a problem | ||
| 12/9/2020 | Listing removed | $999,000$175/sqft |
Source: Coldwell Banker Realty #29119840 Report a problem | ||
| 12/7/2020 | Listed for sale | $999,000$175/sqft |
Source: Coldwell Banker Realty #29119840 Report a problem | ||
Public tax history
Tax history is unavailable.
Monthly payment
Est. payment
Payment breakdown
Explore the cost of this home by adjusting the details. Changes won't be saved.Climate risks
Neighborhood: 77356
Nearby schools
Schools provided by the listing agent
- Elementary: Montgomery Elementary School (Montgomery)
- Middle: Montgomery Junior High School
- High: Montgomery High School
Source: HAR. This data may not be complete. We recommend contacting the local school district to confirm school assignments for this home.
Similar homes
- $849,0005 bd5 ba4k sqft19123 Grandview Point, Montgomery, TX 77356For Sale
 MLS ID #69618461, Mir Khan, Canopy Realty Company. HAR
 - $775,0004 bd4 ba3.2k sqft11695 Amberwood Dr, Montgomery, TX 77356For Sale
 MLS ID #24778041, Stephanie Mannino, 1st Class Real Estate Elevate. HAR
 - $775,0004 bd3 ba3.3k sqft52 La Jolla Cir, Montgomery, TX 77356For Sale
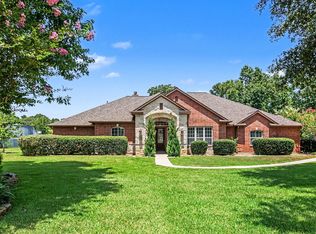 MLS ID #93061961, Kat Ferguson, Better Homes and Gardens Real Estate Gary Greene - Lake Conroe South. HAR
 - $800,0004 bd4 ba3.8k sqft19089 Grandview Point, Montgomery, TX 77356Active

 MLS ID #6618287, Pauly Campanaro, eXp Realty, LLC. Unlock MLS
