Exclusive custom one-story home in beautiful gated Del Lago Estates. The original builder/seller's's attention to detail shines throughout this 3/4 bedroom and 3.5 bath property located at the end of a cul-de-sac. A large lot with huge trees and long driveway with ample guest parking, offers both privacy and curb appeal. Open layout features soaring ceilings, natural light, a formal dining room, and flexible living spaces. The primary suite includes dual closets/vanities, a walk-in shower, and jetted tub. The kitchen offers stainless steel appliances, a center island, granite countertops, a walk-in pantry, and built-in desk. Additional highlights include extensive storage, custom built-ins, a spacious laundry room with space for an extra refrigerator, and an oversized garage with workspace and a dedicated workshop. Enjoy the nearby access to the community’s private boat ramp and park and NO MUD tax! (Some listing photos have been virtually staged to illustrate the home's potential)
For sale
Price cut: $38K (7/15)
$597,000
89 La Mirada Dr, Montgomery, TX 77356
3beds
3,324sqft
Single Family Residence
Built in 1992
0.64 Acres Lot
$577,900 Zestimate®
$180/sqft
$121/mo HOA
What's special
- 56 days
- 195
- 16
Zillow last checked:
Listing updated:
Listed by:
Karen Lonon TREC #0736860 281-813-7540,
One Property Grp
Source: HAR,MLS#: 5344275
Facts & features
Interior
Bedrooms & bathrooms
- Bedrooms: 3
- Bathrooms: 4
- Full bathrooms: 3
- 1/2 bathrooms: 1
Rooms
- Room types: Den, Family Room, Utility Room
Primary bathroom
- Features: Half Bath, Hollywood Bath, Primary Bath: Double Sinks, Primary Bath: Jetted Tub, Primary Bath: Separate Shower, Vanity Area
Kitchen
- Features: Kitchen Island, Pantry, Pots/Pans Drawers, Walk-in Pantry
Heating
- Natural Gas
Cooling
- Ceiling Fan(s), Electric
Appliances
- Included: Disposal, Microwave, Gas Cooktop, Dishwasher
- Laundry: Electric Dryer Hookup, Gas Dryer Hookup
Features
- Crown Molding, En-Suite Bath, Split Plan, Walk-In Closet(s)
- Flooring: Carpet, Tile
- Number of fireplaces: 1
- Fireplace features: Gas, Wood Burning
Interior area
- Total structure area: 3,324
- Total interior livable area: 3,324 sqft
Property
Parking
- Total spaces: 2
- Parking features: Attached, Oversized, Additional Parking, Garage Door Opener, Workshop in Garage
- Attached garage spaces: 2
Features
- Stories: 1
- Patio & porch: Patio/Deck
- Exterior features: Sprinkler System
- Has spa: Yes
- Fencing: Partial
Lot
- Size: 0.64 Acres
- Features: Cul-De-Sac, 1/2 Up to 1 Acre
Details
- Parcel number: 86230
Construction
Type & style
- Home type: SingleFamily
- Architectural style: Traditional
- Property subtype: Single Family Residence
Materials
- Brick
- Foundation: Slab
- Roof: Composition
Condition
- New construction: No
- Year built: 1992
Utilities & green energy
- Sewer: Other
- Water: Other
Community & HOA
Community
- Subdivision: Del Lago Estates
HOA
- Has HOA: Yes
- Amenities included: Boat Dock, Park
- HOA fee: $1,450 annually
Location
- Region: Montgomery
Financial & listing details
- Price per square foot: $180/sqft
- Tax assessed value: $492,314
- Annual tax amount: $7,953
- Date on market: 7/15/2026
- Listing terms: Cash,Conventional,FHA,VA Loan
- Ownership: Full Ownership
- Road surface type: Concrete
Estimated market value
$577,900
$549,000 - $607,000
$4,099/mo
Price history
| Date | Event | Price |
|---|---|---|
| 7/15/2026 | Price change | $597,000-6%$180/sqft |
Source:  HAR #5344275 Report a problem HAR #5344275 Report a problem | ||
| 6/7/2026 | Price change | $635,000-9.3%$191/sqft |
Source: HAR #93564004 Report a problem | ||
| 5/7/2026 | Listed for sale | $700,000$211/sqft |
Source: HAR #93564004 Report a problem | ||
Public tax history
| Year | Property taxes | Tax assessment |
|---|---|---|
| 2025 | -- | $492,314 -5.9% |
| 2024 | $1,760 +3.3% | $523,127 +0.7% |
| 2023 | $1,704 | $519,680 +20.2% |
| 2022 | -- | $432,340 -0.1% |
| 2021 | $3,858 +0.5% | $432,770 +4.9% |
| 2020 | $3,838 +0.3% | $412,560 +2.2% |
| 2019 | $3,825 -38.9% | $403,730 +10% |
| 2018 | $6,259 +71.4% | $367,030 +10% |
| 2017 | $3,651 -5.9% | $333,660 -14.8% |
| 2016 | $3,881 -1% | $391,620 +10% |
| 2015 | $3,920 | $356,020 +10% |
| 2014 | $3,920 | $323,650 +10% |
| 2013 | -- | $294,230 |
| 2012 | -- | $294,230 |
| 2011 | -- | $294,230 |
| 2010 | -- | $294,230 |
| 2009 | -- | $294,230 |
| 2008 | -- | $294,230 |
| 2007 | -- | $294,230 +8.6% |
| 2006 | -- | $271,030 |
| 2005 | -- | $271,030 |
| 2004 | -- | $271,030 |
| 2003 | -- | $271,030 |
| 2002 | -- | $271,030 +27.2% |
| 2001 | -- | $213,000 |
Find assessor info on the county website
Monthly payment
Est. payment
Payment breakdown
Explore the cost of this home by adjusting the details. Changes won't be saved.Climate risks
Neighborhood: Del Lago
Nearby schools
Schools provided by the listing agent
- Elementary: Stewart Creek Elementary School
- Middle: Montgomery Junior High School
- High: Montgomery High School
Source: HAR. This data may not be complete. We recommend contacting the local school district to confirm school assignments for this home.

Similar homes
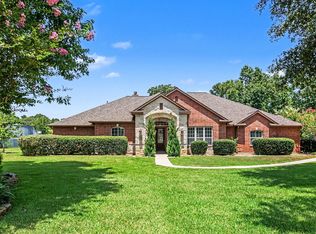
- $665,0004 bd4 ba3.2k sqft11388 Grand Harbor Blvd, Montgomery, TX 77356For Sale
 MLS ID #67229112, Tracy Strong, Strong Real Estate Co.. HAR
 - $565,0003 bd3 ba3.5k sqft147 Sunnyvale W, Montgomery, TX 77356For Sale
 MLS ID #85518961, Medina McKellar, The McKellar Group. HAR
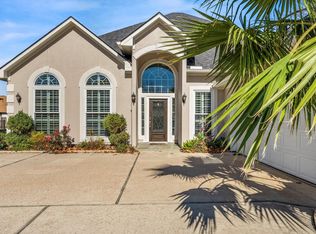
 - $775,0004 bd3 ba3.3k sqft52 La Jolla Cir, Montgomery, TX 77356For Sale
 MLS ID #72096934, Kat Ferguson, Better Homes and Gardens Real Estate Gary Greene - Lake Conroe South. HAR
 - $559,0003 bd4 ba3.6k sqft98 Victoria Dr W, Montgomery, TX 77356For Sale
 MLS ID #98824530, Emily Arce, Pinnacle Realty Advisors. HAR
 - $800,0004 bd4 ba3.8k sqft19089 Grandview Point, Montgomery, TX 77356Active
 MLS ID #6618287, Pauly Campanaro, eXp Realty, LLC. Unlock MLS
