Beautifully maintained one-story home featuring an open-concept floor plan designed for comfortable living and effortless entertaining is MOVE IN READY with tons of upgrades. The spacious kitchen overlooks the dining area and family room, while the primary suite is tucked away at the rear of the home and offers an en-suite bath and two closets. There are two secondary bedrooms at the front of the home along with a dedicated study and additional bathroom. A covered back patio overlooks the lush, well-maintained lawn, offering the perfect setting for outdoor dining and relaxing. Major updates include a new HVAC system (2025), whole-home generator, upgraded flooring throughout, and energy-efficient window tinting. Additional upgrades include water softener, a Tesla charger, mosquito misting system, a finished attic with exceptional storage and lift, gas cooktop, and exterior Auroa lighting.
For sale
$399,700
21710 Ellsworth Garden Ln, Porter, TX 77365
3beds
2,145sqft
Single Family Residence
Built in 2024
6,316 Square Feet Lot
$386,600 Zestimate®
$186/sqft
$118/mo HOA
What's special
Upgraded flooring throughoutDedicated studyEnergy-efficient window tintingGas cooktopEn-suite bath
- 80 days
- 55
- 5
Zillow last checked:
Listing updated:
Listed by:
Jamie Bechtold TREC #0662693 936-525-7101,
eXp Realty LLC
Source: HAR,MLS#: 88632491
Facts & features
Interior
Bedrooms & bathrooms
- Bedrooms: 3
- Bathrooms: 2
- Full bathrooms: 2
Primary bedroom
- Level: First
- Area: 210
- Dimensions: 14x15
Bedroom
- Level: First
- Area: 121
- Dimensions: 11x11
Bedroom
- Level: First
- Area: 121
- Dimensions: 11x11
Dining room
- Level: First
- Area: 108
- Dimensions: 9x12
Other
- Level: First
- Area: 176
- Dimensions: 16x11
Family room
- Level: First
- Area: 336
- Dimensions: 16x21
Kitchen
- Level: First
- Area: 195
- Dimensions: 15x13
Heating
- Natural Gas
Cooling
- Electric
Interior area
- Total structure area: 2,145
- Total interior livable area: 2,145 sqft
Video & virtual tour
Property
Parking
- Total spaces: 2
- Parking features: Attached
- Attached garage spaces: 2
Features
- Stories: 1
Lot
- Size: 6,316 Square Feet
- Features: Subdivided, 0 Up To 1/4 Acre
Details
- Parcel number: 554087
Construction
Type & style
- Home type: SingleFamily
- Architectural style: Traditional
- Property subtype: Single Family Residence
Materials
- Brick, Cement Siding
- Foundation: Slab
- Roof: Composition
Condition
- New construction: No
- Year built: 2024
Utilities & green energy
- Water: Water District
Community & HOA
Community
- Subdivision: The Highlands
HOA
- Has HOA: Yes
- HOA fee: $1,420 annually
Location
- Region: Porter
Financial & listing details
- Price per square foot: $186/sqft
- Annual tax amount: $13,892
- Date on market: 8/6/2026
Estimated market value
$386,600
$367,000 - $406,000
$2,885/mo
Price history
| Date | Event | Price |
|---|---|---|
| 8/6/2026 | Listed for sale | $399,700-2.5%$186/sqft |
Source:  HAR #88632491 Report a problem HAR #88632491 Report a problem | ||
| 8/26/2024 | Listing removed | -- |
Source: HAR #78131182 Report a problem | ||
| 7/29/2024 | Pending sale | $409,990+26.2%$191/sqft |
Source: HAR #78131182 Report a problem | ||
| 7/26/2024 | Price change | $325,000-13.3%$152/sqft |
Source: HAR #78131182 Report a problem | ||
| 7/24/2024 | Price change | $375,000-8.5%$175/sqft |
Source: HAR #78131182 Report a problem | ||
| 6/24/2024 | Pending sale | $409,990$191/sqft |
Source: HAR #78131182 Report a problem | ||
| 6/24/2024 | Price change | $409,990+2.5%$191/sqft |
Source: HAR #78131182 Report a problem | ||
| 6/17/2024 | Listed for sale | $400,000$186/sqft |
Source: HAR #78131182 Report a problem | ||
Public tax history
Tax history is unavailable.
Monthly payment
Est. payment
Payment breakdown
Explore the cost of this home by adjusting the details. Changes won't be saved.Climate risks
Neighborhood: 77365
Nearby schools
Schools provided by the listing agent
- Elementary: Highlands Elementary (New Caney)
- Middle: White Oak Middle School (New Caney)
- High: Porter High School (New Caney)
Source: HAR. This data may not be complete. We recommend contacting the local school district to confirm school assignments for this home.
- $68,000-- bd-- ba-- sqft21714 Ellsworth Garden Ln, Porter, TX 77365Off Market
- $482,900-- bd-- ba-- sqft21722 Ellsworth Garden Ln, Porter, TX 77365Off Market
- $453,800-- bd-- ba-- sqft21718 Ellsworth Garden Ln, Porter, TX 77365Off Market
- $373,8003 bd2 ba1.9k sqft8486 International Falls Dr, Porter, TX 77365Off Market
Similar homes
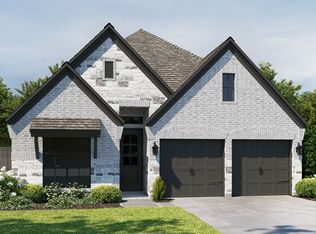
- $330,0003 bd2 ba1.6k sqft7318 Honey Creek Ln, Porter, TX 77365For Sale
 MLS ID #85754508, Gene Johnson, Walzel Properties - Corporate Office. HAR
 - $350,0004 bd3 ba2.3k sqft21639 Lexor Dr, Porter, TX 77365For Sale
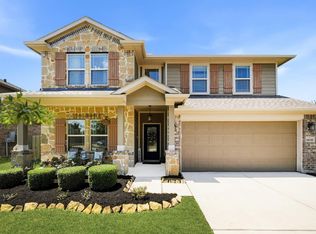 MLS ID #69955676, Christine Morgan, Jane Byrd Properties International LLC. HAR
 - $424,0004 bd3 ba2.4k sqft2819 Wilde Redbud Ln, Conroe, TX 77385For Sale
 MLS ID #20803589, Amanda Boyd, Keller Williams Realty Northeast. HAR
 - $389,9904 bd3 ba2.6k sqft3813 Enchanted Timbers Ln, Spring, TX 77386For Sale
 MLS ID #78885404, Jonathan Bell, LPT Realty, LLC. HAR
