Beautiful 4-bedroom, 4.5-bath home in the highly desirable master-planned community of Harper’s Preserve. Built by Darling Homes in 2012, this 3,617 sq. ft. home offers an open floor plan, soaring ceilings, and thoughtful custom details throughout. A bricked front courtyard with wrought iron privacy gate creates an impressive entry. Two bedrooms are located downstairs, including the spacious primary suite with a barrel ceiling, oversized closet, and convenient pass-through access to the laundry room, plus a secondary bedroom with ensuite bath. Interior features include custom hardwood floors, granite countertops, and a large island kitchen ideal for entertaining. Upstairs offers additional bedrooms and a spacious game room. Conveniently located near hospitals, schools, shopping, dining, and major freeways, this home combines comfort, style, and accessibility in one of the area’s most sought-after communities. ALL INFORMATION IS DEEMED CORRECT BUT SHOULD BE INDEPENDENTLY VERIFIED.
For sale
$500,000
8119 Spreadwing St, Conroe, TX 77385
4beds
3,563sqft
Single Family Residence
Built in 2012
8,533 Square Feet Lot
$487,700 Zestimate®
$140/sqft
$94/mo HOA
What's special
Open floor planCustom hardwood floorsImpressive entryGranite countertopsSoaring ceilingsBarrel ceilingSpacious game room
- 14 days
- 163
- 21
Likely to sell faster than
Zillow last checked:
Listing updated:
Listed by:
Loretta Blendermann TREC #0519000 713-851-2620,
Montgomery Star Realty LLC
Source: HAR,MLS#: 85721476
Facts & features
Interior
Bedrooms & bathrooms
- Bedrooms: 4
- Bathrooms: 5
- Full bathrooms: 4
- 1/2 bathrooms: 1
Rooms
- Room types: Family Room, Utility Room
Primary bedroom
- Level: First
- Area: 342
- Dimensions: 19X18
Bedroom
- Level: First
- Area: 154
- Dimensions: 14X11
Bedroom
- Level: Second
- Area: 165
- Dimensions: 15X11
Bedroom
- Level: Second
- Area: 208
- Dimensions: 16X13
Other
- Level: First
- Area: 143
- Dimensions: 13X11
Breakfast
- Level: First
- Area: 121
- Dimensions: 11X11
Dining room
- Level: First
- Area: 165
- Dimensions: 15X11
Family room
- Level: First
- Area: 324
- Dimensions: 18X18
Game room
- Level: Second
- Area: 270
- Dimensions: 18X15
Kitchen
- Level: First
- Area: 180
- Dimensions: 18X10
Heating
- Natural Gas
Cooling
- Ceiling Fan(s), Electric
Appliances
- Included: ENERGY STAR Qualified Appliances, Disposal, Electric Oven, Microwave, Gas Cooktop, Dishwasher
- Laundry: Electric Dryer Hookup, Gas Dryer Hookup, Washer Hookup
Features
- Formal Entry/Foyer, High Ceilings, 1 Bedroom Down - Not Primary BR, En-Suite Bath, Primary Bed - 1st Floor, Walk-In Closet(s)
- Flooring: Carpet, Tile, Wood
- Windows: Insulated/Low-E windows, Window Coverings
- Number of fireplaces: 1
- Fireplace features: Gas
Interior area
- Total structure area: 3,563
- Total interior livable area: 3,563 sqft
Property
Parking
- Total spaces: 2
- Parking features: Attached, Oversized, Garage Door Opener, Double-Wide Driveway
- Attached garage spaces: 2
Features
- Stories: 2
- Patio & porch: Covered, Porch
- Exterior features: Sprinkler System
- Fencing: Back Yard
Lot
- Size: 8,533 Square Feet
- Features: Subdivided, 0 Up To 1/4 Acre
Details
- Parcel number: 409922
Construction
Type & style
- Home type: SingleFamily
- Architectural style: Traditional
- Property subtype: Single Family Residence
Materials
- Brick, Stone
- Foundation: Slab
- Roof: Composition
Condition
- New construction: No
- Year built: 2012
Details
- Builder name: Darling Homes
Utilities & green energy
- Water: Water District
Green energy
- Energy efficient items: Thermostat, HVAC, Exposure/Shade
Community & HOA
Community
- Subdivision: Harpers Preserve 01
HOA
- Has HOA: Yes
- HOA fee: $1,127 annually
Location
- Region: Conroe
Financial & listing details
- Price per square foot: $140/sqft
- Tax assessed value: $496,398
- Annual tax amount: $13,730
- Date on market: 9/20/2026
- Listing terms: Cash,Conventional,FHA
- Exclusions: Sheds In Back Yard
- Ownership: Full Ownership
Estimated market value
$487,700
$463,000 - $512,000
$3,554/mo
Price history
| Date | Event | Price |
|---|---|---|
| 9/20/2026 | Listed for sale | $500,000+33.3%$140/sqft |
Source:  HAR #85721476 Report a problem HAR #85721476 Report a problem | ||
| 4/15/2021 | Sold | -- |
Source: Agent Provided Report a problem | ||
| 3/10/2021 | Pending sale | $375,000$105/sqft |
Source: RE/MAX The Woodlands & Spring #39975193 Report a problem | ||
| 3/2/2021 | Listed for sale | $375,000+4.2%$105/sqft |
Source: RE/MAX The Woodlands & Spring #39975193 Report a problem | ||
| 9/30/2019 | Listing removed | $360,000$101/sqft |
Source: Tamborrel Properties #9137502 Report a problem | ||
| 9/11/2019 | Pending sale | $360,000$101/sqft |
Source: Tamborrel Properties #9137502 Report a problem | ||
| 8/28/2019 | Listing removed | $3,000$1/sqft |
Source: Tamborrel Properties #52668054 Report a problem | ||
| 8/23/2019 | Listed for rent | $3,000$1/sqft |
Source: Tamborrel Properties #52668054 Report a problem | ||
| 7/30/2019 | Price change | $360,000-2.7%$101/sqft |
Source: Tamborrel Properties #9137502 Report a problem | ||
| 7/16/2019 | Listed for sale | $369,900$104/sqft |
Source: Tamborrel Properties #9137502 Report a problem | ||
| 5/19/2019 | Pending sale | $369,900$104/sqft |
Source: Tamborrel Properties #9137502 Report a problem | ||
| 5/10/2019 | Listed for sale | $369,900+6%$104/sqft |
Source: Tamborrel Properties #9137502 Report a problem | ||
| 8/4/2018 | Sold | -- |
Source: Agent Provided Report a problem | ||
| 7/6/2018 | Pending sale | $349,000$98/sqft |
Source: RE/MAX The Woodlands & Spring #20228249 Report a problem | ||
| 6/9/2018 | Listed for sale | $349,000$98/sqft |
Source: RE/MAX The Woodlands & Spring #20228249 Report a problem | ||
Public tax history
| Year | Property taxes | Tax assessment |
|---|---|---|
| 2025 | $6,038 -5.9% | $496,398 +0.4% |
| 2024 | $6,417 +11.2% | $494,332 +9.6% |
| 2023 | $5,772 | $451,000 +10% |
| 2022 | -- | $410,000 +9.8% |
| 2021 | $6,907 +8% | $373,570 +11.1% |
| 2020 | $6,396 +8.5% | $336,360 -0.5% |
| 2019 | $5,896 -45.8% | $338,000 -4.6% |
| 2018 | $10,868 -0.2% | $354,330 |
| 2017 | $10,887 -6.6% | $354,330 -1.8% |
| 2016 | $11,653 +14.1% | $360,680 +6.5% |
| 2015 | $10,209 | $338,770 +10% |
| 2014 | $10,209 | $307,970 +10% |
| 2013 | -- | $279,970 |
Find assessor info on the county website
Monthly payment
Est. payment
Payment breakdown
Explore the cost of this home by adjusting the details. Changes won't be saved.Climate risks
Neighborhood: Harper's Preserve
Nearby schools
Schools provided by the listing agent
- Elementary: Suchma Elementary School
- Middle: Irons Junior High School
- High: Oak Ridge High School
Source: HAR. This data may not be complete. We recommend contacting the local school district to confirm school assignments for this home.

Similar homes
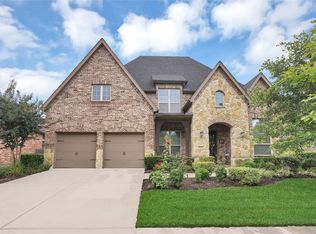
- $474,0004 bd4 ba3.3k sqft8131 Black Percher St, Conroe, TX 77385For Sale
 MLS ID #42984956, Geron Fuller, Compass RE Texas, LLC - The Heights. HAR
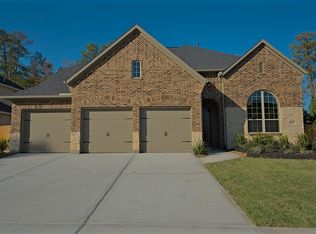
 - $459,0004 bd4 ba3.1k sqft8106 Little Scarlet St, Conroe, TX 77385For Sale
 MLS ID #89984814, Lisa Roth, RE/MAX The Woodlands & Spring. HAR
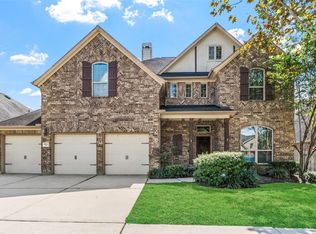
 - $499,9994 bd4 ba3.2k sqft59 W Prairie Dawn Cir, Conroe, TX 77385For Sale
 MLS ID #82549169, Roger Morton, RE/MAX The Woodlands & Spring. HAR
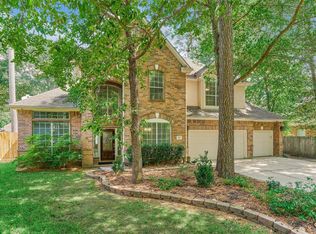
 - $600,0005 bd4 ba3.9k sqft8109 Threadtail St, Conroe, TX 77385For Sale
 MLS ID #49322075, Monica LaFuente, RE/MAX Integrity. HAR
